No CDD community! RARE RIVIERA OPPORTUNITY IN PROVIDENCE! The builder is no longer building this highly desirable multigenerational floor plan, making this a unique opportunity to own one. Set on an oversized 10,000+ sq. ft. corner, pie-shaped lot, this home offers exceptional space, privacy and flexibility inside and out. The standout feature is the private one-bedroom guest apartment, complete with its own exterior entrance, living room, kitchenette with island, full bathroom and dedicated laundry area—an ideal arrangement for parents, young adults, extended family or long-term guests. The main residence offers 3 bedrooms and 2 full bathrooms, along with an open, spacious floor plan designed for everyday living and entertaining. At the heart of the home, the kitchen provides abundant cabinetry and prep space and opens to the breakfast nook and large family room. A versatile flex room offers additional possibilities as a formal dining room, home office, library or sitting area, while the spacious primary suite features a vaulted ceiling and relaxing garden tub. Outside, the oversized backyard provides plenty of room to create your own outdoor retreat. And the lifestyle extends well beyond the home. Providence offers resort-style amenities including two pools, lighted tennis courts, fitness facilities, clubhouse and more. Providence GOLFERS, TAKE NOTE! Providence is home to the Mike Dasher-designed 18-hole Providence Golf Club, a championship course winding through scenic freshwater creeks, mature hardwoods and natural Florida wetlands. Golfers can also enjoy dedicated practice facilities including a driving range, putting green and chipping/pitching area.
For sale
$520,000
4409 EASTMINSTER ROAD, DAVENPORT, FL 33837
4beds
2,650sqft
Single Family Residence
Built in 2024
10,028 Square Feet Lot
$514,000 Zestimate®
$196/sqft
$143/mo HOA
What's special
Large family roomOwn exterior entranceOpen spacious floor planBreakfast nookRelaxing garden tubPrivate one-bedroom guest apartment
- 4 days
- 137
- 9
Likely to sell faster than
Zillow last checked:
Listing updated:
Listed by:
Alenka Ferrel de Fajardo 407-502-6016,
CONDOR REALTY GROUP 407-721-7817
Source: Stellar MLS,MLS#: O6445291 Originating MLS: Orlando Regional
Originating MLS: Orlando Regional
Facts & features
Interior
Bedrooms & bathrooms
- Bedrooms: 4
- Bathrooms: 3
- Full bathrooms: 3
Rooms
- Room types: Den/Library/Office
Primary bedroom
- Features: Ceiling Fan(s), Walk-In Closet(s)
- Level: First
- Area: 196 Square Feet
- Dimensions: 14x14
Bedroom 2
- Features: Built-in Closet
- Level: First
- Area: 110 Square Feet
- Dimensions: 11x10
Bedroom 3
- Features: Built-in Closet
- Level: First
- Area: 110 Square Feet
- Dimensions: 10x11
Kitchen
- Features: Pantry
- Level: First
- Area: 225 Square Feet
- Dimensions: 25x9
Living room
- Level: First
- Area: 224 Square Feet
- Dimensions: 16x14
Loft
- Level: First
- Area: 154 Square Feet
- Dimensions: 11x14
Heating
- Central, Electric
Cooling
- Central Air
Appliances
- Included: Dishwasher, Disposal, Dryer, Electric Water Heater, Microwave, Range, Refrigerator, Washer
- Laundry: Laundry Room
Features
- Ceiling Fan(s), Eating Space In Kitchen, High Ceilings, Kitchen/Family Room Combo, Open Floorplan, Smart Home, Thermostat, Vaulted Ceiling(s), Walk-In Closet(s), In-Law Floorplan
- Flooring: Carpet, Ceramic Tile
- Doors: Sliding Doors
- Has fireplace: No
- Common walls with other units/homes: Corner Unit
Interior area
- Total structure area: 10,028
- Total interior livable area: 2,650 sqft
Video & virtual tour
Property
Parking
- Total spaces: 2
- Parking features: Garage - Attached
- Attached garage spaces: 2
Features
- Levels: One
- Stories: 1
- Exterior features: Irrigation System
- Has view: Yes
- View description: Pond
- Has water view: Yes
- Water view: Pond
Lot
- Size: 10,028 Square Feet
- Features: Sidewalk
Details
- Parcel number: 282630933002001250
- Special conditions: None
Construction
Type & style
- Home type: SingleFamily
- Property subtype: Single Family Residence
Materials
- Block, Stucco
- Foundation: Slab
- Roof: Shingle
Condition
- New construction: No
- Year built: 2024
Details
- Builder model: Riviera
Utilities & green energy
- Sewer: Public Sewer
- Water: Public
- Utilities for property: Cable Available, Electricity Connected, Public, Sewer Connected, Water Connected
Community & HOA
Community
- Features: Dog Park, Fitness Center, Gated Community - Guard, Golf Carts OK, Golf, Irrigation-Reclaimed Water, Playground, Pool, Sidewalks, Tennis Court(s)
- Security: Gated Community, Security Gate, Smoke Detector(s)
- Pet fee: $0 monthly
- Subdivision: GARDEN HILL/PROVIDENCE PH 1
HOA
- Has HOA: Yes
- Amenities included: Clubhouse, Fitness Center, Sauna
- HOA fee: $143 monthly
- HOA name: Artemis Lifestyles
- HOA phone: 863-256-5052
Location
- Region: Davenport
Financial & listing details
- Price per square foot: $196/sqft
- Tax assessed value: $371,391
- Annual tax amount: $4,309
- Date on market: 10/1/2026
- Cumulative days on market: 183 days
- Listing terms: Cash,Conventional,FHA,VA Loan
- Ownership: Fee Simple
- Total actual rent: 0
- Electric utility on property: Yes
- Road surface type: Asphalt
Estimated market value
$514,000
$488,000 - $540,000
$2,998/mo
Price history
| Date | Event | Price |
|---|---|---|
| 10/1/2026 | Listed for sale | $520,000$196/sqft |
Source:  Stellar MLS #O6445291 Report a problem Stellar MLS #O6445291 Report a problem | ||
| 8/26/2026 | Listing removed | $520,000$196/sqft |
Source: Stellar MLS #O6383134 Report a problem | ||
| 6/18/2026 | Price change | $520,000-1.7%$196/sqft |
Source: Stellar MLS #O6383134 Report a problem | ||
| 5/2/2026 | Price change | $529,000-0.1%$200/sqft |
Source: Stellar MLS #O6383134 Report a problem | ||
| 4/6/2026 | Price change | $529,500-0.1%$200/sqft |
Source: Stellar MLS #O6383134 Report a problem | ||
| 3/9/2026 | Price change | $530,000-1.9%$200/sqft |
Source: Stellar MLS #O6383134 Report a problem | ||
| 2/27/2026 | Listed for sale | $540,000+3.1%$204/sqft |
Source: Stellar MLS #O6383134 Report a problem | ||
| 5/3/2024 | Sold | $523,870$198/sqft |
Source: Stellar MLS #J975640 Report a problem | ||
| 2/28/2024 | Listed for sale | $523,870$198/sqft |
Source:  Lennar Homes Report a problem Lennar Homes Report a problem | ||
Public tax history
| Year | Property taxes | Tax assessment |
|---|---|---|
| 2025 | $3,569 +205.5% | $315,267 +250.3% |
| 2024 | $1,168 -1.2% | $90,000 |
| 2023 | $1,183 | $90,000 |
Find assessor info on the county website
Monthly payment
Est. payment
Payment breakdown
Explore the cost of this home by adjusting the details. Changes won't be saved.Climate risks
Neighborhood: 33837
Nearby schools
Schools provided by the listing agent
- Elementary: Loughman Oaks Elem
- Middle: Boone Middle
- High: Davenport High School
Source: Stellar MLS. This data may not be complete. We recommend contacting the local school district to confirm school assignments for this home.
Similar homes
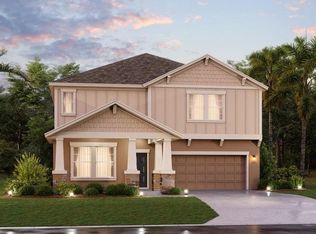
- $439,9994 bd3 ba2.1k sqft4716 WALTHAM FOREST DRIVE, DAVENPORT, FL 33837For Sale

 MLS ID #O6443228, Cora Johnson, WYNNMORE REALTY LLC. Stellar MLS
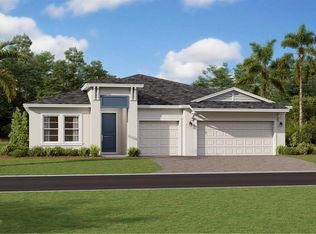
 - $439,9004 bd3 ba2.1k sqft4614 WANDSWORTH WAY, DAVENPORT, FL 33837For Sale
 MLS ID #O6430703, Jill Drafts, PREMIER SOTHEBYS INT'L REALTY. Stellar MLS
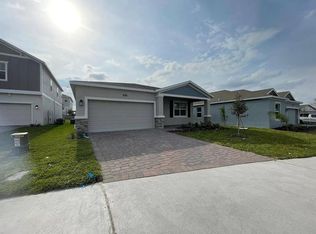
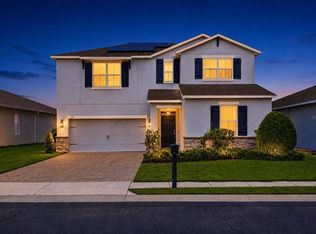
 - $489,9904 bd3 ba2.9k sqft276 DRAYTON AVENUE, DAVENPORT, FL 33837For Sale
 MLS ID #O6419460, Carlos Nieves, RE/MAX PRIME PROPERTIES. Stellar MLS
 - $419,0004 bd3 ba2k sqft2868 CAMDEN WAY, DAVENPORT, FL 33837For Sale
 MLS ID #O6436830, Mark Ignagni, RE/MAX SELECT GROUP. Stellar MLS
 - $550,0005 bd4 ba2.7k sqft7312 OAKMOSS LOOP, DAVENPORT, FL 33837For SaleMLS ID #G5117661, Vincent Cordaro, SERHANT. Stellar MLS
- $395,0004 bd3 ba2.1k sqft3123 CAMDEN WAY, DAVENPORT, FL 33837For SaleMLS ID #O6433554, Claudia Jorgensen, LLC, LA ROSA REALTY CENTRAL FLORIDA LLC. Stellar MLS
- $421,0004 bd3 ba2.5k sqft472 BRUNSWICK DRIVE, DAVENPORT, FL 33837For SaleMLS ID #O6415405, Nicole Dege, REDFIN CORPORATION. Stellar MLS
- $399,9904 bd3 ba2.9k sqft1250 ISLAND SLOUGH LANE, DAVENPORT, FL 33837For SaleMLS ID #P4939640, Christian Clay, DALTON WADE INC. Stellar MLS
- $469,9005 bd4 ba2.4k sqft5505 MISTY OAK CIRCLE, DAVENPORT, FL 33837For SaleMLS ID #S5140112, Xayra Olivera, LA ROSA REALTY ORLANDO LLC. Stellar MLS
- $469,0005 bd5 ba2.4k sqft5481 MISTY OAK CIRCLE, DAVENPORT, FL 33837For SaleMLS ID #O6328372, Veronica Li, RATIO REAL ESTATE, LLC. Stellar MLS
- $389,0004 bd3 ba2.4k sqft779 SCRUB OAK HAMMOCK ROAD, DAVENPORT, FL 33837For SaleMLS ID #O6418995, Roo Klaers, COLDWELL BANKER REALTY. Stellar MLS
- $520,0005 bd4 ba2.4k sqft294 ABERDEEN STREET, DAVENPORT, FL 33896For SaleMLS ID #O6422075, Jean Louis, COLDWELL BANKER REALTY. Stellar MLS
- $399,0005 bd3 ba2.5k sqft2815 MOULIN ROAD, DAVENPORT, FL 33837For SaleMLS ID #S5156839, Luana Oliveira, ORANGE SLICE PROPERTIES. Stellar MLS
- $346,0004 bd3 ba2k sqft167 EAGLEVIEW LOOP, DAVENPORT, FL 33837For SaleMLS ID #S5147000, Sarayen Salloum, LA ROSA REALTY KISSIMMEE. Stellar MLS
- $359,9993 bd3 ba1.9k sqft1715 OCEANIA AVENUE, DAVENPORT, FL 33837For SaleMLS ID #O6407277, Cora Johnson, WYNNMORE REALTY LLC. Stellar MLS
- $515,0005 bd4 ba2.4k sqft8904 PRAGUE WAY, KISSIMMEE, FL 34747For SaleMLS ID #S5154202, Daniela Galvao, PA, LA ROSA REALTY LLC. Stellar MLS
- $525,0006 bd4 ba2.8k sqft210 BALLO DRIVE, KISSIMMEE, FL 34746For SaleMLS ID #O6422924, Brad Young, HOMEVEST REALTY. Stellar MLS
- $519,9953 bd3 ba1.9k sqft13879 LANYARD WAY, WINTER GARDEN, FL 34787For SaleMLS ID #G5115521, Tiffany Ward, LPT REALTY, LLC. Stellar MLS
- $450,0004 bd2 ba2.1k sqft415 OVERPOOL AVENUE, DAVENPORT, FL 33896For SaleMLS ID #O6422245, Corey Smallman, MARKET CONNECT REALTY LLC. Stellar MLS
- $550,0004 bd3 ba2.2k sqft10361 AUSTRINA OAK LOOP, WINTER GARDEN, FL 34787For SaleMLS ID #S5148904, Angela Mavarez Suarez, PM ELITE REALTY LLC. Stellar MLS
