Virtually Staged. Situated on a rare oversized pie-shaped homesite with peaceful retention pond views and no immediate rear neighbors, this stunning 2024 two-story residence offers exceptional privacy along with room to create your dream outdoor retreat, including space for a future private pool. Featuring one of Lennar’s largest and no longer produced Next Generation floor plans, this home is perfectly designed for multigenerational living, flexibility, and modern comfort. A standout feature is the attached private suite complete with its own separate entrance, living room, breakfast nook, kitchenette, bedroom, and full bathroom—ideal for extended family, guests, a home office, or private accommodations. The seller has completed numerous upgrades throughout the property, including an expanded paver driveway with a dedicated receptacle area that enhances both convenience and curb appeal. Inside, the open-concept layout showcases white cabinetry, stainless steel appliances, an oversized island, updated lighting fixtures, and a spacious dining area perfect for entertaining. The inviting living room features a custom-built entertainment console with an ultra-wide fireplace while offering beautiful views of the covered lanai and tranquil water setting. Upstairs, the redesigned primary suite includes custom touches such as a barn-style closet door with built-in shelving and additional storage. The second floor also features a comfortable loft sitting area, oversized laundry room, and three additional spacious bedrooms. Adding even more value, the seller is covering the buyer’s title fees and has prepaid the HOA dues through the remainder of 2026, creating significant savings for the future homeowner. Located within the prestigious gated golf community of Providence, Garden Hills Estate offers a resort-style lifestyle surrounded by natural beauty and upscale amenities. Often referred to as one of Davenport’s hidden gems, Providence is known for its beautifully maintained landscaping, scenic freshwater creeks, and welcoming atmosphere that appeals to both primary residents and second-home owners alike. Residents enjoy access to an impressive collection of amenities including the award-winning Providence Golf Club featuring an 18-hole championship course designed by Michael Dasher. Additional community amenities include resort-style pools with a dedicated lap pool, a modern fitness center, tennis and pickleball courts, walking and biking trails, playgrounds, and a popular dog park. The community clubhouse and on-site restaurant provide the perfect place to gather with neighbors, enjoy casual dining, or relax after a day on the course while taking in beautiful golf course views. A staffed security gate offers added privacy and peace of mind. Conveniently located just minutes from major highways, Providence provides easy access to Orlando, Tampa, Walt Disney World Resort, Posner Park, ChampionsGate, and a wide variety of shopping, dining, and entertainment options throughout Central Florida. With limited opportunities available in this highly sought-after golf community, Garden Hills Estate presents an exceptional opportunity to enjoy luxury living in one of Central Florida’s premier master-planned communities.
Sold for $587,000
$587,000
4623 WANDSWORTH WAY, DAVENPORT, FL 33837
5beds
3,469sqft
Single Family Residence
Built in 2024
7,597 Square Feet Lot
$586,900 Zestimate®
$169/sqft
$3,238 Estimated rent
Home value
$586,900
$552,000 - $628,000
$3,238/mo
Zestimate® history
Owner options
List your home for rent
$3,238/mo
Rent Zestimate®
Find your next renter with Zillow Rental Manager. Plus, with online applications, you can quickly screen prospective tenants – for free.
$3,238/mo
Rent Zestimate®
Refinance and save
$4,038/mo
Est. payment
Refinancing to a lower rate could help reduce your monthly payments and save thousands over the life of the loan.
$4,038/mo
Est. payment
Explore your selling options
Work with a Zillow partner agent
Leverage their expertise and Zillow's premium Showcase listings to get your home seen by more buyers.
Get startedList with your own agent
Get your home in front of millions of buyers by listing it on Zillow.
Learn how to do itSell it yourself
Take full control of how buyers see your home on Zillow by listing For Sale by Owner (FSBO).
List your homeWhat's special
Ultra-wide fireplaceOversized islandComfortable loft sitting areaThree additional spacious bedroomsUpdated lighting fixturesTranquil water settingOversized laundry room
Zillow last checked:
Listing updated:
Listed by:
Alex Lopez 407-575-2222,
TITAN REALTY GROUP LLC 407-212-7653
Bought with:
Marlon Persaud, 3362985
REAL BROKER, LLC
Source: Stellar MLS,MLS#: S5150517 Originating MLS: Osceola
Originating MLS: Osceola
Facts & features
Interior
Bedrooms & bathrooms
- Bedrooms: 5
- Bathrooms: 4
- Full bathrooms: 3
- 1/2 bathrooms: 1
Primary bedroom
- Features: Walk-In Closet(s)
- Level: Second
- Area: 323 Square Feet
- Dimensions: 19x17
Bedroom 2
- Features: Walk-In Closet(s)
- Level: First
- Area: 154 Square Feet
- Dimensions: 14x11
Bedroom 3
- Features: Built-in Closet
- Level: Second
Bedroom 4
- Features: Built-in Closet
- Level: Second
Bedroom 5
- Features: Built-in Closet
- Level: Second
Kitchen
- Level: First
Living room
- Level: First
- Area: 224 Square Feet
- Dimensions: 16x14
Living room
- Level: First
- Area: 384 Square Feet
- Dimensions: 24x16
Heating
- Central
Cooling
- Central Air
Appliances
- Included: Dishwasher, Disposal, Microwave, Refrigerator
- Laundry: Inside
Features
- Ceiling Fan(s), Living Room/Dining Room Combo, PrimaryBedroom Upstairs, Smart Home, Stone Counters, Thermostat, Walk-In Closet(s)
- Flooring: Carpet, Ceramic Tile, Laminate
- Doors: Sliding Doors
- Has fireplace: Yes
- Fireplace features: Electric, Family Room
Interior area
- Total structure area: 4,314
- Total interior livable area: 3,469 sqft
Property
Parking
- Total spaces: 3
- Parking features: Tandem
- Attached garage spaces: 3
Features
- Levels: Two
- Stories: 2
- Exterior features: Irrigation System
- Has view: Yes
- View description: Pond
- Has water view: Yes
- Water view: Pond
Lot
- Size: 7,597 Square Feet
Details
- Parcel number: 282630933002001310
- Special conditions: None
Construction
Type & style
- Home type: SingleFamily
- Property subtype: Single Family Residence
Materials
- Block, Stucco
- Foundation: Slab
- Roof: Shingle
Condition
- Completed
- New construction: No
- Year built: 2024
Details
- Warranty included: Yes
Utilities & green energy
- Sewer: Public Sewer
- Water: Public
- Utilities for property: Cable Connected, Electricity Connected, Sewer Connected, Street Lights
Community & HOA
Community
- Features: Clubhouse, Community Mailbox, Dog Park, Fitness Center, Gated Community - Guard, Golf Carts OK, Golf, Park, Playground, Pool, Sidewalks, Tennis Court(s)
- Pet fee: $0 monthly
- Subdivision: PROVIDENCE GARDEN HILLS
HOA
- Has HOA: Yes
- HOA fee: $143 monthly
- HOA name: Artemis Lifestyle
Location
- Region: Davenport
Financial & listing details
- Price per square foot: $169/sqft
- Tax assessed value: $423,205
- Annual tax amount: $5,711
- Date on market: 5/23/2026
- Cumulative days on market: 9 days
- Listing terms: Cash,Conventional,VA Loan
- Ownership: Fee Simple
- Total actual rent: 0
- Electric utility on property: Yes
- Road surface type: Asphalt
Price history
| Date | Event | Price |
|---|---|---|
| 6/29/2026 | Sold | $587,000-2%$169/sqft |
Source:  Stellar MLS #S5150517 Report a problem Stellar MLS #S5150517 Report a problem | ||
| 6/1/2026 | Pending sale | $599,000$173/sqft |
Source: Stellar MLS #S5150517 Report a problem | ||
| 5/23/2026 | Listed for sale | $599,000-4.2%$173/sqft |
Source: Stellar MLS #S5150517 Report a problem | ||
| 6/26/2025 | Listing removed | $625,000$180/sqft |
Source: Stellar MLS #S5122911 Report a problem | ||
| 4/22/2025 | Price change | $625,000-0.2%$180/sqft |
Source: Stellar MLS #S5122911 Report a problem | ||
| 3/25/2025 | Price change | $625,990+0%$180/sqft |
Source: Stellar MLS #S5122911 Report a problem | ||
| 3/18/2025 | Listed for sale | $625,900+19.8%$180/sqft |
Source: Stellar MLS #S5122911 Report a problem | ||
| 2/20/2024 | Sold | $522,500$151/sqft |
Source: Public Record Report a problem | ||
Public tax history
| Year | Property taxes | Tax assessment |
|---|---|---|
| 2025 | $4,969 +335% | $423,205 +380.9% |
| 2024 | $1,142 -1.2% | $88,000 |
| 2023 | $1,157 | $88,000 |
Find assessor info on the county website
Neighborhood: 33837
Nearby homes
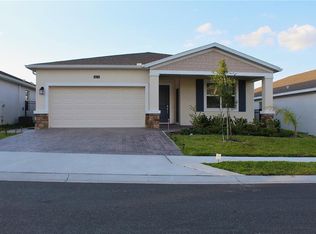
- $495,0004 bd3 ba2.1k sqft4615 Wandsworth Way, Davenport, FL 33837For Sale

- $419,5254 bd3 ba2k sqft4622 Wandsworth Way, Davenport, FL 33837Sold
- $505,0003 bd2 ba3.2k sqft4618 Wandsworth Way, Davenport, FL 33837Sold
- $440,0004 bd3 ba2.1k sqft4614 Wandsworth Way, Davenport, FL 33837For Sale

- $514,8704 bd3 ba2.6k sqft4639 Wandsworth Way, Davenport, FL 33837Sold
- $524,8704 bd3 ba2.6k sqft4373 Eastminster Rd, Davenport, FL 33837Sold
- $551,4544 bd4 ba2.9k sqft4357 Eastminster Rd, Davenport, FL 33837Sold
- $520,0004 bd3 ba2.6k sqft4409 Eastminster Rd, Davenport, FL 33837For Sale
Nearby schools
GreatSchools rating
- 2/10Loughman Oaks Elementary SchoolGrades: PK-5Distance: 2.1 mi
- 3/10Shelley S. Boone Middle SchoolGrades: 6-8Distance: 7.5 mi
- 3/10Davenport High SchoolGrades: 9-12Distance: 3.4 mi
Schools provided by the listing agent
- Elementary: Davenport School of the Arts
- High: Davenport High School
Source: Stellar MLS. This data may not be complete. We recommend contacting the local school district to confirm school assignments for this home.
Get a cash offer in 3 minutes
Find out how much your home could sell for in as little as 3 minutes with a no-obligation cash offer.
Estimated market value
$586,900
Get a cash offer in 3 minutes
Find out how much your home could sell for in as little as 3 minutes with a no-obligation cash offer.
Estimated market value
$586,900
- Florida
- Polk County
- Davenport
- 33837
- 4623 WANDSWORTH WAY
Nearby cities
Nearby neighborhoods
Nearby zip codes
Other Davenport Topics
