Stunning Next Gen home featuring a “home within a home” design, ideal for multi-generational living. This single-story residence offers 4 bedrooms, 3 bathrooms, and a 2-car garage, along with an extended driveway providing additional parking for up to 3 vehicles—combining comfort, flexibility, and convenience. The private Next Gen suite includes its own separate entrance, living area, bedroom, and kitchenette—perfect for extended family or guests seeking independence. The home showcases premium upgrades including quartz countertops, high ceilings, and 42” upper cabinets. Additional features include a remodeled backyard with lanai and fenced yard, solar panel system with Tesla battery for energy efficiency, whole-home water filtration and purification system, and installed gutters. Located in the gated golf community of Providence Golf Club, offering 24-hour security and resort-style amenities including pools, fitness center, tennis, pickleball, restaurant, and more. This model is no longer being built, making it a rare opportunity. Conveniently located near major highways, shopping, dining, and Central Florida attractions. Schedule your private showing today.
For sale
$495,000
4615 WANDSWORTH WAY, DAVENPORT, FL 33837
4beds
2,109sqft
:
Get pre-qualified$3,349/mo
Single Family Residence
Built in 2024
2,800 Square Feet Lot
$-- Zestimate®
$235/sqft
$143/mo HOA
What's special
Quartz countertopsHigh ceilingsInstalled gutters
- 122 days |
- 41 |
- 0 |
Zillow last checked:
Listing updated:
Listed by:
Luz Borrero Requena 786-801-4888,
MY REALTY GROUP, LLC. 786-847-7421
Source: Stellar MLS,MLS#: O6398217 Originating MLS: Osceola
Originating MLS: Osceola
Facts & features
Interior
Bedrooms & bathrooms
- Bedrooms: 4
- Bathrooms: 3
- Full bathrooms: 2
- 1/2 bathrooms: 1
Primary bedroom
- Features: Built-in Closet
- Level: First
Kitchen
- Level: First
Living room
- Level: First
Heating
- Central
Cooling
- Central Air
Appliances
- Included: Cooktop, Dishwasher, Microwave, Refrigerator
- Laundry: Common Area
Features
- Ceiling Fan(s)
- Flooring: Carpet, Ceramic Tile
- Has fireplace: No
Interior area
- Total structure area: 2,800
- Total interior livable area: 2,109 sqft
Video & virtual tour
Property
Parking
- Total spaces: 2
- Parking features: Garage - Attached, Carport
- Attached garage spaces: 1
- Carport spaces: 1
- Covered spaces: 2
Features
- Levels: One
- Stories: 1
- Exterior features: Other
Lot
- Size: 2,800 Square Feet
Details
- Parcel number: 282630933002001290
- Special conditions: None
Construction
Type & style
- Home type: SingleFamily
- Property subtype: Single Family Residence
Materials
- Concrete
- Foundation: Block
- Roof: Shingle
Condition
- New construction: No
- Year built: 2024
Utilities & green energy
- Sewer: Public Sewer
- Water: See Remarks
- Utilities for property: Cable Connected, Electricity Available, Other
Community & HOA
Community
- Pet fee: $0 monthly
- Subdivision: GARDEN HILL AT PROVIDENCE PHASE 1
HOA
- Has HOA: Yes
- Amenities included: Fitness Center, Gated, Pool, Tennis Court(s)
- HOA fee: $143 monthly
- HOA name: GARDEN HILL/PROVIDENCE-PH 1
Location
- Region: Davenport
Financial & listing details
- Price per square foot: $235/sqft
- Tax assessed value: $321,272
- Annual tax amount: $2,131
- Date on market: 4/11/2026
- Cumulative days on market: 2 days
- Ownership: Fee Simple
- Total actual rent: 0
- Electric utility on property: Yes
- Road surface type: Paved
Estimated market value
Not available
Estimated sales range
Not available
Not available
Price history
| Date | Event | Price |
|---|---|---|
| 4/12/2026 | Listed for sale | $495,000+16%$235/sqft |
Source:  Stellar MLS #O6398217 Report a problem Stellar MLS #O6398217 Report a problem | ||
| 3/1/2024 | Sold | $426,706+0.8%$202/sqft |
Source: Stellar MLS #T3495055 Report a problem | ||
| 1/22/2024 | Pending sale | $423,499$201/sqft |
Source: Stellar MLS #T3495055 Report a problem | ||
| 1/20/2024 | Price change | $423,499-0.9%$201/sqft |
Source:  Lennar Homes Report a problem Lennar Homes Report a problem | ||
| 1/12/2024 | Price change | $427,499-2.3%$203/sqft |
Source: Stellar MLS #T3495055 Report a problem | ||
| 1/4/2024 | Listed for sale | $437,499+1490.9%$207/sqft |
Source: Stellar MLS #T3495055 Report a problem | ||
| 10/7/2015 | Sold | $27,500$13/sqft |
Source: Public Record Report a problem | ||
Public tax history
| Year | Property taxes | Tax assessment |
|---|---|---|
| 2025 | $4,169 +273.4% | $321,272 +273.6% |
| 2024 | $1,116 -1.2% | $86,000 |
| 2023 | $1,130 | $86,000 |
Find assessor info on the county website
Monthly payment
Est. payment
Payment breakdown
Explore the cost of this home by adjusting the details. Changes won't be saved.Climate risks
Neighborhood: 33837
Nearby schools
GreatSchools rating
- 2/10Loughman Oaks Elementary SchoolGrades: PK-5Distance: 2.1 mi
- 3/10Shelley S. Boone Middle SchoolGrades: 6-8Distance: 7.5 mi
- 3/10Davenport High SchoolGrades: 9-12Distance: 3.3 mi
- $587,0005 bd4 ba3.4k sqft4623 Wandsworth Way, Davenport, FL 33837Sold

- $440,0004 bd3 ba2.1k sqft4614 Wandsworth Way, Davenport, FL 33837For Sale

- $505,0003 bd2 ba3.2k sqft4618 Wandsworth Way, Davenport, FL 33837Sold
- $520,0005 bd3 ba3.2k sqft4603 Wandsworth Way, Davenport, FL 33837Sold
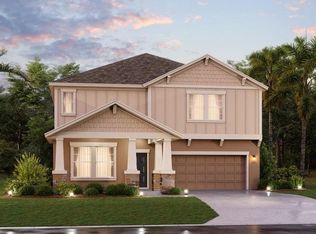
- $520,0004 bd3 ba2.6k sqft4409 Eastminster Rd, Davenport, FL 33837For Sale
- $419,5254 bd3 ba2k sqft4622 Wandsworth Way, Davenport, FL 33837Sold
- $470,9074 bd2 ba2.5k sqft4377 Eastminster Rd, Davenport, FL 33837Sold
- $524,8704 bd3 ba2.6k sqft4373 Eastminster Rd, Davenport, FL 33837Sold
A local agent can set up tours, give advice and negotiate with sellers.
Similar homes
- $499,0004 bd3 ba2.6k sqft2093 LAKE SIDE AVENUE, DAVENPORT, FL 33837For Sale

 MLS ID #O6430364, Jie Liu, FLORIDA REALTY INVESTMENTS. Stellar MLS
 - $477,9004 bd4 ba2.6k sqft380 CABELLO DRIVE, DAVENPORT, FL 33837For Sale
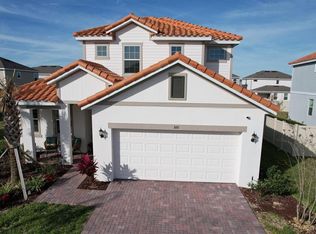 MLS ID #S5141682, Maryuri Castro Infante, LA ROSA REALTY INTERNACIONAL L. Stellar MLS
 - $520,0006 bd5 ba2.9k sqft5299 WILDWOOD WAY, DAVENPORT, FL 33837For Sale
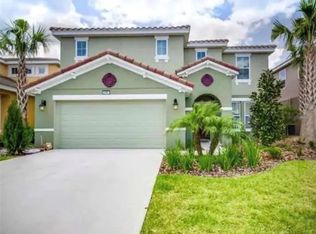 MLS ID #O6364643, Tania Abreu, CHARLES RUTENBERG REALTY ORLANDO. Stellar MLS
 - $479,0004 bd2 ba2.2k sqft1424 CLUBMAN DRIVE, DAVENPORT, FL 33896For Sale
 MLS ID #S5145294, Roque Acevedo, ONE TEAM REALTY. Stellar MLS
 - $480,0004 bd2 ba2.3k sqft1315 YORKSHIRE COURT, DAVENPORT, FL 33896For SaleMLS ID #O6380318, Jesus Flores, REEURBAN REAL ESTATE SERVICES. Stellar MLS
- $380,0004 bd2 ba1.8k sqft1162 OAK BLUFF DRIVE, DAVENPORT, FL 33837For SaleMLS ID #O6422046, Fernanda Negromonte, NOVA REAL ESTATE SERVICES INC. Stellar MLS
- $379,9004 bd2 ba1.9k sqft1932 CHICKASAW BOULEVARD, DAVENPORT, FL 33837For SaleMLS ID #S5153198, Kelvin Diaz, LA ROSA REALTY KISSIMMEE. Stellar MLS
- $330,0004 bd2 ba1.7k sqft625 DISA DRIVE, DAVENPORT, FL 33837For SaleMLS ID #P4939376, Anthony Medina, KELLER WILLIAMS REALTY SMART 1. Stellar MLS
- $419,0005 bd3 ba2.5k sqft2630 ANGEL FALLS DRIVE, DAVENPORT, FL 33837For SaleMLS ID #O6403243, Caroline De Castro Marcellini, COMPASS FLORIDA, LLC. Stellar MLS
- $280,0003 bd3 ba1.8k sqft3255 LAURENT LOOP, DAVENPORT, FL 33837New ConstructionMLS ID #O6432445, Jessica Freitas, LOKATION. Stellar MLS
- $499,0004 bd3 ba2.4k sqft2707 RANDAL WAY, KISSIMMEE, FL 34743For SaleMLS ID #S5154186, Itamar N Da Silva, ODRY VARGAS REALTY GROUP. Stellar MLS
- $465,0004 bd3 ba2.3k sqft2658 SAN SIMEON WAY, KISSIMMEE, FL 34741For SaleMLS ID #O6421563, Rosana Almeida, FLORIDA CONNEXION PROPERTIES. Stellar MLS
- $515,0004 bd3 ba2.5k sqft1351 OLYMPIC CLUB BOULEVARD, CHAMPIONS GATE, FL 33896For SaleMLS ID #O6357112, Jie Liu, FLORIDA REALTY INVESTMENTS. Stellar MLS
- $308,0004 bd3 ba2k sqft(Undisclosed Address), DAVENPORT, FL 33837For SaleMLS ID #S5126229, Yris Ayala, AGENT TRUST REALTY CORPORATION. Stellar MLS
- $485,9004 bd2 ba1.9k sqft3244 HERONS POINT CIRCLE, KISSIMMEE, FL 34741For SaleMLS ID #S5150936, Ralph Carrion, LA ROSA REALTY KISSIMMEE. Stellar MLS
- $470,0004 bd3 ba2.3k sqft2618 SAN SIMEON WAY, KISSIMMEE, FL 34741For SaleMLS ID #S5150044, Norca Serrano Mendoza, AGENT TRUST REALTY CORPORATION. Stellar MLS
- $500,0004 bd3 ba2.1k sqft1383 LEVY BEND DRIVE, KISSIMMEE, FL 34744For SaleMLS ID #S5154461, Sylkia Rodriguez Soto, LA ROSA REALTY KISSIMMEE. Stellar MLS
- $260,0004 bd2 ba1.8k sqft2175 DOE RUN DRIVE, DAVENPORT, FL 33837For SaleMLS ID #O6412929, Daylet Macias LLC, THE AGENT, INC. Stellar MLS
- $446,9004 bd2 ba1.7k sqft1068 LAKE BERKLEY DRIVE, KISSIMMEE, FL 34746For SaleMLS ID #S5151030, Juan Santiago Lopez, LPT REALTY, LLC. Stellar MLS
- $405,0004 bd3 ba1.9k sqft1144 CHALLENGE DRIVE, DAVENPORT, FL 33896For SaleMLS ID #O6255955, Shiqing Lin, ARION REALTY. Stellar MLS
