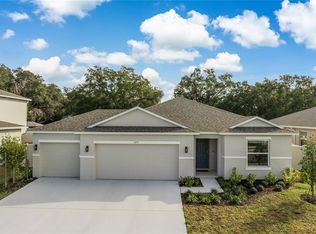
Welcome to this beautifully maintained 4-bedroom, 2-bathroom home built in 2024, located in the highly desirable Seasons at Big Sky community in Kissimmee. This move-in-ready residence features a spacious open-concept floor plan, a modern kitchen with elegant granite countertops, stainless steel appliances, ample cabinet space, and a large center island perfect for entertaining. The split-bedroom layout provides added privacy, while the primary suite offers a walk-in closet and a private en-suite bathroom. Step outside to enjoy the covered lanai and fully fenced backyard, providing the perfect space for outdoor living, entertaining, pets, or family gatherings. Conveniently located just minutes from Lake Nona Medical City, Orlando International Airport, major highways, shopping, dining, and schools. Don't miss this exceptional opportunity to own a nearly new home in one of Kissimmee's fastest-growing communities. Schedule your private showing today!
For sale
$500,000
1383 LEVY BEND DRIVE, KISSIMMEE, FL 34744
4beds
2,102sqft
:
Get pre-qualified$3,303/mo
Single Family Residence
Built in 2024
8,276 Square Feet Lot
$497,400 Zestimate®
$238/sqft
$80/mo HOA
What's special
Covered lanaiElegant granite countertopsSpacious open-concept floor planModern kitchenAmple cabinet spaceStainless steel appliancesFully fenced backyard
- 8 days |
- 176 |
- 7 |
Zillow last checked:
Listing updated:
Listed by:
Sylkia Rodriguez Soto 407-919-4507,
LA ROSA REALTY KISSIMMEE 407-930-3530,
Coralis Del Pagan Garcia 407-202-9035,
LA ROSA REALTY KISSIMMEE
Source: Stellar MLS,MLS#: S5154461 Originating MLS: Osceola
Originating MLS: Osceola
Facts & features
Interior
Bedrooms & bathrooms
- Bedrooms: 4
- Bathrooms: 3
- Full bathrooms: 3
Primary bedroom
- Features: Walk-In Closet(s)
- Level: First
- Area: 182 Square Feet
- Dimensions: 14x13
Bathroom 2
- Features: Built-in Closet
- Level: First
- Area: 121 Square Feet
- Dimensions: 11x11
Bathroom 3
- Features: Built-in Closet
- Level: First
- Area: 121 Square Feet
- Dimensions: 11x11
Bathroom 4
- Features: Built-in Closet
- Level: First
- Area: 121 Square Feet
- Dimensions: 11x11
Dining room
- Features: No Closet
- Level: First
- Area: 130 Square Feet
- Dimensions: 13x10
Kitchen
- Features: No Closet
- Level: First
- Area: 165 Square Feet
- Dimensions: 15x11
Living room
- Features: No Closet
- Level: First
- Area: 224 Square Feet
- Dimensions: 16x14
Heating
- Central
Cooling
- Central Air
Appliances
- Included: Dishwasher, Range, Refrigerator
- Laundry: Inside, Laundry Room
Features
- Ceiling Fan(s), High Ceilings, Walk-In Closet(s)
- Flooring: Carpet, Ceramic Tile
- Has fireplace: No
Interior area
- Total structure area: 3,060
- Total interior livable area: 2,102 sqft
Video & virtual tour
Property
Parking
- Total spaces: 3
- Parking features: Garage - Attached
- Attached garage spaces: 3
Features
- Levels: One
- Stories: 1
- Exterior features: Sidewalk
Lot
- Size: 8,276 Square Feet
Details
- Parcel number: 332530529500011770
- Zoning: R
- Special conditions: None
Construction
Type & style
- Home type: SingleFamily
- Property subtype: Single Family Residence
Materials
- Block, Stucco
- Foundation: Slab
- Roof: Shingle
Condition
- New construction: No
- Year built: 2024
Utilities & green energy
- Sewer: Private Sewer
- Water: Public
- Utilities for property: Public
Community & HOA
Community
- Features: Community Mailbox, Playground, Sidewalks
- Pet fee: $0 monthly
- Subdivision: SEASONS AT BIG SKY PH 2
HOA
- Has HOA: Yes
- Amenities included: Pickleball Court(s), Playground, Pool
- Services included: Maintenance Grounds
- HOA fee: $80 monthly
- HOA name: MELISSA MALDONADO
- HOA phone: 407-317-5252
Location
- Region: Kissimmee
Financial & listing details
- Price per square foot: $238/sqft
- Tax assessed value: $402,300
- Annual tax amount: $6,287
- Date on market: 7/27/2026
- Cumulative days on market: 67 days
- Listing terms: Cash,Conventional,FHA,VA Loan
- Ownership: Fee Simple
- Total actual rent: 0
- Road surface type: Asphalt
Estimated market value
$497,400
$473,000 - $522,000
$2,684/mo
Price history
| Date | Event | Price |
|---|---|---|
| 7/27/2026 | Listed for sale | $500,000+1.3%$238/sqft |
Source:  Stellar MLS #S5154461 Report a problem Stellar MLS #S5154461 Report a problem | ||
| 6/20/2026 | Listing removed | $493,800$235/sqft |
Source: Stellar MLS #O6400373 Report a problem | ||
| 6/4/2026 | Price change | $493,800-0.1%$235/sqft |
Source: Stellar MLS #O6400373 Report a problem | ||
| 5/5/2026 | Price change | $494,500-2%$235/sqft |
Source: Stellar MLS #O6400373 Report a problem | ||
| 4/22/2026 | Listed for sale | $504,500+3.5%$240/sqft |
Source: Stellar MLS #O6400373 Report a problem | ||
| 5/29/2024 | Sold | $487,225$232/sqft |
Source: Stellar MLS #J976370 Report a problem | ||
Public tax history
| Year | Property taxes | Tax assessment |
|---|---|---|
| 2025 | $6,287 +293.5% | $402,300 +474.7% |
| 2024 | $1,597 +281.3% | $70,000 +133.3% |
| 2023 | $419 | $30,000 |
Find assessor info on the county website
Monthly payment
Est. payment
Payment breakdown
Explore the cost of this home by adjusting the details. Changes won't be saved.Climate risks
Neighborhood: 34744
Nearby schools
GreatSchools rating
- 4/10Partin Settlement Elementary SchoolGrades: PK-5Distance: 1 mi
- 7/10Neptune Middle SchoolGrades: 6-8Distance: 1.1 mi
- 5/10Gateway High SchoolGrades: 9-12Distance: 3.1 mi
Schools provided by the listing agent
- Elementary: Partin Settlement Elem
- Middle: Neptune Middle (6-8)
- High: Gateway High School (9 12)
Source: Stellar MLS. This data may not be complete. We recommend contacting the local school district to confirm school assignments for this home.
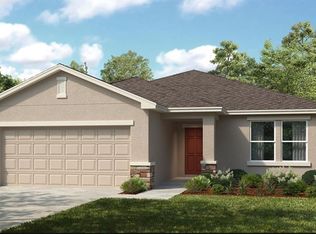
- $440,0004 bd2 ba1.8k sqft1377 Levy Bend Dr, Kissimmee, FL 34744Sold
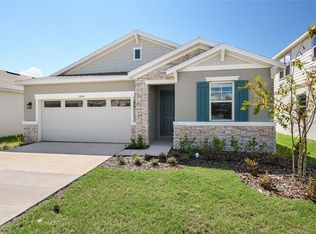
- $435,0003 bd2 ba1.5k sqft1389 Levy Bend Dr, Kissimmee, FL 34744Sold
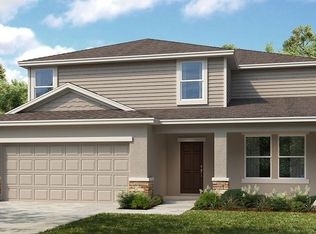
- $454,6824 bd2 ba1.9k sqft3044 Sharp Rd, Kissimmee, FL 34744Sold
- $511,6805 bd3 ba2.2k sqft1371 Levy Bend Dr, Kissimmee, FL 34744Sold
- $515,0004 bd3 ba2k sqft1393 Levy Bend Dr, Kissimmee, FL 34744Sold
- $352,000-- bd-- ba-- sqftSharp Rd, Kissimmee, FL 34744Off Market
- $432,4053 bd2 ba1.5k sqft3061 Sharp Rd, Kissimmee, FL 34744Sold
- $621,8004 bd3 ba3.1k sqft3064 Cadence Sound Ln, Kissimmee, FL 34744Off Market
A local agent can set up tours, give advice and negotiate with sellers.
Similar homes
- $449,9904 bd3 ba2.2k sqft1732 FLOURISH AVENUE, KISSIMMEE, FL 34744For Sale
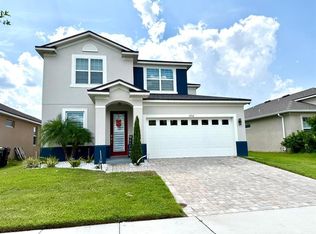
 MLS ID #S5152529, Lourymar Merced Rivera, LA ROSA REALTY LLC. Stellar MLS
 - $499,0004 bd3 ba2.4k sqft2707 RANDAL WAY, KISSIMMEE, FL 34743For Sale
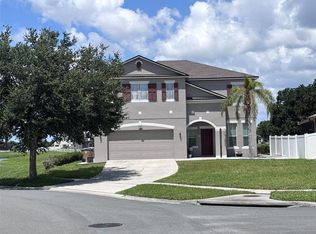 MLS ID #S5154186, Itamar N Da Silva, ODRY VARGAS REALTY GROUP. Stellar MLS
 - $449,0004 bd3 ba2.1k sqft1743 GOOD NEIGHBOR LOOP, KISSIMMEE, FL 34744For Sale
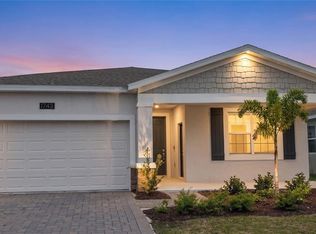 MLS ID #O6403890, Ian Trumbach, FLORIDA PRESTIGIOUS HOMES INC. Stellar MLS
 - $470,0004 bd4 ba2.6k sqft2601 GOLD DUST CIRCLE, KISSIMMEE, FL 34744For Sale
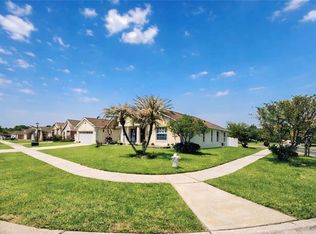 MLS ID #S5146084, Angel Ramirez, LPT REALTY, LLC. Stellar MLS
 - $468,0004 bd4 ba2.5k sqft1892 BRIGHT SKY DRIVE, KISSIMMEE, FL 34744For SaleMLS ID #S5143785, Janet Betancourt, RIGHT CHOICE REALTY & SERVICES, INC.. Stellar MLS
- $455,0004 bd2 ba1.8k sqft1538 BITTEROOT STREET, KISSIMMEE, FL 34744For SaleMLS ID #S5142228, Neyla Nava, ODRY VARGAS REALTY GROUP. Stellar MLS
- $465,0004 bd3 ba2.3k sqft2658 SAN SIMEON WAY, KISSIMMEE, FL 34741For SaleMLS ID #O6421563, Rosana Almeida, FLORIDA CONNEXION PROPERTIES. Stellar MLS
- $519,9004 bd3 ba2.7k sqft2937 SLOUGH CREEK DRIVE, KISSIMMEE, FL 34744For SaleMLS ID #S5143801, Muhammad Gadit, LA ROSA REALTY KISSIMMEE. Stellar MLS
- $430,0004 bd3 ba1.8k sqft3114 STERN COURT, KISSIMMEE, FL 34743For SaleMLS ID #O6421025, Jenny Lizardo, LPT REALTY, LLC. Stellar MLS
- $490,0004 bd2 ba2.2k sqft2651 MARSHFIELD PRESERVE WAY, KISSIMMEE, FL 34746For SaleMLS ID #O6336042, Oscar Isaac, PRIVILEGE REAL ESTATE & INVESTMENTS INC. Stellar MLS
- $489,9004 bd2 ba2.1k sqft2993 NOTTEL DRIVE, ST CLOUD, FL 34772For SaleMLS ID #S5152624, Anabella Tercero Okrassa, A & A REALTY TEAM LLC. Stellar MLS
- $489,0004 bd3 ba2.9k sqft4499 MAGNOLIA RIDGE COURT, KISSIMMEE, FL 34746New ConstructionMLS ID #O6351071, Paulina Hurtado, CENTURY 21 GLOBAL CONNECTIONS. Stellar MLS
- $485,9004 bd2 ba1.9k sqft3244 HERONS POINT CIRCLE, KISSIMMEE, FL 34741For SaleMLS ID #S5150936, Ralph Carrion, LA ROSA REALTY KISSIMMEE. Stellar MLS
- $495,0004 bd3 ba2.4k sqft3818 ROSE MALLOW DRIVE, KISSIMMEE, FL 34746New ConstructionMLS ID #O6392663, Simone Motta Brito, EMPIRE NETWORK REALTY. Stellar MLS
- $405,0004 bd2 ba1.8k sqft3517 VEGA CREEK DRIVE, ST CLOUD, FL 34772For SaleMLS ID #S5154255, Jeimaries Akim, HOMETRUST REALTY GROUP. Stellar MLS
- $520,0004 bd4 ba2.5k sqft1461 CLEAR BROOK PLACE, ST CLOUD, FL 34772For SaleMLS ID #O6374682, Rick Cazeau, EXP REALTY LLC. Stellar MLS
- $432,0004 bd2 ba1.7k sqft2489 BULRUSH DRIVE, ST CLOUD, FL 34769For SaleMLS ID #S5148864, Rena German, GOLDEN KEY REAL ESTATE GROUP. Stellar MLS
- $499,9904 bd4 ba2.7k sqft1389 LUMPINI STREET, ST CLOUD, FL 34771New ConstructionMLS ID #O6390886, Jean Dumet, INTERNATIONAL TEAM INC. Stellar MLS
- $386,9904 bd2 ba1.9k sqft2860 BOATING BOULEVARD, KISSIMMEE, FL 34746For SaleMLS ID #S5146545, Ana Manzo, AGENT TRUST REALTY CORPORATION. Stellar MLS
- $529,9503 bd2 ba2k sqft2514 NOUVEAU WAY, KISSIMMEE, FL 34741For SaleMLS ID #O6395099, Hoover Yap, PRIMESTATE REALTY, INC.. Stellar MLS
