***Seller motivated*** $9,500.00 Price Reduction! Welcome to Parkview at Lakeshore, a family-friendly community known for its exceptional amenities and serene atmosphere. Residents enjoy access to scenic bike trails, fitness centers, a waterfront park, community pool, tennis courts, and sidewalks throughout. This neighborhood offers a peaceful retreat in the heart of the city, with convenient access to major roadways and nearby shopping and dining. This fully renovated, modern residence features four spacious bedrooms, two bathrooms, and a versatile office/den that can easily be converted into a fifth bedroom. Additional highlights include a formal dining room or bonus space and an expansive great room with an open-concept layout—ideal for both everyday living and entertaining. The oversized two-car garage provides ample room for a workbench and additional storage. The home has been thoughtfully updated with brand-new kitchen cabinetry, a wine cooler, upgraded bathrooms, new flooring throughout, and a stylish TV feature wall with an elegant electric fireplace. The exterior showcases upscale architectural details, including columns and a charming front terrace that enhance the home’s distinctive curb appeal. Recent upgrades include a whole-house water filtration and softening system, a brand-new roof, and a new HVAC unit for added comfort and efficiency. Designed for Florida living, the backyard features a modern in-ground pool with a fountain, a beautifully paved deck area, a fire pit, and a projector setup for outdoor entertainment. The fully enclosed pool area offers privacy and year-round enjoyment—perfect for relaxing or hosting gatherings. Schedule your private showing today and discover the place you’ll be proud to call home.
For sale
$490,000
2651 MARSHFIELD PRESERVE WAY, KISSIMMEE, FL 34746
4beds
2,213sqft
:
Get pre-qualified$3,171/mo
Single Family Residence
Built in 2015
7,710 Square Feet Lot
$474,900 Zestimate®
$221/sqft
$13/mo HOA
What's special
- 350 days |
- 302 |
- 23 |
Zillow last checked:
Listing updated:
Listed by:
Oscar Isaac 321-697-2109,
PRIVILEGE REAL ESTATE & INVESTMENTS INC 407-791-4909,
Luis Morales Rodriguez 407-791-4909,
PRIVILEGE REAL ESTATE & INVESTMENTS INC
Source: Stellar MLS,MLS#: O6336042 Originating MLS: Orlando Regional
Originating MLS: Orlando Regional
Facts & features
Interior
Bedrooms & bathrooms
- Bedrooms: 4
- Bathrooms: 2
- Full bathrooms: 2
Primary bedroom
- Features: Walk-In Closet(s)
- Level: First
Bedroom 1
- Features: Built-in Closet
- Level: First
Bedroom 2
- Features: Built-in Closet
- Level: Third
Bedroom 3
- Features: Built-in Closet
- Level: Second
Kitchen
- Level: First
Living room
- Level: First
Office
- Level: First
Heating
- Electric
Cooling
- Central Air
Appliances
- Included: Dishwasher, Disposal, Dryer, Ice Maker, Microwave, Range, Refrigerator, Washer, Water Filtration System, Water Softener
- Laundry: Electric Dryer Hookup, In Garage, Laundry Room, Washer Hookup
Features
- Built-in Features, Ceiling Fan(s), High Ceilings, Open Floorplan, Primary Bedroom Main Floor, Solid Surface Counters, Thermostat, Walk-In Closet(s)
- Flooring: Ceramic Tile, Granite, Tile
- Has fireplace: No
Interior area
- Total structure area: 3,167
- Total interior livable area: 2,213 sqft
Video & virtual tour
Property
Parking
- Total spaces: 2
- Parking features: Garage - Attached
- Attached garage spaces: 2
Features
- Levels: One
- Stories: 1
- Exterior features: Balcony, Garden, Irrigation System, Private Mailbox, Rain Gutters, Sidewalk, Storage
- Has private pool: Yes
- Pool features: Heated, In Ground, Indoor, Screen Enclosure
Lot
- Size: 7,710 Square Feet
Details
- Parcel number: 202629293400011780
- Zoning: PD
- Special conditions: None
Construction
Type & style
- Home type: SingleFamily
- Property subtype: Single Family Residence
Materials
- Block
- Foundation: Slab
- Roof: Shingle
Condition
- New construction: No
- Year built: 2015
Utilities & green energy
- Sewer: Public Sewer
- Water: Public
- Utilities for property: Electricity Available, Public, Water Available
Community & HOA
Community
- Pet fee: $0 monthly
- Subdivision: CONCORDE ESTATES PH 2A
HOA
- Has HOA: Yes
- HOA fee: $13 monthly
- HOA name: First service residential
- HOA phone: 866-378-1099
Location
- Region: Kissimmee
Financial & listing details
- Price per square foot: $221/sqft
- Tax assessed value: $369,500
- Annual tax amount: $2,820
- Date on market: 8/23/2025
- Cumulative days on market: 351 days
- Listing terms: Cash,Conventional,FHA,Private Financing Available,VA Loan
- Ownership: Fee Simple
- Total actual rent: 0
- Electric utility on property: Yes
- Road surface type: Asphalt
Estimated market value
$474,900
$451,000 - $499,000
$3,096/mo
Price history
| Date | Event | Price |
|---|---|---|
| 3/21/2026 | Price change | $490,000-1.9%$221/sqft |
Source:  Stellar MLS #O6336042 Report a problem Stellar MLS #O6336042 Report a problem | ||
| 10/28/2025 | Price change | $499,500-3%$226/sqft |
Source: Stellar MLS #O6336042 Report a problem | ||
| 8/25/2025 | Listed for sale | $515,000+138.4%$233/sqft |
Source: Stellar MLS #O6336042 Report a problem | ||
| 4/9/2015 | Sold | $215,990$98/sqft |
Source: Public Record Report a problem | ||
Public tax history
| Year | Property taxes | Tax assessment |
|---|---|---|
| 2025 | $8,870 -17.2% | $369,500 -0.1% |
| 2024 | $10,718 +37.5% | $369,800 -0.1% |
| 2023 | $7,794 +17.3% | $370,100 +10.7% |
| 2022 | $6,642 +25% | $334,200 +44.6% |
| 2021 | $5,314 +7% | $231,200 +2.1% |
| 2020 | $4,965 +0.9% | $226,400 +7.6% |
| 2019 | $4,923 | $210,400 +23.6% |
| 2018 | $4,923 +12.7% | $170,200 +1.9% |
| 2017 | $4,369 0% | $167,100 +2.1% |
| 2016 | $4,369 -11.5% | $163,700 +582.1% |
| 2015 | $4,937 +1184.8% | $24,000 |
| 2014 | $384 | $24,000 +20% |
| 2013 | -- | $20,000 +11.1% |
| 2012 | -- | $18,000 |
| 2011 | -- | $18,000 |
| 2010 | -- | $18,000 -10% |
| 2009 | -- | $20,000 -28.6% |
| 2008 | -- | $28,000 |
Find assessor info on the county website
Monthly payment
Est. payment
Payment breakdown
Explore the cost of this home by adjusting the details. Changes won't be saved.Climate risks
Neighborhood: 34746
Nearby schools
GreatSchools rating
- 5/10Bellalago AcademyGrades: PK-8Distance: 1.5 mi
- 3/10Liberty High SchoolGrades: PK,9-12Distance: 3.1 mi
- $467,7004 bd4 ba2.9k sqft2661 Marshfield Preserve Way, Kissimmee, FL 34746Off Market
- $415,3004 bd3 ba2.9k sqft2641 Marshfield Preserve Way, Kissimmee, FL 34746Off Market

- $371,2004 bd2 ba2.2k sqft2631 Marshfield Preserve Way, Kissimmee, FL 34746Off Market

- $386,5004 bd3 ba2.8k sqft2671 Marshfield Preserve Way, Kissimmee, FL 34746Off Market

- $372,5004 bd3 ba2.3k sqft2660 Marshfield Preserve Way, Kissimmee, FL 34746Off Market
- $381,4005 bd2 ba2.5k sqft2650 Marshfield Preserve Way, Kissimmee, FL 34746Off Market
- $355,3003 bd2 ba2k sqft2640 Marshfield Preserve Way, Kissimmee, FL 34746Off Market
- $371,2004 bd2 ba2.5k sqft2681 Marshfield Preserve Way, Kissimmee, FL 34746Off Market
A local agent can set up tours, give advice and negotiate with sellers.
Similar homes
- $495,0004 bd3 ba2.4k sqft3818 ROSE MALLOW DRIVE, KISSIMMEE, FL 34746New Construction
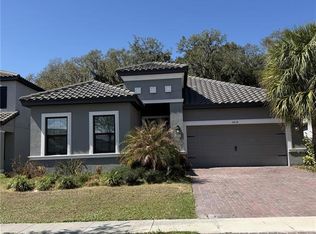
 MLS ID #O6392663, Simone Motta Brito, EMPIRE NETWORK REALTY. Stellar MLS
 - $399,9994 bd2 ba1.9k sqft3402 GREAT POND DRIVE, KISSIMMEE, FL 34746For Sale
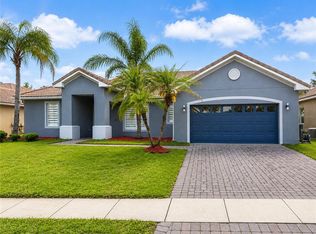 MLS ID #O6409354, Nilyem Padron, BEEHOUSE REALTY, LLC.. Stellar MLS
 - $569,0003 bd3 ba2k sqft2625 HARRIS BOULEVARD, KISSIMMEE, FL 34746For Sale
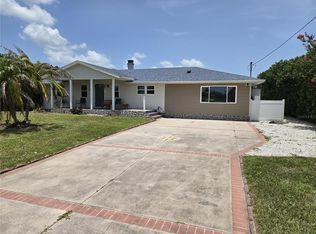 MLS ID #O6426437, Steven Koleno, BEYCOME OF FLORIDA LLC. Stellar MLS
 - $386,9904 bd2 ba1.9k sqft2860 BOATING BOULEVARD, KISSIMMEE, FL 34746For Sale
 MLS ID #S5146545, Ana Manzo, AGENT TRUST REALTY CORPORATION. Stellar MLS
 - $320,0003 bd2 ba1.5k sqft3100 ROCKY RIVER ROAD, KISSIMMEE, FL 34746For SaleMLS ID #S5146492, Edanny Nava Colina, ROMAN'S PRO REALTY LLC. Stellar MLS
- $499,0004 bd3 ba2.4k sqft2707 RANDAL WAY, KISSIMMEE, FL 34743For SaleMLS ID #S5154186, Itamar N Da Silva, ODRY VARGAS REALTY GROUP. Stellar MLS
- $449,9904 bd3 ba2.2k sqft1732 FLOURISH AVENUE, KISSIMMEE, FL 34744For SaleMLS ID #S5152529, Lourymar Merced Rivera, LA ROSA REALTY LLC. Stellar MLS
- $511,0004 bd3 ba2.1k sqft1578 CONTENTMENT LOOP, KISSIMMEE, FL 34744For SaleMLS ID #S5150200, Evelyn Galindez, LPT REALTY, LLC. Stellar MLS
- $470,0004 bd4 ba2.6k sqft2601 GOLD DUST CIRCLE, KISSIMMEE, FL 34744For SaleMLS ID #S5146084, Angel Ramirez, LPT REALTY, LLC. Stellar MLS
- $470,0004 bd3 ba1.9k sqft4190 PARAGRAPH DRIVE, KISSIMMEE, FL 34746For SaleMLS ID #S5143006, Andres Castellanos Torres, FLORIDA REALTY TEAM OF CENTRAL. Stellar MLS
- $495,0004 bd2 ba1.5k sqft8050 KING PALM CIRCLE, KISSIMMEE, FL 34747For SaleMLS ID #O6391549, Suze Angrand, CHARLES RUTENBERG REALTY ORLANDO. Stellar MLS
- $529,9503 bd2 ba2k sqft2514 NOUVEAU WAY, KISSIMMEE, FL 34741For SaleMLS ID #O6395099, Hoover Yap, PRIMESTATE REALTY, INC.. Stellar MLS
- $465,0004 bd3 ba2.6k sqft112 HAMLET LOOP, DAVENPORT, FL 33837For SaleMLS ID #S5153517, Beatriz Salvatella, ONE TEAM REALTY. Stellar MLS
- $439,9004 bd3 ba2.3k sqft556 BRUNSWICK DRIVE, DAVENPORT, FL 33837For SaleMLS ID #O6391151, Nicole Duque Estrada Almeida Pereira, TALENT REALTY SOLUTIONS. Stellar MLS
- $484,0004 bd3 ba1.9k sqft8587 SUNRISE KEY DRIVE, KISSIMMEE, FL 34747For SaleMLS ID #O6361527, lisbey Tamayo PA, MALIBU BAY REALTY. Stellar MLS
- $523,0004 bd2 ba2.2k sqft3800 SEMINOLE DRIVE, ORLANDO, FL 32812For SaleMLS ID #O6429851, Karen Albright, OPENDOOR BROKERAGE LLC. Stellar MLS
- $488,9954 bd3 ba2.1k sqft14697 HUNTCLIFF PARK WAY, ORLANDO, FL 32824For SaleMLS ID #S5147179, Luz Santana, LA ROSA REALTY KISSIMMEE. Stellar MLS
- $374,9004 bd3 ba1.9k sqft720 LAS FUENTES DRIVE, KISSIMMEE, FL 34746For SaleMLS ID #O6404962, Andrea Pointon, POINTON REALTY INC. Stellar MLS
- $388,9004 bd2 ba2k sqft945 TRAMELLS TRAIL, KISSIMMEE, FL 34744For SaleMLS ID #S5150165, Karla Cesin Galindez, LA ROSA REALTY LLC. Stellar MLS
- $405,0004 bd2 ba1.8k sqft3517 VEGA CREEK DRIVE, ST CLOUD, FL 34772For SaleMLS ID #S5154255, Jeimaries Akim, HOMETRUST REALTY GROUP. Stellar MLS
