This elegant residence seamlessly combines luxury, comfort, and impeccable design. Upon entering, you'll be welcomed by soaring ceilings, upscale finishes, and exceptional attention to detail throughout. The contemporary kitchen features quartz countertops, stylish cabinetry, and designer light fixtures that enhance its modern appeal. The living room showcases a custom-designed feature wall, creating a stunning focal point for the entertainment area. The home offers four spacious bedrooms and two beautifully appointed bathrooms, each featuring quartz countertops and upgraded vanities. Step outside to the screened lanai, the perfect setting for relaxing evenings or entertaining family and friends while enjoying breathtaking lake views and spectacular sunsets. Additional highlights include premium window blinds throughout the home and a prime location within a desirable community offering a swimming pool and park. This exceptional property presents a rare opportunity to enjoy elegant living, modern comfort, and picturesque waterfront views.
For sale
$405,000
3517 VEGA CREEK DRIVE, ST CLOUD, FL 34772
4beds
1,859sqft
Single Family Residence
Built in 2018
6,534 Square Feet Lot
$399,000 Zestimate®
$218/sqft
$99/mo HOA
What's special
Stylish cabinetryScreened lanaiFour spacious bedroomsQuartz countertopsUpscale finishesPremium window blindsBreathtaking lake views
- 23 days |
- 221 |
- 15 |
Likely to sell faster than
Zillow last checked:
Listing updated:
Listed by:
Jeimaries Akim 407-693-7851,
HOMETRUST REALTY GROUP 813-444-5777
Source: Stellar MLS,MLS#: S5154255 Originating MLS: West Pasco
Originating MLS: West Pasco
Facts & features
Interior
Bedrooms & bathrooms
- Bedrooms: 4
- Bathrooms: 2
- Full bathrooms: 2
Primary bedroom
- Features: Walk-In Closet(s)
- Level: First
Bedroom 1
- Features: Built-in Closet
- Level: First
Bedroom 2
- Features: Built-in Closet
- Level: First
Bedroom 3
- Features: Built-in Closet
- Level: First
Bathroom 1
- Level: First
Bathroom 2
- Level: First
Balcony porch lanai
- Level: First
Dining room
- Level: First
Kitchen
- Features: Storage Closet
- Level: First
Laundry
- Features: Linen Closet
- Level: First
Living room
- Level: First
Heating
- Central, Electric
Cooling
- Central Air
Appliances
- Included: Dishwasher, Dryer, Electric Water Heater, Microwave, Range, Refrigerator, Washer
- Laundry: Corridor Access, Electric Dryer Hookup, Inside, Laundry Closet, Laundry Room, Washer Hookup
Features
- Ceiling Fan(s), Kitchen/Family Room Combo, Living Room/Dining Room Combo, Open Floorplan, Primary Bedroom Main Floor, Smart Home, Stone Counters, Thermostat, Walk-In Closet(s)
- Flooring: Carpet, Ceramic Tile
- Doors: Sliding Doors
- Has fireplace: No
Interior area
- Total structure area: 6,534
- Total interior livable area: 1,859 sqft
Video & virtual tour
Property
Parking
- Total spaces: 2
- Parking features: Garage Door Opener, Guest
- Attached garage spaces: 2
Features
- Levels: One
- Stories: 1
- Exterior features: Balcony, Garden, Irrigation System
- Has view: Yes
- View description: Lake
- Has water view: Yes
- Water view: Lake
- Waterfront features: Lake
Lot
- Size: 6,534 Square Feet
Details
- Parcel number: 352630096500011660
- Zoning: RES
- Special conditions: None
Construction
Type & style
- Home type: SingleFamily
- Property subtype: Single Family Residence
Materials
- Block, Stucco
- Foundation: Block, Slab
- Roof: Shingle
Condition
- New construction: No
- Year built: 2018
Utilities & green energy
- Sewer: Public Sewer
- Water: Public
- Utilities for property: Cable Available, Electricity Available, Electricity Connected, Public, Sewer Available, Sprinkler Meter, Sprinkler Recycled, Water Available, Water Connected
Community & HOA
Community
- Features: Lake, Association Recreation - Owned, Clubhouse, Community Mailbox, Irrigation-Reclaimed Water, Playground, Pool, Sidewalks
- Pet fee: $0 monthly
- Subdivision: WHALEYS CREEK PH 2
HOA
- Has HOA: Yes
- Amenities included: Clubhouse, Playground, Recreation Facilities
- Services included: Community Pool, Recreational Facilities
- HOA fee: $99 monthly
- HOA name: ARTEMIS LIFESTYLES
- HOA phone: 407-705-2190
Location
- Region: Saint Cloud
Financial & listing details
- Price per square foot: $218/sqft
- Tax assessed value: $332,700
- Annual tax amount: $5,167
- Date on market: 7/30/2026
- Cumulative days on market: 267 days
- Listing terms: Cash,Conventional,FHA,USDA Loan,VA Loan
- Ownership: Fee Simple
- Total actual rent: 0
- Electric utility on property: Yes
- Road surface type: Asphalt
Foreclosure details
Estimated market value
$399,000
$379,000 - $419,000
$2,428/mo
Price history
| Date | Event | Price |
|---|---|---|
| 7/30/2026 | Listed for sale | $405,000-3.5%$218/sqft |
Source:  Stellar MLS #S5154255 Report a problem Stellar MLS #S5154255 Report a problem | ||
| 7/13/2026 | Listing removed | $419,900$226/sqft |
Source: Stellar MLS #S5137433 Report a problem | ||
| 4/29/2026 | Price change | $419,900-2.3%$226/sqft |
Source: Stellar MLS #S5137433 Report a problem | ||
| 1/28/2026 | Price change | $429,900-2.3%$231/sqft |
Source: Stellar MLS #S5137433 Report a problem | ||
| 10/29/2025 | Listed for sale | $440,000+2.3%$237/sqft |
Source: Stellar MLS #S5137433 Report a problem | ||
| 9/27/2023 | Sold | $430,000+0%$231/sqft |
Source: Stellar MLS #O6129432 Report a problem | ||
| 8/16/2023 | Pending sale | $429,999$231/sqft |
Source: Stellar MLS #O6129432 Report a problem | ||
| 8/1/2023 | Listed for sale | $429,999+65.7%$231/sqft |
Source: Stellar MLS #O6129432 Report a problem | ||
| 9/12/2018 | Sold | $259,500$140/sqft |
Source: Public Record Report a problem | ||
Public tax history
| Year | Property taxes | Tax assessment |
|---|---|---|
| 2025 | $5,188 +0.4% | $332,700 +0.3% |
| 2024 | $5,167 +59.5% | $331,800 +3.4% |
| 2023 | $3,240 +3.7% | $320,900 +10.1% |
| 2022 | $3,126 +1.3% | $291,400 +39.2% |
| 2021 | $3,087 -0.3% | $209,300 +0.4% |
| 2020 | $3,098 -2.1% | $208,500 -0.6% |
| 2019 | $3,165 | $209,700 +499.1% |
| 2018 | $3,165 +375.9% | $35,000 +400% |
| 2017 | $665 | $7,000 |
Find assessor info on the county website
Monthly payment
Est. payment
Payment breakdown
Explore the cost of this home by adjusting the details. Changes won't be saved.Climate risks
Neighborhood: 34772
Nearby schools
GreatSchools rating
- 9/10CANOE CREEK K-8-0991Grades: PK-8Distance: 0.3 mi
- 4/10St. Cloud High SchoolGrades: PK,9-12Distance: 3.6 mi
Schools provided by the listing agent
- Elementary: Canoe Creek K-8
- Middle: Harmony Middle
- High: Harmony High
Source: Stellar MLS. This data may not be complete. We recommend contacting the local school district to confirm school assignments for this home.
- $369,1004 bd2 ba1.8k sqft3515 Vega Creek Dr, Saint Cloud, FL 34772Off Market

- $384,6004 bd2 ba1.9k sqft3519 Vega Creek Dr, Saint Cloud, FL 34772Off Market
- $382,0004 bd2 ba2k sqft3513 Vega Creek Dr, Saint Cloud, FL 34772Off Market
- $390,9004 bd2 ba1.9k sqft3521 Vega Creek Dr, Saint Cloud, FL 34772Off Market
- $377,3004 bd2 ba1.8k sqft3511 Vega Creek Dr, Saint Cloud, FL 34772Off Market
- $374,4004 bd2 ba1.8k sqft3516 Vega Creek Dr, Saint Cloud, FL 34772Off Market
- $407,7004 bd2 ba2k sqft3518 Vega Creek Dr, Saint Cloud, FL 34772Off Market
- $476,1004 bd3 ba2.5k sqft3523 Vega Creek Dr, Saint Cloud, FL 34772Off Market
A local agent can set up tours, give advice and negotiate with sellers.
Similar homes
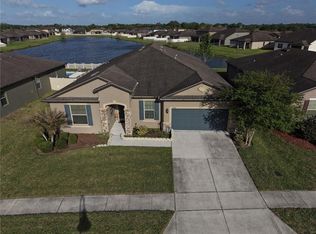
- $419,9004 bd3 ba2.4k sqft771 HITCH LOOP, ST CLOUD, FL 34772For Sale

 MLS ID #S5155893, Carines Hernandez Bustillo, AGENT TRUST REALTY CORPORATION. Stellar MLS
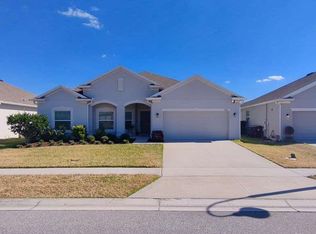
 - $444,9004 bd3 ba2.6k sqft3986 BAJA DRIVE, ST CLOUD, FL 34772For Sale
 MLS ID #S5147286, Norquy Pagan, NONA LEGACY POWERED BY LA ROSA. Stellar MLS
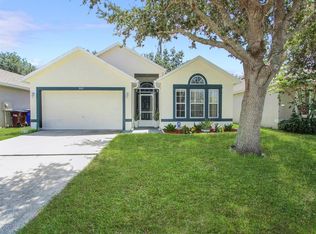
 - $449,9004 bd3 ba2.4k sqft3647 VEGA CREEK DRIVE, ST CLOUD, FL 34772For Sale
 MLS ID #S5145269, Maria Pagan, DEAL MAKERS REALTY TEAM CORP. Stellar MLS
 - $389,9994 bd2 ba1.8k sqft2927 ELBIB DR, ST CLOUD, FL 34772For Sale
 MLS ID #S5154580, Andres Largacha Heredia, EG ORLANDO LLC. Stellar MLS
 - $379,9004 bd2 ba1.9k sqft3447 HARLEQUIN DRIVE, ST CLOUD, FL 34772For SaleMLS ID #O6395075, Christina Rampersad, KELLER WILLIAMS ADVANTAGE 2 REALTY. Stellar MLS
- $355,9903 bd2 ba1.5k sqft3040 LAKES CREST AVENUE, ST CLOUD, FL 34772For SaleMLS ID #S5150356, Veronica Caceres, LA ROSA REALTY LLC. Stellar MLS
- $370,0004 bd2 ba1.8k sqft4548 ORCHARD GROVE ROAD, ST CLOUD, FL 34772For SaleMLS ID #S5145444, Tanya Vyushkina, IMPERIAL REALTY OF FLORIDA INC. Stellar MLS
- $399,9004 bd2 ba1.8k sqft5154 TANA TERRACE, ST CLOUD, FL 34772For SaleMLS ID #O6404984, Jason Stewart, EXP REALTY LLC. Stellar MLS
- $470,0004 bd3 ba2.3k sqft4539 CALUMET DRIVE, ST CLOUD, FL 34772For SaleMLS ID #O6419350, Glenis Galindo, LPT REALTY, LLC. Stellar MLS
- $515,0004 bd3 ba2.7k sqft3910 COUNTRYSIDE VIEW COURT, ST CLOUD, FL 34772For SaleMLS ID #TB8531792, Cindy Greco, EXP REALTY LLC. Stellar MLS
- $449,0003 bd2 ba1.8k sqft2720 GREENLANDS STREET, ST CLOUD, FL 34772For SaleMLS ID #O6427840, Trisha Deokinandan, ALORA REALTY GROUP INC. Stellar MLS
- $419,9904 bd3 ba2k sqft2975 PARKFIELD ROAD, ST CLOUD, FL 34772For SaleMLS ID #O6420514, Pedro Pipia, AROD PARTNERS REALTY. Stellar MLS
- $349,9903 bd2 ba1.5k sqft3166 SWEET ACRES PLACE, ST CLOUD, FL 34772For SaleMLS ID #S5143876, Nidia Reyes, MY REALTY GROUP, LLC.. Stellar MLS
- $432,0004 bd2 ba1.7k sqft2489 BULRUSH DRIVE, ST CLOUD, FL 34769For SaleMLS ID #S5148864, Rena German, GOLDEN KEY REAL ESTATE GROUP. Stellar MLS
- $438,9005 bd3 ba2.6k sqft4004 MALAWI TRAIL, ST CLOUD, FL 34772For SaleMLS ID #O6381383, Christine Valencia, OLYMPUS EXECUTIVE REALTY INC. Stellar MLS
- $417,5003 bd2 ba1.6k sqft2950 SUNSTAR DRIVE, ST CLOUD, FL 34772For SaleMLS ID #S5150310, Eliseo Rodriguez, EXCLUSIVE REAL ESTATE SOLUTION. Stellar MLS
- $460,0004 bd3 ba2.7k sqft4791 RIVERWALK DRIVE, ST CLOUD, FL 34771For SaleMLS ID #O6430911, Mayra Pinero, PA, KELLER WILLIAMS ADVANTAGE III. Stellar MLS
- $410,0004 bd2 ba1.6k sqft955 LA MIRADA COURT, KISSIMMEE, FL 34744For SaleMLS ID #S5152022, Ursula Santana, DGL REALTY, LLC. Stellar MLS
- $399,9994 bd2 ba1.9k sqft3402 GREAT POND DRIVE, KISSIMMEE, FL 34746For SaleMLS ID #O6409354, Nilyem Padron, BEEHOUSE REALTY, LLC.. Stellar MLS
- $--4 bd2 ba1.9k sqft640 Fortuna Dr, Davenport, FL 33837AuctionAuction.com 2
