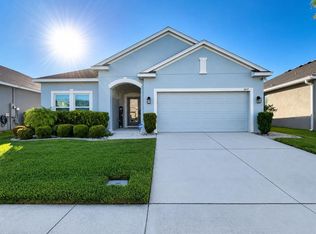
Beautiful home located in the desirable community of St. Cloud! This charming property offers a comfortable layout, spacious living areas, and a welcoming atmosphere perfect for everyday living and entertaining. Conveniently located near shopping, dining, schools, and major roadways. Don’t miss this wonderful opportunity to own a home in a growing and vibrant area!
For sale
$449,900
3647 VEGA CREEK DRIVE, ST CLOUD, FL 34772
4beds
2,434sqft
Single Family Residence
Built in 2020
7,841 Square Feet Lot
$443,300 Zestimate®
$185/sqft
$99/mo HOA
What's special
- 175 days
- 76
- 2
Zillow last checked:
Listing updated:
Listed by:
Maria Pagan 407-288-0260,
DEAL MAKERS REALTY TEAM CORP 407-288-0260
Source: Stellar MLS,MLS#: S5145269 Originating MLS: Osceola
Originating MLS: Osceola
Facts & features
Interior
Bedrooms & bathrooms
- Bedrooms: 4
- Bathrooms: 3
- Full bathrooms: 2
- 1/2 bathrooms: 1
Primary bedroom
- Features: Walk-In Closet(s)
- Level: First
- Area: 221 Square Feet
- Dimensions: 13x17
Bedroom 2
- Features: Built-in Closet
- Level: First
- Area: 132 Square Feet
- Dimensions: 11x12
Bedroom 3
- Features: Built-in Closet
- Level: First
- Area: 132 Square Feet
- Dimensions: 11x12
Primary bathroom
- Level: First
- Area: 100 Square Feet
- Dimensions: 10x10
Bathroom 2
- Level: First
- Area: 45 Square Feet
- Dimensions: 5x9
Great room
- Level: First
- Area: 408 Square Feet
- Dimensions: 17x24
Kitchen
- Level: First
- Area: 154 Square Feet
- Dimensions: 14x11
Laundry
- Level: First
- Area: 24 Square Feet
- Dimensions: 4x6
Heating
- Central
Cooling
- Central Air
Appliances
- Included: Dishwasher, Disposal, Microwave, Range, Refrigerator
- Laundry: Laundry Room
Features
- Open Floorplan, Thermostat
- Flooring: Carpet, Ceramic Tile
- Has fireplace: No
Interior area
- Total structure area: 3,335
- Total interior livable area: 2,434 sqft
Video & virtual tour
Property
Parking
- Total spaces: 2
- Parking features: Garage - Attached
- Attached garage spaces: 2
Features
- Levels: One
- Stories: 1
- Exterior features: Irrigation System, Sidewalk
Lot
- Size: 7,841 Square Feet
Details
- Parcel number: 352630096600012330
- Zoning: RESI
- Special conditions: None
Construction
Type & style
- Home type: SingleFamily
- Property subtype: Single Family Residence
Materials
- Block, Stucco
- Foundation: Slab
- Roof: Shingle
Condition
- New construction: No
- Year built: 2020
Utilities & green energy
- Electric: Photovoltaics Seller Owned
- Sewer: Public Sewer
- Water: Public
- Utilities for property: Public
Green energy
- Energy generation: Solar
Community & HOA
Community
- Pet fee: $0 monthly
- Subdivision: WHALEYS CREEK PH 3
HOA
- Has HOA: Yes
- HOA fee: $99 monthly
- HOA name: Artemis Lifestyle
- HOA phone: 407-705-2190
Location
- Region: Saint Cloud
Financial & listing details
- Price per square foot: $185/sqft
- Tax assessed value: $409,200
- Annual tax amount: $7,328
- Date on market: 3/7/2026
- Cumulative days on market: 137 days
- Listing terms: Cash,Conventional,FHA,VA Loan
- Ownership: Fee Simple
- Total actual rent: 0
- Road surface type: Asphalt
Estimated market value
$443,300
$421,000 - $465,000
$2,497/mo
Price history
| Date | Event | Price |
|---|---|---|
| 3/7/2026 | Listed for sale | $449,900+46%$185/sqft |
Source:  Stellar MLS #S5145269 Report a problem Stellar MLS #S5145269 Report a problem | ||
| 8/26/2023 | Listing removed | -- |
Source: Zillow Rentals Report a problem | ||
| 8/19/2023 | Listed for rent | $2,800$1/sqft |
Source: Zillow Rentals Report a problem | ||
| 3/18/2020 | Sold | $308,100$127/sqft |
Source: Public Record Report a problem | ||
Public tax history
| Year | Property taxes | Tax assessment |
|---|---|---|
| 2025 | $7,328 +73.2% | $409,200 +0.2% |
| 2024 | $4,230 +2.6% | $408,300 +3.2% |
| 2023 | $4,125 +3.5% | $395,600 +10.3% |
| 2022 | $3,985 +1.1% | $358,700 +40.3% |
| 2021 | $3,941 +378.8% | $255,600 +468% |
| 2020 | $823 +9.3% | $45,000 +12.5% |
| 2019 | $753 | $40,000 +205.3% |
| 2018 | $753 | $13,100 |
Find assessor info on the county website
Monthly payment
Est. payment
Payment breakdown
Explore the cost of this home by adjusting the details. Changes won't be saved.Climate risks
Neighborhood: 34772
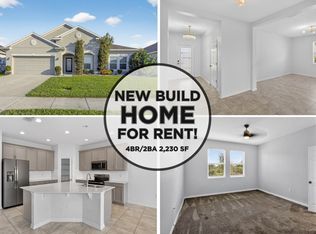
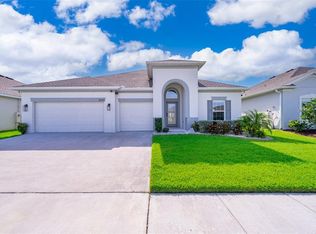
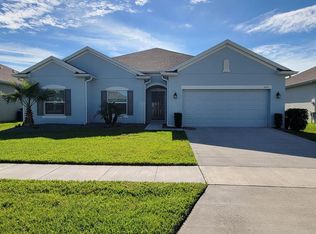
Similar homes
- $444,9004 bd3 ba2.6k sqft3986 BAJA DRIVE, ST CLOUD, FL 34772For Sale
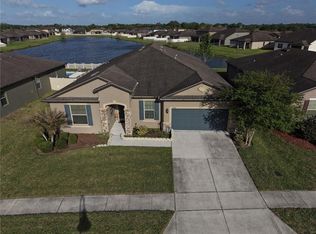
 MLS ID #S5147286, Norquy Pagan, NONA LEGACY POWERED BY LA ROSA. Stellar MLS
 - $405,0004 bd2 ba1.8k sqft3517 VEGA CREEK DRIVE, ST CLOUD, FL 34772For Sale
 MLS ID #S5154255, Jeimaries Akim, HOMETRUST REALTY GROUP. Stellar MLS
 - $465,0004 bd3 ba2.3k sqft4539 CALUMET DRIVE, ST CLOUD, FL 34772For Sale
 MLS ID #O6419350, Glenis Galindo, LPT REALTY, LLC. Stellar MLS
 - $419,9004 bd3 ba2.4k sqft771 HITCH LOOP, ST CLOUD, FL 34772For Sale
 MLS ID #S5155893, Carines Hernandez Bustillo, AGENT TRUST REALTY CORPORATION. Stellar MLS
 - $389,9003 bd2 ba2.1k sqft3966 BAJA DRIVE, ST CLOUD, FL 34772For SaleMLS ID #S5153512, Michael Solomon, COLDWELL BANKER SOLOMON. Stellar MLS
- $369,9984 bd2 ba2.7k sqft3514 PINTAIL LANE, ST CLOUD, FL 34772For SaleMLS ID #S5149779, Ivania Miolan, HOME BANKERS REALTY, LLC. Stellar MLS
- $420,0004 bd2 ba1.9k sqft2600 WADEVIEW LOOP, ST CLOUD, FL 34769For SaleMLS ID #S5150774, Maria Ochoa Rondon, FLORIDA REALTY INVESTMENTS. Stellar MLS
- $394,9004 bd2 ba1.8k sqft5189 BAROMBI BEND, ST CLOUD, FL 34772For SaleMLS ID #S5156098, Jennifer Pena Fermaintt, LPT REALTY, LLC. Stellar MLS
- $449,0004 bd4 ba2.3k sqft3828 SAGEFIELD DRIVE, HARMONY, FL 34773For SaleMLS ID #O6365461, Jeannette Lopez, ORLANDO REGIONAL PROPERTY MANAGEMENT. Stellar MLS
- $415,0004 bd2 ba1.8k sqft1834 CASTLETON DRIVE, ST CLOUD, FL 34771For SaleMLS ID #S5144901, Maria Gomez Arevalo, PA, MY REALTY GROUP, LLC.. Stellar MLS
- $349,9903 bd2 ba1.5k sqft3166 SWEET ACRES PLACE, ST CLOUD, FL 34772For SaleMLS ID #S5143876, Nidia Reyes, MY REALTY GROUP, LLC.. Stellar MLS
- $359,9003 bd2 ba1.7k sqft2919 PARKFIELD ROAD, ST CLOUD, FL 34772For SaleMLS ID #O6414567, Johnny Reyes, EG ORLANDO LLC. Stellar MLS
- $399,9994 bd3 ba2.8k sqft1901 NATIONS WAY, ST CLOUD, FL 34769For SaleMLS ID #S5146631, Juan Fernandez, DECONOVA INTERNATIONAL GROUP. Stellar MLS
- $400,0003 bd2 ba1.7k sqft2085 RAYMOND DRIVE, ST CLOUD, FL 34769For SaleMLS ID #S5145290, Rafael Izquierdo, WATSON REALTY CORP.. Stellar MLS
- $459,9004 bd2 ba2.2k sqft231 STRATHMORE CIRCLE, KISSIMMEE, FL 34744For SaleMLS ID #S5145096, Kish Munjal, CENTURY 21 ALL HOMES & PROPERT. Stellar MLS
- $399,0004 bd2 ba1.7k sqft750 STAR MAGNOLIA DRIVE, KISSIMMEE, FL 34744For SaleMLS ID #S5156316, Angel Ramirez, LPT REALTY, LLC. Stellar MLS
- $355,0004 bd2 ba1.6k sqft2840 WADEVIEW LOOP, ST CLOUD, FL 34769For SaleMLS ID #S5153559, Ursula Santana, DGL REALTY, LLC. Stellar MLS
- $399,0004 bd3 ba2.4k sqft6098 WINDY LEAF ALY, ST CLOUD, FL 34771For SaleMLS ID #S5148943, Elizabeth Santiago Moyet, ALLEGIANT MANAGEMENT GROUP INC. Stellar MLS
- $515,0004 bd3 ba2.5k sqft1791 SMARTS RULE STREET, KISSIMMEE, FL 34744For SaleMLS ID #S5155513, Christian Dell Olio, AGENT TRUST REALTY CORPORATION. Stellar MLS
- $489,9004 bd3 ba2.4k sqft3964 CARRICK BEND DR, KISSIMMEE, FL 34746For SaleMLS ID #O6370259, Elsa Yueh-Cheng, FLORIDA REALTY INVESTMENTS. Stellar MLS
