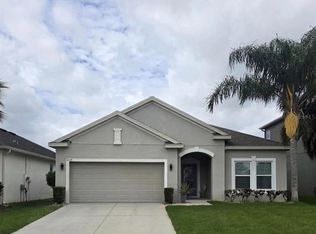
Welcome to your new home in the highly desirable Amelia Groves community in St. Cloud! Built in 2023, this stunning two-story bungalow combines modern design, comfort, and an unbeatable location with a peaceful water view. Step inside to a spacious open-concept floor plan designed for both everyday living and entertaining. The heart of the home is the beautifully appointed kitchen, featuring a large center island, sleek stainless-steel appliances—including a range, refrigerator, dishwasher, and microwave—and plenty of cabinet space. The primary suite offers a relaxing retreat with a generous walk-in closet and a private en-suite bathroom complete with dual sinks and a stylish framed shower. On the main level, you’ll find a well-placed bedroom next to a full bathroom, complemented by a den/study across the way—ideal for flexible living or working from home. Upstairs, you'll also find a conveniently located laundry room for added ease.Thoughtful details throughout the home include cozy carpeted bedrooms, elegant tile flooring in wet areas and the main living spaces, and plenty of natural light. From the kitchen you have access to the covered screened patio that leads to the garage. Enjoy your morning coffee on the charming front porch or unwind in the evening while taking in the serene water view—perfect for relaxing or entertaining outdoors. This move-in ready home truly offers the perfect blend of style, functionality, and location.****Home square footage, taxes, lot sizes, and schools are to be independently verified.***
For sale
Price cut: $16K (7/28)
$399,000
6098 WINDY LEAF ALY, ST CLOUD, FL 34771
4beds
2,490sqft
:
Get pre-qualified$2,731/mo
Single Family Residence
Built in 2023
4,792 Square Feet Lot
$396,200 Zestimate®
$160/sqft
$130/mo HOA
What's special
Large center islandModern designPeaceful water viewCozy carpeted bedroomsSpacious open-concept floor planCharming front porchStunning two-story bungalow
- 89 days |
- 251 |
- 9 |
Zillow last checked:
Listing updated:
Listed by:
Elizabeth Santiago Moyet 321-231-2105,
ALLEGIANT MANAGEMENT GROUP INC 407-557-3164
Source: Stellar MLS,MLS#: S5148943 Originating MLS: Osceola
Originating MLS: Osceola
Facts & features
Interior
Bedrooms & bathrooms
- Bedrooms: 4
- Bathrooms: 3
- Full bathrooms: 3
Rooms
- Room types: Bonus Room, Den/Library/Office, Utility Room
Primary bedroom
- Features: Dual Sinks, En Suite Bathroom, Exhaust Fan, Tub With Shower, Walk-In Closet(s)
- Level: Second
Bedroom 2
- Features: Built-in Closet
- Level: First
Bedroom 3
- Features: Built-in Closet
- Level: Second
Bedroom 4
- Features: Built-in Closet
- Level: Second
Bonus room
- Features: No Closet
- Level: Second
Den
- Level: First
Dinette
- Level: First
Kitchen
- Level: First
Laundry
- Level: Second
Living room
- Level: First
Heating
- Central
Cooling
- Central Air
Appliances
- Included: Dishwasher, Disposal, Dryer, Microwave, Range, Refrigerator, Washer
- Laundry: Electric Dryer Hookup, Inside, Laundry Room, Upper Level, Washer Hookup
Features
- Ceiling Fan(s), Eating Space In Kitchen, Living Room/Dining Room Combo, Open Floorplan, Split Bedroom, Thermostat, Walk-In Closet(s)
- Flooring: Carpet, Tile
- Has fireplace: No
Interior area
- Total structure area: 3,484
- Total interior livable area: 2,490 sqft
Video & virtual tour
Property
Parking
- Total spaces: 2
- Parking features: Driveway, Garage Door Opener
- Attached garage spaces: 2
- Has uncovered spaces: Yes
- Details: Garage Dimensions: 10X40
Features
- Levels: Two
- Stories: 2
- Patio & porch: Front Porch
- Exterior features: Sidewalk
- Has view: Yes
- View description: Pond
- Has water view: Yes
- Water view: Pond
Lot
- Size: 4,792 Square Feet
- Dimensions: 40 x 116 x 40 x 116
- Features: Sidewalk
- Residential vegetation: Trees/Landscaped
Details
- Parcel number: 032631352200011320
- Zoning: SFR
- Special conditions: None
Construction
Type & style
- Home type: SingleFamily
- Architectural style: Bungalow
- Property subtype: Single Family Residence
Materials
- Block, HardiPlank Type, Stucco
- Foundation: Slab
- Roof: Shingle
Condition
- New construction: No
- Year built: 2023
Utilities & green energy
- Sewer: Public Sewer
- Water: Public
- Utilities for property: Electricity Connected, Public, Water Connected
Community & HOA
Community
- Features: Deed Restrictions, Pool, Sidewalks
- Pet fee: $0 monthly
- Subdivision: AMELIA GROVES PH 1
HOA
- Has HOA: Yes
- Amenities included: Pool
- Services included: Pool Maintenance
- HOA fee: $130 monthly
- HOA name: Miguel Aviles
- HOA phone: 407-232-9645
Location
- Region: Saint Cloud
Financial & listing details
- Price per square foot: $160/sqft
- Tax assessed value: $393,800
- Annual tax amount: $6,281
- Date on market: 4/30/2026
- Cumulative days on market: 90 days
- Listing terms: Cash,Conventional,FHA,VA Loan
- Ownership: Fee Simple
- Total actual rent: 0
- Electric utility on property: Yes
- Road surface type: Asphalt, Paved
Estimated market value
$396,200
$376,000 - $416,000
$2,523/mo
Price history
| Date | Event | Price |
|---|---|---|
| 7/28/2026 | Price change | $399,000-3.9%$160/sqft |
Source:  Stellar MLS #S5148943 Report a problem Stellar MLS #S5148943 Report a problem | ||
| 7/6/2026 | Price change | $415,000-5.7%$167/sqft |
Source: Stellar MLS #S5148943 Report a problem | ||
| 5/23/2026 | Price change | $440,000-4.1%$177/sqft |
Source: Stellar MLS #S5148943 Report a problem | ||
| 4/30/2026 | Listed for sale | $459,000+2.2%$184/sqft |
Source: Stellar MLS #S5148943 Report a problem | ||
| 2/21/2025 | Listing removed | $2,450$1/sqft |
Source: Zillow Rentals Report a problem | ||
| 2/7/2025 | Price change | $2,450-1%$1/sqft |
Source: Zillow Rentals Report a problem | ||
| 1/25/2025 | Price change | $2,475-1%$1/sqft |
Source: Zillow Rentals Report a problem | ||
| 1/21/2025 | Price change | $2,499-1%$1/sqft |
Source: Zillow Rentals Report a problem | ||
| 1/13/2025 | Price change | $2,525-1%$1/sqft |
Source: Zillow Rentals Report a problem | ||
| 1/11/2025 | Price change | $2,550-1%$1/sqft |
Source: Zillow Rentals Report a problem | ||
| 12/31/2024 | Price change | $2,575-2.8%$1/sqft |
Source: Zillow Rentals Report a problem | ||
| 12/13/2024 | Price change | $2,650-1.8%$1/sqft |
Source: Zillow Rentals Report a problem | ||
| 12/6/2024 | Listed for rent | $2,699$1/sqft |
Source: Zillow Rentals Report a problem | ||
| 10/20/2024 | Listing removed | $449,000$180/sqft |
Source: Stellar MLS #O6220010 Report a problem | ||
| 7/19/2024 | Price change | $449,000-3.4%$180/sqft |
Source: Stellar MLS #O6220010 Report a problem | ||
| 7/2/2024 | Listed for sale | $465,000+2.2%$187/sqft |
Source: Stellar MLS #O6220010 Report a problem | ||
| 1/29/2024 | Sold | $455,190$183/sqft |
Source: Stellar MLS #O6127447 Report a problem | ||
| 1/12/2024 | Pending sale | $455,190$183/sqft |
Source: Stellar MLS #O6127447 Report a problem | ||
| 12/14/2023 | Price change | $455,190+10.2%$183/sqft |
Source: Stellar MLS #O6127447 Report a problem | ||
| 11/22/2023 | Price change | $412,990-9.3%$166/sqft |
Source:  Pulte Report a problem Pulte Report a problem | ||
| 8/10/2023 | Pending sale | $455,190$183/sqft |
Source: Stellar MLS #O6127447 Report a problem | ||
Public tax history
| Year | Property taxes | Tax assessment |
|---|---|---|
| 2025 | $6,281 -9.3% | $393,800 +1.5% |
| 2024 | $6,926 +1263.6% | $387,800 +675.6% |
| 2023 | $508 +45.3% | $50,000 +100% |
| 2022 | $349 | $25,000 |
Find assessor info on the county website
Monthly payment
Est. payment
Payment breakdown
Explore the cost of this home by adjusting the details. Changes won't be saved.Climate risks
Neighborhood: 34771
Nearby schools
GreatSchools rating
- 5/10Hickory Tree Elementary SchoolGrades: PK-5Distance: 3.9 mi
- 6/10Middle School AAGrades: 6-8Distance: 5.6 mi
- 5/10Harmony High SchoolGrades: 9-12Distance: 5.4 mi
Schools provided by the listing agent
- Elementary: Hickory Tree Elem
- Middle: Harmony Middle
- High: Harmony High
Source: Stellar MLS. This data may not be complete. We recommend contacting the local school district to confirm school assignments for this home.
- $404,1903 bd3 ba1.8k sqft6102 Windy Leaf Aly, Saint Cloud, FL 34771Sold

- $2,4655 bd3 ba2.6k sqft6090 Windy Leaf Aly, Saint Cloud, FL 34771For Rent

- $445,3904 bd3 ba2.3k sqft6106 Windy Leaf Aly, Saint Cloud, FL 34771Sold

- $421,0904 bd3 ba2k sqft6086 Windy Leaf Aly, Saint Cloud, FL 34771Sold

- $431,3304 bd3 ba1.9k sqft6110 Windy Leaf Aly, Saint Cloud, FL 34771Sold
- $409,4904 bd3 ba2k sqft6094 Windy Leaf Aly, Saint Cloud, FL 34771Sold
- $420,0004 bd3 ba2.3k sqft6096 Forest Perch Dr, Saint Cloud, FL 34771Sold
- $415,7903 bd3 ba1.8k sqft6100 Forest Perch Dr, Saint Cloud, FL 34771Sold
A local agent can set up tours, give advice and negotiate with sellers.
Similar homes
- $415,0004 bd2 ba1.8k sqft1834 CASTLETON DRIVE, ST CLOUD, FL 34771For Sale
 MLS ID #S5144901, Maria Gomez Arevalo, PA, MY REALTY GROUP, LLC.. Stellar MLS
 - $410,0004 bd2 ba1.8k sqft415 TALISI LOOP, ST CLOUD, FL 34771For Sale
 MLS ID #O6416531, Maria Fernandez, LA ROSA REALTY CENTRAL FLORIDA LLC. Stellar MLS
 - $390,0003 bd2 ba1.5k sqft5160 CHICKADEE STREET, ST CLOUD, FL 34771For Sale
 MLS ID #O6422636, Beresford Jones, Jr, CENTURY 21 CARIOTI. Stellar MLS
 - $429,9004 bd2 ba1.8k sqft2877 SUNRIDGE LOOP, ST CLOUD, FL 34771For Sale
 MLS ID #O6279771, Ivan Tobon, OUTLET REALTY. Stellar MLS
 - $378,0003 bd3 ba1.7k sqft520 WHISTLING DUCK TRAIL, ST CLOUD, FL 34771For SaleMLS ID #O6395015, Susan Soto, LPT REALTY, LLC. Stellar MLS
- $379,9905 bd3 ba2.2k sqft2811 PARKFIELD ROAD, ST CLOUD, FL 34772For SaleMLS ID #S5151431, Licinio Brizzio, ROAD HOUSE REALTY INC.. Stellar MLS
- $399,9994 bd3 ba2.8k sqft1901 NATIONS WAY, ST CLOUD, FL 34769For SaleMLS ID #S5146631, Juan Fernandez, DECONOVA INTERNATIONAL GROUP. Stellar MLS
- $499,8004 bd4 ba2.8k sqft6342 LAKEPINE STREET, ST CLOUD, FL 34771For SaleMLS ID #O6346090, Xiaoguang Ruan, AAA GLOBAL VENTURES PA. Stellar MLS
- $389,9003 bd2 ba2.1k sqft3966 BAJA DRIVE, ST CLOUD, FL 34772For SaleMLS ID #S5153512, Michael Solomon, COLDWELL BANKER SOLOMON. Stellar MLS
- $369,9984 bd2 ba2.7k sqft3514 PINTAIL LANE, ST CLOUD, FL 34772For SaleMLS ID #S5149779, Ivania Miolan, HOME BANKERS REALTY, LLC. Stellar MLS
- $412,9004 bd2 ba1.8k sqft7630 BENT TREE LOOP, ST CLOUD, FL 34771New ConstructionMLS ID #O6414513, Nestor Villacampa, ADAMS HOMES REALTY, INC.. Stellar MLS
- $469,0003 bd2 ba1.9k sqft353 WINDY WILLOW WAY, ST CLOUD, FL 34771For SaleMLS ID #S5147287, Carmen Cintron Vazquez, LPT REALTY, LLC. Stellar MLS
- $409,0004 bd3 ba2.2k sqft7012 CUPSEED LANE, HARMONY, FL 34773For SaleMLS ID #S5131511, Joe Murray, DREAM BUILDERS REALTY. Stellar MLS
- $463,0004 bd2 ba2.1k sqft2301 AVELLINO AVENUE, ST CLOUD, FL 34771For SaleMLS ID #O6292830, Steven Koleno, BEYCOME OF FLORIDA LLC. Stellar MLS
- $339,0004 bd3 ba2.1k sqft1562 SOFTSHELL STREET, ST CLOUD, FL 34771For SaleMLS ID #O6369433, Juan Arvelo Urrutia, A & D GROUP REALTY LLC. Stellar MLS
- $455,0004 bd3 ba2.2k sqft881 SENECA TRAIL, ST CLOUD, FL 34772For SaleMLS ID #O6422860, Tuan Nguyen, VISTA REALTY INVESTMENT. Stellar MLS
- $425,0004 bd2 ba1.9k sqft2600 WADEVIEW LOOP, ST CLOUD, FL 34769For SaleMLS ID #S5150774, Maria Ochoa Rondon, FLORIDA REALTY INVESTMENTS. Stellar MLS
- $449,9004 bd3 ba2.4k sqft3647 VEGA CREEK DRIVE, ST CLOUD, FL 34772For SaleMLS ID #S5145269, Maria Pagan, DEAL MAKERS REALTY TEAM CORP. Stellar MLS
- $499,9904 bd4 ba2.7k sqft1389 LUMPINI STREET, ST CLOUD, FL 34771New ConstructionMLS ID #O6390886, Jean Dumet, INTERNATIONAL TEAM INC. Stellar MLS
- $399,9004 bd4 ba2.5k sqft1652 CROSS PRAIRIE PARKWAY, KISSIMMEE, FL 34744For SaleMLS ID #O6326699, Jeremy Cooper, REALTY ONE GROUP INSPIRATION. Stellar MLS
