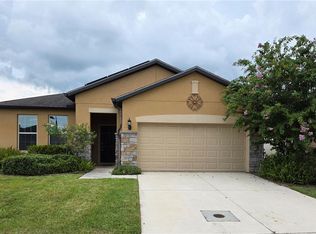
You will not want to miss this beautiful 3-bedroom, 2-bathroom home, just waiting for a new owner. You will be welcomed by a foyer featuring decorative wainscoting making a great first impression! If you like to entertain then this is the home for you! The open spacious great room connects to the fully equipped kitchen with a large island, ideal for gatherings with family and friends and perfect for the chef in the family! You and your guests will certainly appreciate the lake view from the open living area! The generously sized primary bedroom with an en-suite bath featuring a linen closet, dual sinks, and walk-in shower offers the ideal setting for relaxing after a long day or work or play! There are two additional bedrooms, a laundry room, and a mud room to help you keep your home tidy. The mud room features build-ins to keep you organized. This home has been freshly painted in and out. Finally, enjoy your morning coffee or unwind at the end of your day in your screened back porch overlooking the relaxing water view from the privacy of a fully fenced backyard. Life is good! The Whaleys Creek community offers a clubhouse, pool, and playground for everyone to enjoy. Don't miss out on this home, see it today!
For sale
$389,900
3966 BAJA DRIVE, ST CLOUD, FL 34772
3beds
2,144sqft
:
Get pre-qualified$2,666/mo
Single Family Residence
Built in 2017
7,405 Square Feet Lot
$384,900 Zestimate®
$182/sqft
$99/mo HOA
What's special
Large islandTwo additional bedroomsFoyer featuring decorative wainscotingLaundry roomGenerously sized primary bedroomOpen spacious great roomFully equipped kitchen
- 23 days |
- 268 |
- 23 |
Likely to sell faster than
Zillow last checked:
Listing updated:
Listed by:
Michael Solomon 407-873-1372,
COLDWELL BANKER SOLOMON 407-348-3322,
Lori Solomon 407-873-1358,
COLDWELL BANKER SOLOMON
Source: Stellar MLS,MLS#: S5153512 Originating MLS: Osceola
Originating MLS: Osceola
Facts & features
Interior
Bedrooms & bathrooms
- Bedrooms: 3
- Bathrooms: 2
- Full bathrooms: 2
Rooms
- Room types: Great Room, Utility Room
Primary bedroom
- Features: Dual Sinks, En Suite Bathroom, Shower No Tub, Walk-In Closet(s)
- Level: First
- Area: 216 Square Feet
- Dimensions: 18x12
Bedroom 2
- Features: Built-in Closet
- Level: First
- Area: 132 Square Feet
- Dimensions: 12x11
Bedroom 3
- Features: Built-in Closet
- Level: First
- Area: 132 Square Feet
- Dimensions: 12x11
Great room
- Level: First
- Area: 323 Square Feet
- Dimensions: 19x17
Kitchen
- Level: First
- Area: 95 Square Feet
- Dimensions: 19x5
Heating
- Central
Cooling
- Central Air
Appliances
- Included: Dishwasher, Dryer, Microwave, Range, Refrigerator, Washer
- Laundry: Inside
Features
- Thermostat, Walk-In Closet(s)
- Flooring: Ceramic Tile
- Has fireplace: No
Interior area
- Total structure area: 2,726
- Total interior livable area: 2,144 sqft
Video & virtual tour
Property
Parking
- Total spaces: 2
- Parking features: Driveway
- Attached garage spaces: 2
- Has uncovered spaces: Yes
Features
- Levels: One
- Stories: 1
- Exterior features: Sidewalk
- Fencing: Fenced
- Has view: Yes
- View description: Water
- Water view: Water
Lot
- Size: 7,405 Square Feet
- Features: Cleared, In County, Landscaped, Sidewalk
- Residential vegetation: Mature Landscaping
Details
- Parcel number: 352630096400014770
- Zoning: RES
- Special conditions: None
Construction
Type & style
- Home type: SingleFamily
- Property subtype: Single Family Residence
Materials
- Concrete
- Foundation: Slab
- Roof: Shingle
Condition
- New construction: No
- Year built: 2017
Utilities & green energy
- Sewer: Public Sewer
- Water: Public
- Utilities for property: BB/HS Internet Available, Cable Available, Public
Community & HOA
Community
- Features: Deed Restrictions, Playground, Pool, Sidewalks
- Pet fee: $0 monthly
- Subdivision: WHALEYS CREEK PH 1
HOA
- Has HOA: Yes
- Amenities included: Clubhouse, Playground, Pool
- Services included: Community Pool
- HOA fee: $99 monthly
- HOA name: Yulissa Cruz / Artemis Lifestyle Management
- HOA phone: 407-705-2190
Location
- Region: Saint Cloud
Financial & listing details
- Price per square foot: $182/sqft
- Tax assessed value: $355,100
- Annual tax amount: $3,748
- Date on market: 7/10/2026
- Cumulative days on market: 24 days
- Listing terms: Cash,Conventional
- Ownership: Fee Simple
- Total actual rent: 0
- Road surface type: Paved
Estimated market value
$384,900
$366,000 - $404,000
$2,412/mo
Price history
| Date | Event | Price |
|---|---|---|
| 7/10/2026 | Listed for sale | $389,900+50.2%$182/sqft |
Source:  Stellar MLS #S5153512 Report a problem Stellar MLS #S5153512 Report a problem | ||
| 8/8/2017 | Sold | $259,600$121/sqft |
Source: Public Record Report a problem | ||
Public tax history
| Year | Property taxes | Tax assessment |
|---|---|---|
| 2025 | $3,748 +3.5% | $355,100 +0.3% |
| 2024 | $3,621 +2.6% | $354,200 +3.3% |
| 2023 | $3,528 +3.6% | $342,800 +10.2% |
| 2022 | $3,406 +1.2% | $311,200 +38.6% |
| 2021 | $3,365 +0.9% | $224,600 +1.2% |
| 2020 | $3,335 +1.4% | $222,000 +2.6% |
| 2019 | $3,289 | $216,300 +0.1% |
| 2018 | $3,289 -0.9% | $216,000 +517.1% |
| 2017 | $3,319 +389.5% | $35,000 +100% |
| 2016 | $678 | $17,500 |
Find assessor info on the county website
Monthly payment
Est. payment
Payment breakdown
Explore the cost of this home by adjusting the details. Changes won't be saved.Climate risks
Neighborhood: 34772
Nearby schools
GreatSchools rating
- 9/10CANOE CREEK K-8-0991Grades: PK-8Distance: 0.6 mi
- 4/10St. Cloud High SchoolGrades: PK,9-12Distance: 3.9 mi
- $433,2006 bd3 ba2.6k sqft3968 Baja Dr, Saint Cloud, FL 34772Off Market
- $383,4003 bd2 ba1.9k sqft3964 Baja Dr, Saint Cloud, FL 34772Off Market

- $445,2005 bd2 ba2.8k sqft3970 Baja Dr, Saint Cloud, FL 34772Off Market
- $385,4003 bd2 ba1.9k sqft3962 Baja Dr, Saint Cloud, FL 34772Off Market
- $398,6003 bd2 ba2.1k sqft3967 Baja Dr, Saint Cloud, FL 34772Off Market
- $396,7004 bd2 ba2.1k sqft3969 Baja Dr, Saint Cloud, FL 34772Off Market
- $415,5004 bd2 ba2.5k sqft3960 Baja Dr, Saint Cloud, FL 34772Off Market
- $455,1005 bd3 ba2.8k sqft3965 Baja Dr, Saint Cloud, FL 34772Off Market
A local agent can set up tours, give advice and negotiate with sellers.
Similar homes
- $385,0004 bd3 ba1.9k sqft3680 CABO LANE, ST CLOUD, FL 34772For Sale
 MLS ID #S5154744, Harrison Hawkins, SELL-N-SAVE2. Stellar MLS
 - $405,9004 bd2 ba1.8k sqft3711 BRIARWOOD ESTATES CIRCLE, ST CLOUD, FL 34771For Sale
 MLS ID #S5152606, Brandy DiLeonardo, LA ROSA REALTY LLC. Stellar MLS
 - $400,0004 bd2 ba1.7k sqft3338 GATOR BAY CREEK BOULEVARD, ST CLOUD, FL 34772For Sale
 MLS ID #S5151572, Debbie Lynn - Schottke, FLORIDA REALTY RESULTS LLC. Stellar MLS
 - $370,0003 bd2 ba1.5k sqft3838 WHITETAIL COURT, ST CLOUD, FL 34772For Sale
 MLS ID #O6409345, Steve Merchant, GLOBAL REALTY INTERNATIONAL. Stellar MLS
 - $455,0004 bd3 ba2.2k sqft881 SENECA TRAIL, ST CLOUD, FL 34772For SaleMLS ID #O6422860, Tuan Nguyen, VISTA REALTY INVESTMENT. Stellar MLS
- $335,9003 bd2 ba1.2k sqft2916 CANOE CIRCLE, ST CLOUD, FL 34772For SaleMLS ID #S5152627, Millie Amparo, EMPIRE NETWORK REALTY. Stellar MLS
- $365,0004 bd2 ba1.6k sqft2840 WADEVIEW LOOP, ST CLOUD, FL 34769For SaleMLS ID #S5153559, Ursula Santana, DGL REALTY, LLC. Stellar MLS
- $349,9903 bd2 ba1.5k sqft3166 SWEET ACRES PLACE, ST CLOUD, FL 34772For SaleMLS ID #S5143876, Nidia Reyes, MY REALTY GROUP, LLC.. Stellar MLS
- $459,9005 bd4 ba2.7k sqft1043 CHAMBERLIN TRAIL, ST CLOUD, FL 34772For SaleMLS ID #S5147741, Diana Booth, WEICHERT REALTORS HALLMARK PRO. Stellar MLS
- $372,9904 bd2 ba1.6k sqft2581 WADEVIEW LOOP, ST CLOUD, FL 34769For SaleMLS ID #O6411452, Jennifer Harned, MAINFRAME REAL ESTATE. Stellar MLS
- $349,9992 bd2 ba1.4k sqft2410 DATURA LOOP, ST CLOUD, FL 34772For SaleMLS ID #S5103150, Susy Ortiz, COLDWELL BANKER SOLOMON. Stellar MLS
- $369,9003 bd2 ba1.5k sqft5160 CHICKADEE STREET, ST CLOUD, FL 34771For SaleMLS ID #O6422636, Beresford Jones, Jr, CENTURY 21 CARIOTI. Stellar MLS
- $400,0004 bd3 ba2.2k sqft5305 JUBILOSO DRIVE, ST CLOUD, FL 34771For SaleMLS ID #O6354363, Cedrick Thomas, LAWYERS REAL ESTATE. Stellar MLS
- $415,0004 bd2 ba1.8k sqft1834 CASTLETON DRIVE, ST CLOUD, FL 34771For SaleMLS ID #S5144901, Maria Gomez Arevalo, PA, MY REALTY GROUP, LLC.. Stellar MLS
- $365,0003 bd2 ba1.8k sqft3434 SAGEBRUSH STREET, HARMONY, FL 34773For SaleMLS ID #O6415276, Jun Jie Zhao, EAST PEARL REALTY. Stellar MLS
- $375,0003 bd2 ba1.6k sqft2612 HARMONIA HAMMOCK ROAD, HARMONY, FL 34773For SaleMLS ID #S5144492, Kevin Waldbieser, ALL STAR PROPERTIES OF CENTRAL. Stellar MLS
- $399,9994 bd3 ba2.8k sqft1901 NATIONS WAY, ST CLOUD, FL 34769For SaleMLS ID #S5146631, Juan Fernandez, DECONOVA INTERNATIONAL GROUP. Stellar MLS
- $399,0004 bd3 ba2.4k sqft6098 WINDY LEAF ALY, ST CLOUD, FL 34771For SaleMLS ID #S5148943, Elizabeth Santiago Moyet, ALLEGIANT MANAGEMENT GROUP INC. Stellar MLS
- $388,9004 bd2 ba2k sqft945 TRAMELLS TRAIL, KISSIMMEE, FL 34744For SaleMLS ID #S5150165, Karla Cesin Galindez, LA ROSA REALTY LLC. Stellar MLS
- $389,9004 bd3 ba1.9k sqft2728 PORTCHESTER COURT, KISSIMMEE, FL 34744For SaleMLS ID #S5126915, Kristin Spivey, FINE POINT REALTY LLC. Stellar MLS
