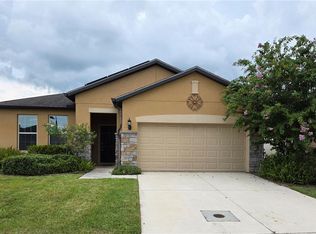
Watch Spectacular Sunsets from this Waterfront & Conservation, ¼+ Acre Homesite. The expansive backyard offers plenty of room for outdoor activities, entertaining, or simply enjoying the peaceful natural surroundings. Inside the heart of the home is the spacious gourmet kitchen, featuring a Double Oven, granite countertops, bar seating, stainless steel appliances, and beautiful 42-inch cabinets with soft-close doors—perfect for everyday living and entertaining alike. Major updates provide added value and efficiency, including a NEW A/C system and NEW Hot Water Heater installed in March. Newer Modern Front door with custom Storm door with movable window. The Master suite showcases vaulted ceilings, elegant French doors, and a large walk-in closet. The Master bath features dual sinks, a relaxing garden tub, and a separate walk-in shower. Step outside to the huge screened-enclosed porch, an ideal space for relaxing year-round while overlooking the tranquil water and conservation area. Additional conveniences include an indoor laundry room, a Ring doorbell, and exterior security lighting for added comfort and security. In addition, a 2 Car Garage with side entry door and sidewalk. With stunning views, quality upgrades, and an abundance of indoor and outdoor living space, this home offers a rare opportunity to enjoy Florida living at its finest. Schedule your private showing today!
For sale
Price cut: $15K (8/5)
$385,000
3338 GATOR BAY CREEK BOULEVARD, ST CLOUD, FL 34772
4beds
1,728sqft
:
Get pre-qualified$2,551/mo
Single Family Residence
Built in 1999
10,803 Square Feet Lot
$381,900 Zestimate®
$223/sqft
$42/mo HOA
What's special
Stunning viewsGranite countertopsSpacious gourmet kitchenIndoor laundry roomExpansive backyardElegant french doorsRelaxing garden tub
- 59 days |
- 497 |
- 29 |
Zillow last checked:
Listing updated:
Listed by:
Debbie Lynn - Schottke 407-908-6546,
FLORIDA REALTY RESULTS LLC 407-498-3838
Source: Stellar MLS,MLS#: S5151572 Originating MLS: Osceola
Originating MLS: Osceola
Facts & features
Interior
Bedrooms & bathrooms
- Bedrooms: 4
- Bathrooms: 2
- Full bathrooms: 2
Rooms
- Room types: Attic, Breakfast Room Separate, Great Room, Utility Room
Primary bedroom
- Features: Walk-In Closet(s)
- Level: First
- Area: 240 Square Feet
- Dimensions: 15x16
Bedroom 2
- Features: Built-in Closet
- Level: First
- Area: 132 Square Feet
- Dimensions: 12x11
Bedroom 3
- Features: Built-in Closet
- Level: First
- Area: 121 Square Feet
- Dimensions: 11x11
Bedroom 4
- Features: Built-in Closet
- Level: First
- Area: 130 Square Feet
- Dimensions: 13x10
Dining room
- Level: First
- Area: 132 Square Feet
- Dimensions: 12x11
Kitchen
- Level: First
- Area: 130 Square Feet
- Dimensions: 13x10
Living room
- Level: First
- Area: 132 Square Feet
- Dimensions: 12x11
Heating
- Electric, Heat Pump
Cooling
- Central Air
Appliances
- Included: Dishwasher, Disposal, Dryer, Electric Water Heater, Microwave, Range, Refrigerator
- Laundry: Inside, Laundry Room
Features
- Cathedral Ceiling(s), Ceiling Fan(s), Chair Rail, Eating Space In Kitchen, Open Floorplan, Primary Bedroom Main Floor, Solid Surface Counters, Split Bedroom, Stone Counters, Vaulted Ceiling(s), Walk-In Closet(s)
- Flooring: Carpet, Ceramic Tile, Laminate
- Doors: French Doors, Sliding Doors
- Windows: Window Treatments
- Has fireplace: No
Interior area
- Total structure area: 2,612
- Total interior livable area: 1,728 sqft
Video & virtual tour
Property
Parking
- Total spaces: 2
- Parking features: Driveway, Garage Door Opener
- Attached garage spaces: 2
- Has uncovered spaces: Yes
- Details: Garage Dimensions: 20x19
Features
- Levels: One
- Stories: 1
- Patio & porch: Covered, Front Porch, Rear Porch
- Exterior features: Irrigation System, Lighting, Rain Gutters, Sidewalk
- Has view: Yes
- View description: Water, Pond
- Has water view: Yes
- Water view: Water,Pond
- Waterfront features: Pond, Pond Access
Lot
- Size: 10,803 Square Feet
- Dimensions: 90 x 122
- Features: City Lot, Irregular Lot, Landscaped, Sidewalk
- Residential vegetation: Mature Landscaping
Details
- Parcel number: 262630062600010240
- Zoning: SR1B
- Special conditions: None
Construction
Type & style
- Home type: SingleFamily
- Architectural style: Contemporary
- Property subtype: Single Family Residence
Materials
- Block, Stucco
- Foundation: Slab
- Roof: Shingle
Condition
- New construction: No
- Year built: 1999
Utilities & green energy
- Sewer: Public Sewer
- Water: Public
- Utilities for property: BB/HS Internet Available, Cable Available, Electricity Connected, Fire Hydrant, Public, Sewer Connected, Street Lights, Underground Utilities, Water Connected
Community & HOA
Community
- Features: Fishing, Deed Restrictions
- Security: Security Lights, Smoke Detector(s)
- Pet fee: $0 monthly
- Subdivision: SAWGRASS UNIT 1
HOA
- Has HOA: Yes
- Services included: Common Area Taxes, Electricity, Reserve Fund, Insurance, Maintenance Grounds, Pest Control
- HOA fee: $42 monthly
- HOA name: CECILY RAMEY
- HOA phone: 352-617-7603
Location
- Region: Saint Cloud
Financial & listing details
- Price per square foot: $223/sqft
- Tax assessed value: $330,700
- Annual tax amount: $1,721
- Date on market: 6/9/2026
- Cumulative days on market: 60 days
- Listing terms: Cash,Conventional,FHA,VA Loan
- Ownership: Fee Simple
- Total actual rent: 0
- Electric utility on property: Yes
- Road surface type: Paved, Asphalt
Estimated market value
$381,900
$363,000 - $401,000
$2,197/mo
Price history
| Date | Event | Price |
|---|---|---|
| 8/5/2026 | Price change | $385,000-3.8%$223/sqft |
Source:  Stellar MLS #S5151572 Report a problem Stellar MLS #S5151572 Report a problem | ||
| 6/29/2026 | Price change | $400,000-2.4%$231/sqft |
Source: Stellar MLS #S5151572 Report a problem | ||
| 6/9/2026 | Listed for sale | $410,000+203.7%$237/sqft |
Source: Stellar MLS #S5151572 Report a problem | ||
| 7/15/1999 | Sold | $135,000$78/sqft |
Source: Public Record Report a problem | ||
Public tax history
| Year | Property taxes | Tax assessment |
|---|---|---|
| 2025 | $1,721 +3.9% | $330,700 +6.6% |
| 2024 | $1,657 +3.3% | $310,100 +2.3% |
| 2023 | $1,604 +4.4% | $303,200 +15.6% |
| 2022 | $1,536 +1.8% | $262,300 +20.2% |
| 2021 | $1,509 +1.2% | $218,200 +6.3% |
| 2020 | $1,491 +1.9% | $205,300 +7.7% |
| 2019 | $1,462 | $190,600 +62.9% |
| 2018 | $1,462 +1.7% | $116,979 +2.1% |
| 2017 | $1,437 +0.9% | $114,573 +2.1% |
| 2016 | $1,424 +2.2% | $112,217 +0.7% |
| 2015 | $1,392 -0.7% | $111,437 +0.8% |
| 2014 | $1,403 | $110,553 +1.5% |
| 2013 | -- | $108,920 +1.7% |
| 2012 | -- | $107,100 -0.4% |
| 2011 | -- | $107,500 -6.3% |
| 2010 | -- | $114,700 -15.9% |
| 2009 | -- | $136,400 -32.6% |
| 2008 | -- | $202,500 -14.1% |
| 2007 | -- | $235,700 +11.3% |
| 2006 | -- | $211,800 +51% |
| 2005 | -- | $140,300 +17.3% |
| 2004 | -- | $119,600 |
| 2003 | -- | $119,600 +10.7% |
| 2002 | $1,677 +1.8% | $108,070 +1.6% |
| 2001 | $1,647 +2.1% | $106,368 +3% |
| 2000 | $1,612 | $103,270 |
Find assessor info on the county website
Monthly payment
Est. payment
Payment breakdown
Explore the cost of this home by adjusting the details. Changes won't be saved.Climate risks
Neighborhood: 34772
Nearby schools
GreatSchools rating
- 6/10Michigan Avenue Elementary SchoolGrades: PK-5Distance: 2.7 mi
- 7/10St. Cloud Middle SchoolGrades: 6-8Distance: 2.7 mi
- 4/10St. Cloud High SchoolGrades: PK,9-12Distance: 2.8 mi
- $462,0004 bd3 ba2.2k sqft3340 Gator Bay Creek Blvd, Saint Cloud, FL 34772Off Market
- $470,0003 bd2 ba1.8k sqft3336 Gator Bay Creek Blvd, Saint Cloud, FL 34772Sold

- $423,2004 bd3 ba2.3k sqft3341 Gator Bay Creek Blvd, Saint Cloud, FL 34772Off Market
- $358,0003 bd2 ba1.7k sqft3342 Gator Bay Creek Blvd, Saint Cloud, FL 34772Off Market
- $406,0003 bd2 ba1.7k sqft3334 Gator Bay Creek Blvd, Saint Cloud, FL 34772Off Market
- $525,0003 bd3 ba2.2k sqft3220 Countryside View Dr, Saint Cloud, FL 34772Sold
- $398,1003 bd2 ba1.7k sqft3218 Countryside View Dr, Saint Cloud, FL 34772Off Market
- $431,9003 bd2 ba2.1k sqft3832 Opal Cir, Saint Cloud, FL 34772Off Market
A local agent can set up tours, give advice and negotiate with sellers.
Similar homes
- $379,0004 bd3 ba1.9k sqft3680 CABO LANE, ST CLOUD, FL 34772For Sale
 MLS ID #S5154744, Harrison Hawkins, SELL-N-SAVE2. Stellar MLS
 - $357,5003 bd2 ba1.8k sqft3248 SAWGRASS CREEK CIRCLE, ST CLOUD, FL 34772For Sale
 MLS ID #S5153597, Alexandra Green, THE REAL ESTATE TEAM, INC.. Stellar MLS
 - $405,9004 bd2 ba1.8k sqft3711 BRIARWOOD ESTATES CIRCLE, ST CLOUD, FL 34771For Sale
 MLS ID #S5152606, Brandy DiLeonardo, LA ROSA REALTY LLC. Stellar MLS
 - $389,9003 bd2 ba2.1k sqft3966 BAJA DRIVE, ST CLOUD, FL 34772For Sale
 MLS ID #S5153512, Michael Solomon, COLDWELL BANKER SOLOMON. Stellar MLS
 - $455,0004 bd3 ba2.2k sqft881 SENECA TRAIL, ST CLOUD, FL 34772For SaleMLS ID #O6422860, Tuan Nguyen, VISTA REALTY INVESTMENT. Stellar MLS
- $374,4905 bd3 ba2.2k sqft2811 PARKFIELD ROAD, ST CLOUD, FL 34772For SaleMLS ID #S5151431, Licinio Brizzio, ROAD HOUSE REALTY INC.. Stellar MLS
- $329,9003 bd2 ba1.4k sqft1901 ASHLEY OAKS COURT, ST CLOUD, FL 34771For SaleMLS ID #S5154874, Sherri Austin, KC AND CO REAL ESTATE AND PROP. Stellar MLS
- $370,0003 bd2 ba1.5k sqft3838 WHITETAIL COURT, ST CLOUD, FL 34772For SaleMLS ID #O6409345, Steve Merchant, GLOBAL REALTY INTERNATIONAL. Stellar MLS
- $385,0003 bd2 ba1.5k sqft209 WESTMORELAND CIRCLE, KISSIMMEE, FL 34744For SaleMLS ID #O6431499, Henry Bermudez, 1ST CLASS REAL -T- TREATMENT. Stellar MLS
- $400,0003 bd2 ba1.7k sqft2085 RAYMOND DRIVE, ST CLOUD, FL 34769For SaleMLS ID #S5145290, Rafael Izquierdo, WATSON REALTY CORP.. Stellar MLS
- $395,0004 bd3 ba1.7k sqft336 MAGICAL WAY, KISSIMMEE, FL 34744For SaleMLS ID #O6427241, Anthony O'Reilly Brookes, WINTER GARDEN REAL ESTATE. Stellar MLS
- $369,9003 bd2 ba1.5k sqft5160 CHICKADEE STREET, ST CLOUD, FL 34771For SaleMLS ID #O6422636, Beresford Jones, Jr, CENTURY 21 CARIOTI. Stellar MLS
- $380,0003 bd2 ba1.5k sqft1750 EVERGREEN COURT, KISSIMMEE, FL 34746For SaleMLS ID #O6410743, Karen Albright, OPENDOOR BROKERAGE LLC. Stellar MLS
- $388,9004 bd2 ba2k sqft945 TRAMELLS TRAIL, KISSIMMEE, FL 34744For SaleMLS ID #S5150165, Karla Cesin Galindez, LA ROSA REALTY LLC. Stellar MLS
- $415,0004 bd2 ba1.8k sqft1834 CASTLETON DRIVE, ST CLOUD, FL 34771For SaleMLS ID #S5144901, Maria Gomez Arevalo, PA, MY REALTY GROUP, LLC.. Stellar MLS
- $349,9992 bd2 ba1.4k sqft2410 DATURA LOOP, ST CLOUD, FL 34772For SaleMLS ID #S5103150, Susy Ortiz, COLDWELL BANKER SOLOMON. Stellar MLS
- $389,9004 bd3 ba1.9k sqft2728 PORTCHESTER COURT, KISSIMMEE, FL 34744For SaleMLS ID #S5126915, Kristin Spivey, FINE POINT REALTY LLC. Stellar MLS
- $370,0004 bd2 ba1.9k sqft2750 CORBEL LOOP, KISSIMMEE, FL 34746For SaleMLS ID #O6405493, Elizee Mompoint, NEW VISION STAR REALTY LLC. Stellar MLS
- $407,9004 bd2 ba2.2k sqft1944 THE OAKS BOULEVARD, KISSIMMEE, FL 34746For SaleMLS ID #S5152726, Glenn Stewart, PRESTIGE REALTY GROUP LLC. Stellar MLS
- $399,0004 bd3 ba2.3k sqft2508 BAYKAL DRIVE, KISSIMMEE, FL 34746For SaleMLS ID #S5136005, Byron Barguil, LA ROSA REALTY INTERNACIONAL L. Stellar MLS
