Skip main navigation
Sold for $525,000
  • $525,000

    3220 Countryside View Dr, Saint Cloud, FL 34772

    3beds
    2,291sqft
    Single Family Residence
    Built in 2000
    0.25 Acres Lot
    $504,600 Zestimate®
    $229/sqft
    $3,086 Estimated rent

    Home value

    $504,600

    $479,000 - $530,000

    $3,086/mo

    Zestimate® history
    Loading
    Loading...

    Owner options

    List your home for rent

    $3,086/mo

    Rent Zestimate®

    Find your next renter with Zillow Rental Manager. Plus, with online applications, you can quickly screen prospective tenants – for free.

    Learn more

    $3,086/mo

    Rent Zestimate®

    Refinance and save

    $3,544/mo

    Est. payment

    Refinancing to a lower rate could help reduce your monthly payments and save thousands over the life of the loan.

    See today's rates

    $3,544/mo

    Est. payment

    Explore your selling options

    Work with a Zillow partner agent

    Leverage their expertise and Zillow's premium Showcase listings to get your home seen by more buyers.

    Get started

    List with your own agent

    Get your home in front of millions of buyers by listing it on Zillow.

    Learn how to do it

    Sell it yourself

    Take full control of how buyers see your home on Zillow by listing For Sale by Owner (FSBO).

    List your home

    What's special

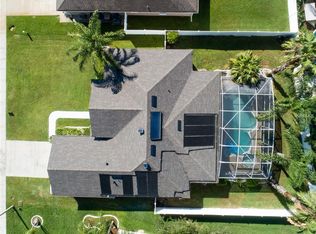
    One or more photo(s) has been virtually staged. Welcome to the well-established neighborhood nestled in the heart of St. Cloud, Florida. Sawgrass Community is known for its prime location and well kept homes. As you approach the home, you'll notice meticulously designed and maintained landscaping, adding a touch of elegance to the home. The exterior of the house is in immaculate condition, the home has a beautiful entrance that welcomes you with charm and sophistication. As you step through the gorgeous front door, you are greeted by a large open floor plan with high ceilings, and an abundance of natural lighting that seamlessly overlooks all the inviting entertaining spaces including the upgraded kitchen and outdoor pool area. The kitchen has unique thick granite countertops, a custom backsplash, and is open to all the entertaining spaces.A great bonus of this home is its spacious formal dining area, a charming breakfast nook overlooking the pool, and a separate seating area perfect for entertaining. Once you've explored the main areas of the house, you'll notice the privacy and individual features of each bedroom. The oversized master bedroom offers the perfect retreat for relaxation. With ample space to accommodate a king-size bed and a cozy sitting area, it has an abundance of natural lighting streaming through the windows and double doors that lead out to your own private entrance to the pool area. The master bathroom is designed for luxury living, featuring his and her closets, a large garden tub, and a spacious shower. The space exudes a modern ambiance, blending contemporary design throughout your master suite. The two additional bedrooms offer their own private spaces, each accompanied by its own bathroom, ensuring comfort and convenience for all family members or guests. One of the bedrooms stands out with its generous size, boasting two closets for ample storage.This floor plan was originally designed with the intention of having 4 bedrooms, the third large bedroom being 2 rooms, thus creating a four-bedroom home. With a simple modification, this adjustment can be easily achieved in the oversized third bedroom. Conveniently located near the pool bathroom, it offers both comfort and accessibility. After taking in all that the home has to offer, step outside onto the expansive patio, which offers a panoramic view of the screened-in pool, fully fenced backyard, and serene pond. The poolside sitting area exudes tranquility, providing the perfect setting for both social gatherings and quiet relaxation.The patio is a large area with a great covered space, brand new lighting, and outdoor fans. Some notable features of this home include the 2018 AC and roof, along with all-new pool equipment redone recently. The pool is equipped with a functional solar heating system, ensuring comfortable swimming temperatures year-round while also being environmentally friendly. Additionally, there have been several upgrades made throughout the interior, enhancing its overall appeal and functionality. If you've been searching for a move-in ready home that epitomizes Florida-style living, look no further. This home is conveniently located with quick access to the turnpike, making travel to Orlando, all the theme parks, and Lake Nona easy and efficient. Schedule your showing today and experience the charm and convenience this home has to offer!

    Zillow last checked:

    Listing updated:

    Listing Provided by:

    Amanda Binns 407-448-5068,

    STRICKLAND REALTY GROUP INC 407-448-5068

    Bought with:

    Gabe Lozada, 3544491

    THE FIRM RE

    Source: Stellar MLS,MLS#: O6204989MLS LogoOriginating MLS: Orlando Regional

    Facts & features

    Interior

    Bedrooms & bathrooms
    • Bedrooms: 3
    • Bathrooms: 3
    • Full bathrooms: 3
    Primary bedroom
    • Features: Walk-In Closet(s)
    • Level: First
    • Dimensions: 23x15
    Bedroom 1
    • Features: Walk-In Closet(s)
    • Level: First
    • Dimensions: 11.6x11.6
    Bedroom 2
    • Features: Built-in Closet
    • Level: First
    • Dimensions: 11x23.6
    Primary bathroom
    • Level: First
    • Dimensions: 16x9.6
    Dining room
    • Level: First
    • Dimensions: 9.6x13
    Kitchen
    • Level: First
    • Dimensions: 12x14
    Living room
    • Level: First
    • Dimensions: 20x17
    Heating
    • Central
    Cooling
    • Central Air
    Appliances
    • Included: Convection Oven, Cooktop, Dishwasher, Disposal, Microwave
    • Laundry: Inside
    Features
    • Built-in Features, Ceiling Fan(s), Eating Space In Kitchen, High Ceilings, Kitchen/Family Room Combo, Living Room/Dining Room Combo, Open Floorplan, Split Bedroom, Thermostat, Walk-In Closet(s)
    • Flooring: Laminate, Luxury Vinyl
    • Doors: Sliding Doors
    • Has fireplace: No
    Interior area
    • Total structure area: 3,098
    • Total interior livable area: 2,291 sqft

    Property

    Parking
    • Total spaces: 2
    • Parking features: Garage - Attached
    • Attached garage spaces: 2
    Features
    • Levels: One
    • Stories: 1
    • Exterior features: Irrigation System, Lighting, Private Mailbox, Rain Gutters, Sidewalk, Storage
    • Has private pool: Yes
    • Pool features: In Ground, Solar Heat
    • Has spa: Yes
    • Spa features: In Ground
    • Fencing: Fenced
    • Has view: Yes
    • View description: Pond
    • Has water view: Yes
    • Water view: Pond
    Lot
    • Size: 0.25 Acres
    Details
    • Parcel number: 262630062700011120
    • Zoning: SR1B
    • Special conditions: None

    Construction

    Type & style
    • Home type: SingleFamily
    • Property subtype: Single Family Residence
    Materials
    • Block, Stucco
    • Foundation: Slab
    • Roof: Shingle
    Condition
    • Completed
    • New construction: No
    • Year built: 2000

    Utilities & green energy

    • Sewer: Public Sewer
    • Water: Public
    • Utilities for property: Electricity Connected, Public, Water Connected

    Community & neighborhood

    Location
    • Region: Saint Cloud
    • Subdivision: SAWGRASS UNIT 2

    HOA & financial

    HOA
    • Has HOA: Yes
    • HOA fee: $42 monthly
    • Association name: Mosaic Services/Elisabeth Jeas Louis
    • Association phone: 352-617-7603
    Other fees
    • Pet fee: $0 monthly
    Other financial information
    • Total actual rent: 0

    Other

    Other facts
    • Listing terms: Cash,Conventional
    • Ownership: Fee Simple
    • Road surface type: Asphalt, Paved

    Price history

    DateEventPrice
    6/26/2024Sold$525,000+0.2%$229/sqft
    Source: Stellar MLS #O6204989 Report a problem
    6/1/2024Pending sale$524,000$229/sqft
    Source: Stellar MLS #O6204989 Report a problem
    5/17/2024Listed for sale$524,000+31%$229/sqft
    Source: Stellar MLS #O6204989 Report a problem
    5/6/2024Sold$400,000+28.6%$175/sqft
    Source: Public Record Report a problem
    11/15/2018Sold$311,000$136/sqft
    Source: Public Record Report a problem
    10/11/2018Listed for sale$311,000+50.9%$136/sqft
    Source: SIMPLESHOWING INC #T3135411 Report a problem
    9/6/2000Sold$206,100$90/sqft
    Source: Public Record Report a problem

    Public tax history

    YearProperty taxesTax assessment
    2025$6,211 +98.6%$389,900
    2024$3,128 +2.7%$389,900 +3.2%
    2023$3,045 +3.7%$377,900 +15%
    2022$2,936 +2.8%$328,600 +20.2%
    2021$2,856 +0.9%$273,400 +5.5%
    2020$2,830 +1.5%$259,200 +5.7%
    2019$2,789 $245,200 +52.5%
    2018$2,789 +22.9%$160,778 +2.1%
    2017$2,269 +0.7%$157,472 +2.1%
    2016$2,255 +1.9%$154,234 +0.7%
    2015$2,214 -0.9%$153,162 +0.8%
    2014$2,233 $151,947 +1.5%
    2013-- $149,702 +1.7%
    2012-- $147,200 -1.1%
    2011-- $148,800 -6.1%
    2010-- $158,400 -14.3%
    2009-- $184,800 -31.1%
    2008-- $268,100 -13.3%
    2007-- $309,300 +11.4%
    2006-- $277,600 +45.4%
    2005-- $190,900 +15.1%
    2004-- $165,800
    2003-- $165,800 +3.2%
    2002$2,737 +1.6%$160,620 +1.6%
    2001$2,694 +421.4%$158,091 +530.3%
    2000$517 $25,080

    Find assessor info on the county website

    Neighborhood: 34772

    Nearby schools

    GreatSchools rating
    Get a cash offer in 3 minutes
    Find out how much your home could sell for in as little as 3 minutes with a no-obligation cash offer.
    Estimated market value
    $504,600
    Get a cash offer in 3 minutes
    Find out how much your home could sell for in as little as 3 minutes with a no-obligation cash offer.
    Estimated market value
    $504,600