Skip main navigation
Sold for $455,000
  • $455,000

    3222 Countryside View Dr, Saint Cloud, FL 34772

    3beds
    2,046sqft
    Single Family Residence
    Built in 2000
    0.26 Acres Lot
    $456,500 Zestimate®
    $222/sqft
    $2,908 Estimated rent

    Home value

    $456,500

    $434,000 - $479,000

    $2,908/mo

    Zestimate® history
    Loading
    Loading...

    Owner options

    List your home for rent

    $2,908/mo

    Rent Zestimate®

    Find your next renter with Zillow Rental Manager. Plus, with online applications, you can quickly screen prospective tenants – for free.

    Learn more

    $2,908/mo

    Rent Zestimate®

    Refinance and save

    $3,043/mo

    Est. payment

    Refinancing to a lower rate could help reduce your monthly payments and save thousands over the life of the loan.

    See today's rates

    $3,043/mo

    Est. payment

    Explore your selling options

    Work with a Zillow partner agent

    Leverage their expertise and Zillow's premium Showcase listings to get your home seen by more buyers.

    Get started

    List with your own agent

    Get your home in front of millions of buyers by listing it on Zillow.

    Learn how to do it

    Sell it yourself

    Take full control of how buyers see your home on Zillow by listing For Sale by Owner (FSBO).

    List your home

    What's special

    Stylish corian countertopsPool bathPool deckSoaring ceilingsCentral vacuumMaster bathroomSolid maple cabinets
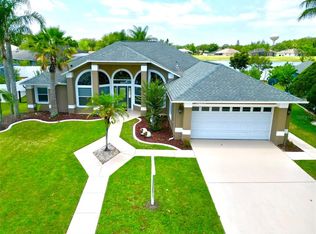
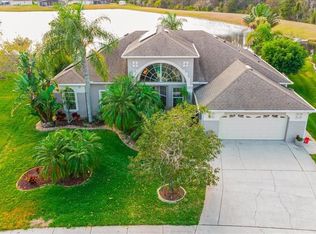
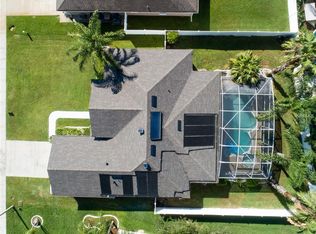
    One or more photo(s) has been virtually staged. Step into this magnificent 3-bedroom, 3-bathroom residence boasting soaring ceilings and an expansive open layout. Delight in the indulgence of a lavish pool, perfect for both relaxation and entertainment. The master bathroom offers a luxurious experience with a soaker tub and a separate shower, providing the ultimate in comfort and style...... The kitchen, adorned with stylish Corian countertops and solid maple cabinets, features upgraded stainless steel appliances for a modern touch. Convenience is key with a pool bath, central vacuum, and an upgraded 16 SEER AC system. Enjoy peace of mind with the 2017 roof and a meticulously maintained water heater. The 18x23 garage, featuring an 8-foot door, provides ample storage space..... Immerse yourself in tranquility with a private view of the pond from your pool deck, creating a serene atmosphere for relaxation. Additionally, green thumbs will appreciate the garden adorned with fruit trees, adding a delightful touch to the outdoor space. This residence offers not only a beautiful home but also an opportunity to connect with nature and enjoy the pleasures of a well-appointed living space. Virtual tours available on the listing page.

    Zillow last checked:

    Listing updated:

    Listing Provided by:

    Jim Sjostrom 407-922-1687,

    FLORIDA LAKES REALTY 407-593-9087

    Bought with:

    Fred Flynn, 638866

    MILLENNIUM REALTY CENTER LLC

    Source: Stellar MLS,MLS#: S5091114MLS LogoOriginating MLS: Osceola

    Facts & features

    Interior

    Bedrooms & bathrooms
    • Bedrooms: 3
    • Bathrooms: 3
    • Full bathrooms: 3
    Primary bedroom
    • Features: En Suite Bathroom, Walk-In Closet(s)
    • Level: First
    • Dimensions: 13.5x19
    Bedroom 2
    • Features: Walk-In Closet(s)
    • Level: First
    • Dimensions: 12x11
    Bedroom 3
    • Features: Built-in Closet
    • Level: First
    • Dimensions: 12x11
    Bathroom 1
    • Features: Bidet, Garden Bath, Tub with Separate Shower Stall
    • Level: First
    • Dimensions: 9x12
    Bathroom 2
    • Features: Tub With Shower
    • Level: First
    • Dimensions: 8x8
    Den
    • Level: First
    • Dimensions: 12x10
    Family room
    • Level: First
    • Dimensions: 16x16.5
    Kitchen
    • Features: Pantry
    • Level: First
    • Dimensions: 17x16.5
    Living room
    • Level: First
    • Dimensions: 12x13
    Heating
    • Electric
    Cooling
    • Central Air
    Appliances
    • Included: Dishwasher, Dryer, Microwave, Range, Refrigerator, Washer
    Features
    • Ceiling Fan(s), Central Vacuum, Open Floorplan, Split Bedroom, Vaulted Ceiling(s)
    • Flooring: Carpet, Ceramic Tile
    • Doors: Sliding Doors
    • Has fireplace: No
    Interior area
    • Total structure area: 2,740
    • Total interior livable area: 2,046 sqft

    Property

    Parking
    • Total spaces: 2
    • Parking features: Oversized
    • Attached garage spaces: 2
    Features
    • Levels: One
    • Stories: 1
    • Exterior features: Irrigation System, Rain Gutters, Sidewalk, Sprinkler Metered
    • Has private pool: Yes
    • Pool features: Gunite, Pool Sweep, Screen Enclosure
    • Has spa: Yes
    • Spa features: In Ground
    • Has view: Yes
    • View description: Pond
    • Has water view: Yes
    • Water view: Pond
    • Waterfront features: Pond
    Lot
    • Size: 0.26 Acres
    Details
    • Parcel number: 262630062700011130
    • Zoning: SR1B
    • Special conditions: None

    Construction

    Type & style
    • Home type: SingleFamily
    • Property subtype: Single Family Residence
    Materials
    • Block
    • Foundation: Slab
    • Roof: Shingle
    Condition
    • New construction: No
    • Year built: 2000

    Utilities & green energy

    • Sewer: Public Sewer
    • Water: Public
    • Utilities for property: Electricity Connected, Sewer Connected, Sprinkler Recycled

    Community & neighborhood

    Location
    • Region: Saint Cloud
    • Subdivision: SAWGRASS UNIT 02

    HOA & financial

    HOA
    • Has HOA: Yes
    • HOA fee: $40 monthly
    • Association name: Mosaic Services
    • Association phone: 352-617-7603
    Other fees
    • Pet fee: $0 monthly
    Other financial information
    • Total actual rent: 0

    Other

    Other facts
    • Ownership: Fee Simple
    • Road surface type: Paved

    Price history

    DateEventPrice
    3/11/2024Sold$455,000-4.2%$222/sqft
    Source: Stellar MLS #S5091114 Report a problem
    1/29/2024Pending sale$475,000$232/sqft
    Source: Stellar MLS #S5091114 Report a problem
    10/1/2023Price change$475,000-1%$232/sqft
    Source: Stellar MLS #S5091114 Report a problem
    9/8/2023Price change$480,000-1%$235/sqft
    Source: Stellar MLS #S5091114 Report a problem
    8/28/2023Listed for sale$485,000+187.8%$237/sqft
    Source: Owner Report a problem
    9/14/2000Sold$168,500$82/sqft
    Source: Public Record Report a problem

    Public tax history

    YearProperty taxesTax assessment
    2025$5,526 +152.8%$351,600 +0.1%
    2024$2,186 +3%$351,200 +3.1%
    2023$2,122 +4%$340,600 +15.3%
    2022$2,040 +1.5%$295,400 +19%
    2021$2,009 +1.1%$248,300 +5.9%
    2020$1,988 +1.7%$234,500 +5.9%
    2019$1,954 $221,500 +55.3%
    2018$1,954 +1.5%$142,647 +2.1%
    2017$1,925 +0.7%$139,714 +2.1%
    2016$1,911 +2%$136,841 +0.7%
    2015$1,874 -0.8%$135,890 +0.8%
    2014$1,889 $134,812 +1.5%
    2013-- $132,820 +1.7%
    2012-- $130,600 -1.1%
    2011-- $132,000 -6.1%
    2010-- $140,600 -14.8%
    2009-- $165,100 -31.4%
    2008-- $240,500 -13.5%
    2007-- $278,000 +10.9%
    2006-- $250,600 +47.6%
    2005-- $169,800 +15.7%
    2004-- $146,700
    2003-- $146,700 +5.6%
    2002$2,299 +1.7%$138,932 +1.6%
    2001$2,262 $136,744

    Find assessor info on the county website

    Neighborhood: 34772

    Nearby schools

    GreatSchools rating
    Schools provided by the listing agent
    • Elementary: Hickory Tree Elem
    • Middle: St. Cloud Middle (6-8)
    • High: Harmony High

    Source: Stellar MLS. This data may not be complete. We recommend contacting the local school district to confirm school assignments for this home.

    Get a cash offer in 3 minutes
    Find out how much your home could sell for in as little as 3 minutes with a no-obligation cash offer.
    Estimated market value
    $456,500
    Get a cash offer in 3 minutes
    Find out how much your home could sell for in as little as 3 minutes with a no-obligation cash offer.
    Estimated market value
    $456,500