Back on the market, through no fault of the Seller PLUS NEW GRANITE COUNTERTOPS IN THE KITCHEN!! Bright, beautiful and move in ready- welcome to this 4 bedroom 3 full bathroom home located in the Remington Community and an easy walking distance to and from Partin Settlement elementary school. This home is all spread out over only one level; you have your master suite on one end with a shower, garden bathtub and walk in closets and then 3 bedrooms on the other end, one with it's own en-suite bathroom as well. New waterproof luxury laminate flooring in all bedrooms, and tile in all common areas. The shingle roof is only 2.5 years old, AC 4 years old, new light fixtures, fans, and freshly painted throughout. Relax in your own private pool under the screen enclosure. Enjoy the perks of the Remington Community with its guard-gated entrance, community pool, playgrounds, beautiful golf course, as well as basketball and tennis courts. Enjoy the additional perks that only a well established neighborhood has- gorgeous oaks as well as mature and shady landscaping along the community sidewalks. Very close to the FL Turnpike interchange.
For sale
Price cut: $5K (7/13)
$389,900
2728 PORTCHESTER COURT, KISSIMMEE, FL 34744
4beds
1,960sqft
:
Get pre-qualified$2,574/mo
Single Family Residence
Built in 2005
6,447 Square Feet Lot
$-- Zestimate®
$199/sqft
$7/mo HOA
What's special
Private poolNew light fixturesCommunity sidewalksMaster suiteScreen enclosureGorgeous oaksGarden bathtub
- 449 days |
- 533 |
- 47 |
Zillow last checked:
Listing updated:
Listed by:
Kristin Spivey 407-415-0134,
FINE POINT REALTY LLC 407-415-0134
Source: Stellar MLS,MLS#: S5126915 Originating MLS: Osceola
Originating MLS: Osceola
Facts & features
Interior
Bedrooms & bathrooms
- Bedrooms: 4
- Bathrooms: 3
- Full bathrooms: 3
Primary bedroom
- Features: Walk-In Closet(s)
- Level: First
- Area: 195 Square Feet
- Dimensions: 13x15
Bedroom 2
- Features: Built-in Closet
- Level: First
Bedroom 2
- Features: Built-in Closet
- Level: First
- Area: 100 Square Feet
- Dimensions: 10x10
Bedroom 3
- Features: Built-in Closet
- Level: First
Bedroom 4
- Features: Built-in Closet
- Level: First
Dining room
- Level: First
- Area: 182 Square Feet
- Dimensions: 13x14
Family room
- Level: First
- Area: 238 Square Feet
- Dimensions: 14x17
Kitchen
- Features: Pantry
- Level: First
Living room
- Level: First
- Area: 192 Square Feet
- Dimensions: 12x16
Heating
- Central
Cooling
- Central Air
Appliances
- Included: Dishwasher, Electric Water Heater, Microwave, Range, Refrigerator
- Laundry: Inside
Features
- Ceiling Fan(s), Eating Space In Kitchen, Kitchen/Family Room Combo, Living Room/Dining Room Combo, Open Floorplan, Primary Bedroom Main Floor, Walk-In Closet(s)
- Flooring: Ceramic Tile
- Doors: Sliding Doors
- Has fireplace: No
Interior area
- Total structure area: 2,400
- Total interior livable area: 1,960 sqft
Video & virtual tour
Property
Parking
- Total spaces: 2
- Parking features: Garage - Attached
- Attached garage spaces: 2
Features
- Levels: One
- Stories: 1
- Exterior features: Lighting, Sidewalk
- Has private pool: Yes
- Pool features: In Ground
Lot
- Size: 6,447 Square Feet
- Features: Corner Lot
Details
- Parcel number: 292530504100011210
- Zoning: OPUD
- Special conditions: None
Construction
Type & style
- Home type: SingleFamily
- Property subtype: Single Family Residence
Materials
- Block, Stucco
- Foundation: Slab
- Roof: Shingle
Condition
- New construction: No
- Year built: 2005
Utilities & green energy
- Sewer: Public Sewer
- Water: Public
- Utilities for property: Cable Available, Public
Community & HOA
Community
- Pet fee: $0 monthly
- Subdivision: SOMERSET
HOA
- Has HOA: Yes
- HOA fee: $7 monthly
- HOA name: Remington Master Association
- HOA phone: 800-337-5850
Location
- Region: Kissimmee
Financial & listing details
- Price per square foot: $199/sqft
- Tax assessed value: $332,900
- Annual tax amount: $6,060
- Date on market: 5/14/2025
- Cumulative days on market: 428 days
- Listing terms: Cash,Conventional,FHA,VA Loan
- Ownership: Fee Simple
- Total actual rent: 0
- Road surface type: Asphalt
Estimated market value
Not available
Estimated sales range
Not available
Not available
Price history
| Date | Event | Price |
|---|---|---|
| 7/13/2026 | Price change | $389,900-1.3%$199/sqft |
Source:  Stellar MLS #S5126915 Report a problem Stellar MLS #S5126915 Report a problem | ||
| 6/9/2026 | Price change | $394,900-1.3%$201/sqft |
Source: Stellar MLS #S5126915 Report a problem | ||
| 5/27/2026 | Listed for sale | $399,900$204/sqft |
Source: Stellar MLS #S5126915 Report a problem | ||
| 5/7/2026 | Pending sale | $399,900$204/sqft |
Source: Stellar MLS #S5126915 Report a problem | ||
| 2/3/2026 | Price change | $399,900-1.2%$204/sqft |
Source: Stellar MLS #S5126915 Report a problem | ||
| 7/18/2025 | Price change | $404,900-1.2%$207/sqft |
Source: Stellar MLS #S5126915 Report a problem | ||
| 6/25/2025 | Price change | $409,900-1.2%$209/sqft |
Source: Stellar MLS #S5126915 Report a problem | ||
| 5/15/2025 | Listed for sale | $415,000+277.3%$212/sqft |
Source: Stellar MLS #S5126915 Report a problem | ||
| 5/31/2012 | Sold | $110,000$56/sqft |
Source: Public Record Report a problem | ||
| 2/4/2012 | Listing removed | $110,000$56/sqft |
Source: Frontline Florida Realty #S4687985 Report a problem | ||
| 1/31/2012 | Price change | $110,000-4.3%$56/sqft |
Source: Frontline Florida Realty #S4687985 Report a problem | ||
| 1/13/2012 | Price change | $115,000-4.2%$59/sqft |
Source: Frontline Florida Realty #S4687985 Report a problem | ||
| 12/20/2011 | Listed for sale | $120,000$61/sqft |
Source: Frontline Florida Realty #S4687985 Report a problem | ||
| 9/29/2011 | Listing removed | $120,000$61/sqft |
Source: Frontline Florida Realty #S4687985 Report a problem | ||
| 9/13/2011 | Price change | $120,000-20%$61/sqft |
Source: Frontline Florida Realty #S4687985 Report a problem | ||
| 8/11/2011 | Listed for sale | $150,000-47.2%$77/sqft |
Source: Frontline Florida Realty #S4687985 Report a problem | ||
| 2/13/2011 | Listing removed | $1,200$1/sqft |
Source: Frontline Florida Realty #S4679708 Report a problem | ||
| 12/23/2010 | Listed for rent | $1,200$1/sqft |
Source: Frontline Florida Realty #S4679708 Report a problem | ||
| 1/6/2006 | Sold | $283,900$145/sqft |
Source: Public Record Report a problem | ||
Public tax history
| Year | Property taxes | Tax assessment |
|---|---|---|
| 2025 | $6,424 +6% | $332,900 -0.2% |
| 2024 | $6,060 +8.1% | $333,600 +1.7% |
| 2023 | $5,608 +10.4% | $327,900 +17.2% |
| 2022 | $5,079 +9.1% | $279,800 +27.3% |
| 2021 | $4,656 +12% | $219,800 +11.2% |
| 2020 | $4,159 +1.7% | $197,700 +4.1% |
| 2019 | $4,090 | $190,000 +5.2% |
| 2018 | $4,090 -7.2% | $180,600 +12.6% |
| 2017 | $4,407 +5.5% | $160,400 +2.8% |
| 2016 | $4,176 +1.2% | $156,100 +3.4% |
| 2015 | $4,125 +4.6% | $151,000 +4.6% |
| 2014 | $3,944 | $144,400 +13.4% |
| 2013 | -- | $127,300 +7.9% |
| 2012 | -- | $118,000 -0.8% |
| 2011 | -- | $119,000 -2.2% |
| 2010 | -- | $121,700 -16.3% |
| 2009 | -- | $145,400 -37.7% |
| 2008 | -- | $233,200 -11.2% |
| 2007 | -- | $262,500 +19.8% |
| 2006 | -- | $219,100 |
Find assessor info on the county website
Monthly payment
Est. payment
Payment breakdown
Explore the cost of this home by adjusting the details. Changes won't be saved.Climate risks
Neighborhood: 34744
Nearby schools
GreatSchools rating
- 4/10Partin Settlement Elementary SchoolGrades: PK-5Distance: 0.3 mi
- 7/10Neptune Middle SchoolGrades: 6-8Distance: 1.5 mi
- 5/10Gateway High SchoolGrades: 9-12Distance: 1.8 mi
- $510,0005 bd5 ba3.4k sqft2726 Portchester Ct, Kissimmee, FL 34744Off Market
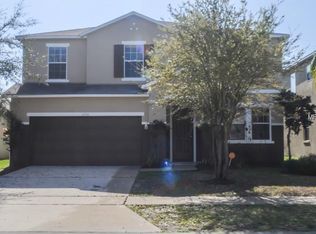
- $515,0005 bd5 ba3.4k sqft1002 Belvoir Dr, Kissimmee, FL 34744For Sale

- $493,3005 bd5 ba3.4k sqft2724 Portchester Ct, Kissimmee, FL 34744Off Market
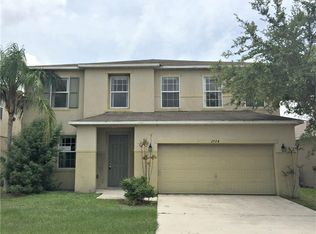
- $420,1004 bd3 ba1.9k sqft2734 Portchester Ct, Kissimmee, FL 34744Off Market
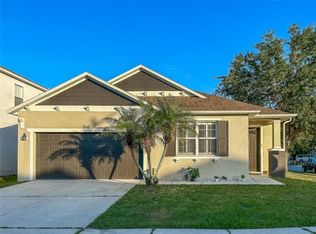
- $496,1005 bd5 ba3.4k sqft1006 Belvoir Dr, Kissimmee, FL 34744Off Market
- $513,6006 bd5 ba3.4k sqft1074 Berkeley Dr, Kissimmee, FL 34744Off Market
- $398,6004 bd3 ba1.9k sqft2722 Portchester Ct, Kissimmee, FL 34744Off Market
- $478,6005 bd3 ba3.1k sqft2729 Portchester Ct, Kissimmee, FL 34744Off Market
A local agent can set up tours, give advice and negotiate with sellers.
Similar homes
- $314,9003 bd2 ba1.5k sqft2413 RUDDENSTONE WAY, KISSIMMEE, FL 34744For Sale
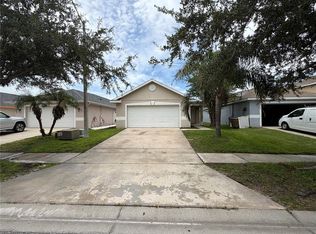
 MLS ID #TB8535943, Ryan Sack, FUTURE HOME REALTY INC. Stellar MLS
 - $459,9004 bd2 ba2.2k sqft231 STRATHMORE CIRCLE, KISSIMMEE, FL 34744For Sale
 MLS ID #S5145096, Kish Munjal, CENTURY 21 ALL HOMES & PROPERT. Stellar MLS
 - $399,9004 bd4 ba2.5k sqft1652 CROSS PRAIRIE PARKWAY, KISSIMMEE, FL 34744For Sale
 MLS ID #O6326699, Jeremy Cooper, REALTY ONE GROUP INSPIRATION. Stellar MLS
 - $380,9903 bd2 ba1.5k sqft1648 HEART BAR ROAD, KISSIMMEE, FL 34744For Sale
 MLS ID #S5125282, Carlos Salinas, LPT REALTY, LLC. Stellar MLS
 - $440,0004 bd3 ba2.4k sqft3215 STRATTON CIRCLE, KISSIMMEE, FL 34744For SaleMLS ID #S5150428, Indera Bhojnauth, LA ROSA REALTY LLC. Stellar MLS
- $379,0004 bd3 ba1.9k sqft3680 CABO LANE, ST CLOUD, FL 34772For SaleMLS ID #S5154744, Harrison Hawkins, SELL-N-SAVE2. Stellar MLS
- $380,0003 bd2 ba1.5k sqft1750 EVERGREEN COURT, KISSIMMEE, FL 34746For SaleMLS ID #O6410743, Karen Albright, OPENDOOR BROKERAGE LLC. Stellar MLS
- $449,7774 bd3 ba2.3k sqft3001 MANDOLIN DRIVE, KISSIMMEE, FL 34744For SaleMLS ID #S5139386, Glory Montalvo, PROPERTY OUTLET INTERNATIONAL. Stellar MLS
- $399,9994 bd3 ba2.8k sqft1901 NATIONS WAY, ST CLOUD, FL 34769For SaleMLS ID #S5146631, Juan Fernandez, DECONOVA INTERNATIONAL GROUP. Stellar MLS
- $399,0004 bd3 ba2.3k sqft2508 BAYKAL DRIVE, KISSIMMEE, FL 34746For SaleMLS ID #S5136005, Byron Barguil, LA ROSA REALTY INTERNACIONAL L. Stellar MLS
- $449,0004 bd3 ba2.7k sqft1877 SUMMER SERENITY DRIVE, KISSIMMEE, FL 34744For SaleMLS ID #O6354995, Steven Koleno, BEYCOME OF FLORIDA LLC. Stellar MLS
- $399,9004 bd4 ba2.6k sqft3081 MARSHFIELD PRESERVE WAY, KISSIMMEE, FL 34746For SaleMLS ID #O6381743, Nubia Saenz, BETTER HOMES AND GARDENS REAL ESTATE MANN GLOBAL P. Stellar MLS
- $385,0004 bd2 ba1.7k sqft3338 GATOR BAY CREEK BOULEVARD, ST CLOUD, FL 34772For SaleMLS ID #S5151572, Debbie Lynn - Schottke, FLORIDA REALTY RESULTS LLC. Stellar MLS
- $511,0004 bd3 ba2.1k sqft1578 CONTENTMENT LOOP, KISSIMMEE, FL 34744For SaleMLS ID #S5150200, Evelyn Galindez, LPT REALTY, LLC. Stellar MLS
- $355,0004 bd2 ba1.6k sqft2581 WADEVIEW LOOP, ST CLOUD, FL 34769For SaleMLS ID #O6411452, Jennifer Harned, MAINFRAME REAL ESTATE. Stellar MLS
- $524,9004 bd3 ba2.1k sqft2045 RANKIN STREET, KISSIMMEE, FL 34744For SaleMLS ID #O6369099, Tai Pham, ALLIANCE REAL ESTATE GROUP. Stellar MLS
- $485,0004 bd3 ba2.3k sqft1952 ROCK MAPLE BEND, KISSIMMEE, FL 34746New ConstructionMLS ID #O6429613, Ashley Porto, GLASSTONE GROUP INC. Stellar MLS
- $499,9004 bd3 ba2.5k sqft2821 SCENIC LANE, KISSIMMEE, FL 34744For SaleMLS ID #O6379416, Bertrand Bouchenot, PINELOCH INVESTMENTS, INC. Stellar MLS
- $410,0004 bd3 ba2.7k sqft4612 CABALERRO TRAIL, KISSIMMEE, FL 34758For SaleMLS ID #S5144328, Elizabeth Santiago Moyet, ALLEGIANT MANAGEMENT GROUP INC. Stellar MLS
- $405,9004 bd2 ba1.8k sqft3711 BRIARWOOD ESTATES CIRCLE, ST CLOUD, FL 34771For SaleMLS ID #S5152606, Brandy DiLeonardo, LA ROSA REALTY LLC. Stellar MLS
