OWNER MOTIVATED! Move-In Ready! This beautifully upgraded 2-story home with new roof, freshly painted inside and outside, is located in the desirable Parkview at Lakeshore community in Kissimmee, offering a low HOA and excellent amenities. Featuring 4 bedrooms and 2.5 baths. Carpet in bedrooms and ceramic tile throughout and wet areas.! Step into the bright, spacious interior with an open floor plan with separate formal living and formal dining room. Unwind in the primary suite on the first floor featuring two walk-in closets and an ensuite bath with dual sinks, a garden tub, with a large separate shower. The kitchen boasts brand-new stainless-steel appliances, ample solid wood cabinets, and spacious closet pantry. Also including new washer and dryer. The community offers resort-style amenities, including a pool, tennis courts, volleyball, playground, scenic trails, and access to Lake Tohopekaliga. ! PRICE REDUCED!
For sale
Price cut: $7.1K (8/5)
$399,900
3081 MARSHFIELD PRESERVE WAY, KISSIMMEE, FL 34746
4beds
2,668sqft
Single Family Residence
Built in 2005
9,888 Square Feet Lot
$393,800 Zestimate®
$150/sqft
$11/mo HOA
What's special
Tennis courtsNew roofCarpet in bedroomsOpen floor planNew washer and dryerGarden tubSpacious closet pantry
- 203 days
- 219
- 9
Zillow last checked:
Listing updated:
Listed by:
Nubia Saenz 407-340-6787,
BETTER HOMES AND GARDENS REAL ESTATE MANN GLOBAL P 407-730-8737
Source: Stellar MLS,MLS#: O6381743 Originating MLS: Orlando Regional
Originating MLS: Orlando Regional
Facts & features
Interior
Bedrooms & bathrooms
- Bedrooms: 4
- Bathrooms: 4
- Full bathrooms: 3
- 1/2 bathrooms: 1
Primary bedroom
- Features: Walk-In Closet(s)
- Level: First
- Area: 252 Square Feet
- Dimensions: 14x18
Bedroom 2
- Features: Built-in Closet
- Level: Second
- Area: 224 Square Feet
- Dimensions: 14x16
Bedroom 3
- Features: Built-in Closet
- Level: Second
- Area: 156 Square Feet
- Dimensions: 13x12
Bathroom 4
- Features: Built-in Closet
- Level: Second
- Area: 144 Square Feet
- Dimensions: 12x12
Dining room
- Features: No Closet
- Level: First
- Area: 132 Square Feet
- Dimensions: 12x11
Family room
- Features: No Closet
- Level: First
- Area: 360 Square Feet
- Dimensions: 20x18
Kitchen
- Features: Built-in Closet
- Level: First
- Area: 180 Square Feet
- Dimensions: 12x15
Living room
- Features: No Closet
- Level: First
- Area: 280 Square Feet
- Dimensions: 14x20
Heating
- Central
Cooling
- Central Air
Appliances
- Included: Cooktop, Dishwasher, Disposal, Dryer, Electric Water Heater, Range, Range Hood, Refrigerator, Washer
- Laundry: Laundry Room
Features
- Ceiling Fan(s), High Ceilings, Kitchen/Family Room Combo, Open Floorplan, Primary Bedroom Main Floor, Solid Surface Counters, Solid Wood Cabinets, Split Bedroom, Walk-In Closet(s)
- Flooring: Carpet, Ceramic Tile
- Windows: Window Treatments
- Has fireplace: No
Interior area
- Total structure area: 2,916
- Total interior livable area: 2,668 sqft
Video & virtual tour
Property
Parking
- Total spaces: 3
- Parking features: Garage
- Garage spaces: 3
Features
- Levels: Two
- Stories: 2
- Exterior features: Garden, Lighting
Lot
- Size: 9,888 Square Feet
Details
- Parcel number: 202629288100010430
- Zoning: OPUD
- Special conditions: None
Construction
Type & style
- Home type: SingleFamily
- Property subtype: Single Family Residence
Materials
- Block, Stucco
- Foundation: Slab
- Roof: Shingle
Condition
- New construction: No
- Year built: 2005
Utilities & green energy
- Sewer: Public Sewer
- Water: None
- Utilities for property: Cable Available, Public, Sewer Connected
Community & HOA
Community
- Pet fee: $0 monthly
- Subdivision: CONCORDE ESTATES PH 1
HOA
- Has HOA: Yes
- HOA fee: $11 monthly
- HOA name: Avid Property Management
- HOA phone: 813-868-1104
Location
- Region: Kissimmee
Financial & listing details
- Price per square foot: $150/sqft
- Tax assessed value: $342,400
- Annual tax amount: $8,633
- Date on market: 2/16/2026
- Cumulative days on market: 203 days
- Listing terms: Cash,Conventional,FHA,VA Loan
- Ownership: Fee Simple
- Total actual rent: 0
- Road surface type: Asphalt
Estimated market value
$393,800
$374,000 - $413,000
$2,642/mo
Price history
| Date | Event | Price |
|---|---|---|
| 8/5/2026 | Price change | $399,900-1.7%$150/sqft |
Source:  Stellar MLS #O6381743 Report a problem Stellar MLS #O6381743 Report a problem | ||
| 3/27/2026 | Price change | $407,000-2.4%$153/sqft |
Source: Stellar MLS #O6381743 Report a problem | ||
| 2/16/2026 | Listed for sale | $417,000+1.7%$156/sqft |
Source: Stellar MLS #O6381743 Report a problem | ||
| 1/31/2023 | Listing removed | -- |
Source: Stellar MLS #O6041526 Report a problem | ||
| 12/28/2022 | Listing removed | -- |
Source: Zillow Rentals Report a problem | ||
| 12/14/2022 | Listed for rent | $2,200+37.9%$1/sqft |
Source: Zillow Rentals Report a problem | ||
| 10/26/2022 | Price change | $409,900-2.4%$154/sqft |
Source: Stellar MLS #O6041526 Report a problem | ||
| 7/8/2022 | Listed for sale | $420,000+27%$157/sqft |
Source: Stellar MLS #O6041526 Report a problem | ||
| 8/24/2018 | Listing removed | $1,595$1/sqft |
Source: WATSON REALTY CORP #S5005190 Report a problem | ||
| 8/20/2018 | Price change | $1,595-1.8%$1/sqft |
Source: WATSON REALTY CORP #S5005190 Report a problem | ||
| 8/3/2018 | Listed for rent | $1,625+8.3%$1/sqft |
Source: WATSON REALTY CORP #S5005190 Report a problem | ||
| 5/10/2017 | Listing removed | $1,500$1/sqft |
Source: Watson - Kissimmee Report a problem | ||
| 4/29/2017 | Listed for rent | $1,500$1/sqft |
Source: Watson - Kissimmee Report a problem | ||
| 8/9/2005 | Sold | $330,600$124/sqft |
Source: Public Record Report a problem | ||
Public tax history
| Year | Property taxes | Tax assessment |
|---|---|---|
| 2025 | $8,633 -16.1% | $342,400 +0.2% |
| 2024 | $10,290 +1.3% | $341,700 -2.9% |
| 2023 | $10,157 +16.7% | $351,900 +8.8% |
| 2022 | $8,702 +15.2% | $323,500 +41% |
| 2021 | $7,552 +9.8% | $229,500 +11.4% |
| 2020 | $6,881 +3.3% | $206,100 +7.7% |
| 2019 | $6,663 | $191,400 +14.3% |
| 2018 | $6,663 +5.4% | $167,500 +2.2% |
| 2017 | $6,319 0% | $163,900 +4.6% |
| 2016 | $6,321 +1.6% | $156,700 -4.1% |
| 2015 | $6,219 +4% | $163,400 +4.1% |
| 2014 | $5,978 | $157,000 +9.5% |
| 2013 | -- | $143,400 +35.3% |
| 2012 | -- | $106,000 -2.8% |
| 2011 | -- | $109,000 -2.1% |
| 2010 | -- | $111,300 -23% |
| 2009 | -- | $144,500 -39.8% |
| 2008 | -- | $240,000 +700% |
| 2005 | -- | $30,000 |
Find assessor info on the county website
Monthly payment
Est. payment
Payment breakdown
Explore the cost of this home by adjusting the details. Changes won't be saved.Climate risks
Neighborhood: 34746
Nearby schools
Schools provided by the listing agent
- Elementary: Bellalago Charter Academy (K-8)
- Middle: Bellalago Charter Academy (K-8)
- High: Liberty High
Source: Stellar MLS. This data may not be complete. We recommend contacting the local school district to confirm school assignments for this home.
- $351,2004 bd3 ba2.6k sqft3071 Marshfield Preserve Way, Kissimmee, FL 34746Off Market
- $382,2004 bd3 ba2.7k sqft3091 Marshfield Preserve Way, Kissimmee, FL 34746Off Market
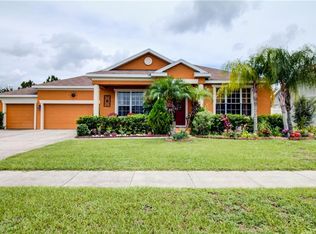
- $347,0004 bd2 ba2.3k sqft3001 Palermo Rose Way, Kissimmee, FL 34746Off Market

- $320,0004 bd2 ba1.9k sqft3000 Harkers Island Way, Kissimmee, FL 34746Off Market
Similar homes
- $389,0004 bd3 ba2.3k sqft2508 BAYKAL DRIVE, KISSIMMEE, FL 34746For Sale
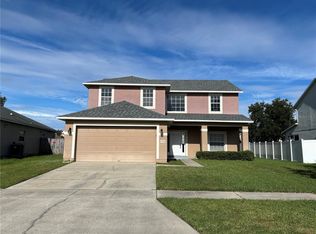
 MLS ID #S5136005, Byron Barguil, LA ROSA REALTY INTERNACIONAL L. Stellar MLS
 - $370,0003 bd2 ba1.5k sqft1750 EVERGREEN COURT, KISSIMMEE, FL 34746For Sale
 MLS ID #O6410743, Karen Albright, OPENDOOR BROKERAGE LLC. Stellar MLS
 - $369,0004 bd3 ba2.3k sqft1607 TAIL FEATHER DRIVE, KISSIMMEE, FL 34746For Sale
 MLS ID #O6406573, Helen Lei, CORNERSTONE INTERNATIONAL PROPERTY GROUP LLC. Stellar MLS
 - $410,0004 bd3 ba2.7k sqft4612 CABALERRO TRAIL, KISSIMMEE, FL 34758For Sale
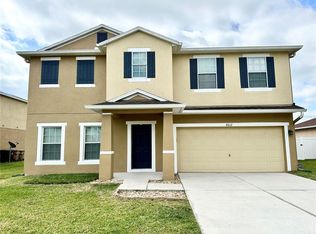 MLS ID #S5144328, Elizabeth Santiago Moyet, ALLEGIANT MANAGEMENT GROUP INC. Stellar MLS
 - $371,9003 bd3 ba1.9k sqft423 WATERFORD WAY, KISSIMMEE, FL 34746For SaleMLS ID #S5156175, Luis Velez, HOMESMART. Stellar MLS
- $340,0003 bd2 ba2k sqft3630 NORTHWOODS DRIVE, KISSIMMEE, FL 34746For SaleMLS ID #S5152245, Anthony Rosselli, PA, FLORIDA REALTY INVESTMENTS. Stellar MLS
- $349,9903 bd3 ba1.8k sqft3856 GULF SHORE CIRCLE, KISSIMMEE, FL 34746For SaleMLS ID #O6376621, Eliza Anez, LA ROSA REALTY LLC. Stellar MLS
- $484,9004 bd3 ba2.4k sqft3964 CARRICK BEND DR, KISSIMMEE, FL 34746For SaleMLS ID #O6370259, Elsa Yueh-Cheng, FLORIDA REALTY INVESTMENTS. Stellar MLS
- $399,0003 bd2 ba2.2k sqft3511 MAPLE RIDGE LOOP, KISSIMMEE, FL 34741For SaleMLS ID #O6430870, Fadi Alsmadi, KELLER WILLIAMS REALTY AT THE LAKES. Stellar MLS
- $399,9003 bd3 ba2k sqft3504 BLITHE COURT, ST CLOUD, FL 34772For SaleMLS ID #S5156141, Raymond Morales, EMPIRE NETWORK REALTY. Stellar MLS
- $379,0004 bd3 ba2.2k sqft215 PAMONA STREET, HAINES CITY, FL 33844For SaleMLS ID #O6438871, John Nguyen, N6 REALTY. Stellar MLS
- $459,9905 bd4 ba2.4k sqft3029 PRELUDE LANE, KISSIMMEE, FL 34746For SaleMLS ID #S5154227, James Song, MULTI CHOICE REALTY LLC. Stellar MLS
- $380,0005 bd3 ba2.3k sqft560 VICEROY COURT, KISSIMMEE, FL 34758For SaleMLS ID #O6424564, Jenny Lizardo, LPT REALTY, LLC. Stellar MLS
- $332,0004 bd4 ba2k sqft2900 TITLE STREET, KISSIMMEE, FL 34746For SaleMLS ID #O6415126, Jin Yao, YORK MILLS REALTY LLC. Stellar MLS
- $399,9994 bd3 ba2.8k sqft1901 NATIONS WAY, ST CLOUD, FL 34769For SaleMLS ID #S5146631, Juan Fernandez, DECONOVA INTERNATIONAL GROUP. Stellar MLS
- $365,0004 bd2 ba2k sqft945 TRAMELLS TRAIL, KISSIMMEE, FL 34744For SaleMLS ID #S5150165, Karla Cesin Galindez, LA ROSA REALTY LLC. Stellar MLS
- $329,0004 bd3 ba2.8k sqft905 GLOUCESTER COURT, KISSIMMEE, FL 34758For SaleMLS ID #S5155625, Ivett Lopez, HARVEST REAL ESTATE PROFESSIONALS LLC. Stellar MLS
- $385,0004 bd2 ba1.7k sqft3338 GATOR BAY CREEK BOULEVARD, ST CLOUD, FL 34772For SaleMLS ID #S5151572, Debbie Lynn - Schottke, FLORIDA REALTY RESULTS LLC. Stellar MLS
- $310,0004 bd2 ba1.8k sqft4813 MARCOS CIRCLE, KISSIMMEE, FL 34758For SaleMLS ID #O6382670, Manny Duran, Jr, VYLLA HOME. Stellar MLS
