Located in the gated golf community of Eagle’s Nest in Kissimmee, this beautiful 3-bedroom (with a bonus room), 2.5-bathroom two-story home offers spacious living just minutes from major highways, shopping, dining, and entertainment. The open-concept layout features a spacious kitchen with center island, breakfast bar, beautiful cabinetry, and adjacent dry bar overlooking the family room with built-in shelving. Additional living and dining spaces provide flexibility for entertaining and everyday living, while the convenient half bathroom downstairs is perfect for guests. The screened covered lanai offers a comfortable outdoor retreat. Upstairs, the spacious primary suite showcases an elegant custom tray ceiling with decorative trim accents and a luxurious en-suite bathroom featuring a garden soaking tub, separate walk-in shower, and private water closet. A versatile loft area provides additional space for a home office, study, or media room or a bonus bedroom. The second bedroom offers direct bathroom access with a private vanity area and the 2nd full bathroom, while the additional bedrooms are generously sized. Enjoy comfortable living in a desirable gated golf community with convenient access to Central Florida attractions and amenities. All measurements are approximate and should be independently verified.
For sale
$369,000
1607 TAIL FEATHER DRIVE, KISSIMMEE, FL 34746
4beds
2,301sqft
:
Get pre-qualified$2,580/mo
Single Family Residence
Built in 2003
2,396 Square Feet Lot
$-- Zestimate®
$160/sqft
$175/mo HOA
What's special
Breakfast barBeautiful cabinetryOpen-concept layoutSpacious livingSpacious primary suiteConvenient half bathroom downstairsSeparate walk-in shower
- 92 days |
- 991 |
- 56 |
Zillow last checked:
Listing updated:
Listed by:
Helen Lei 407-371-1225,
CORNERSTONE INTERNATIONAL PROPERTY GROUP LLC 407-334-7497
Source: Stellar MLS,MLS#: O6406573 Originating MLS: Orlando Regional
Originating MLS: Orlando Regional
Facts & features
Interior
Bedrooms & bathrooms
- Bedrooms: 4
- Bathrooms: 3
- Full bathrooms: 2
- 1/2 bathrooms: 1
Primary bedroom
- Features: Ceiling Fan(s), Walk-In Closet(s)
- Level: Second
Bedroom 2
- Features: Ceiling Fan(s), Built-in Closet
- Level: Second
Bedroom 3
- Features: Ceiling Fan(s), Built-in Closet
- Level: Second
Bedroom 4
- Features: Ceiling Fan(s), Built-in Closet
- Level: Second
Primary bathroom
- Features: Dual Sinks, En Suite Bathroom, Tub with Separate Shower Stall
- Level: Second
Bathroom 2
- Features: Dual Sinks, Tub With Shower
- Level: Second
Bathroom 3
- Level: First
Dining room
- Level: First
Family room
- Level: First
Kitchen
- Features: Kitchen Island
- Level: First
Living room
- Level: First
Heating
- Central, Heat Pump
Cooling
- Central Air
Appliances
- Included: Convection Oven, Dishwasher, Electric Water Heater, Refrigerator
- Laundry: Laundry Room
Features
- Ceiling Fan(s), Dry Bar, Thermostat
- Flooring: Carpet, Ceramic Tile
- Has fireplace: No
Interior area
- Total structure area: 2,301
- Total interior livable area: 2,301 sqft
Video & virtual tour
Property
Features
- Levels: Two
- Stories: 2
- Exterior features: Balcony, Private Entrance, Storage
Lot
- Size: 2,396 Square Feet
- Dimensions: 37 x 65
Details
- Parcel number: 322529137600010760
- Zoning: OPUD
- Special conditions: None
Construction
Type & style
- Home type: SingleFamily
- Property subtype: Single Family Residence
Materials
- Wood Frame
- Foundation: Slab
- Roof: Shingle
Condition
- New construction: No
- Year built: 2003
Utilities & green energy
- Sewer: Public Sewer
- Water: Public
- Utilities for property: Public
Community & HOA
Community
- Pet fee: $0 monthly
- Subdivision: EAGLES NEST AT THE OAKS
HOA
- Has HOA: Yes
- HOA fee: $175 monthly
- HOA name: Eagles Nest at the Oaks Homeowner Association
Location
- Region: Kissimmee
Financial & listing details
- Price per square foot: $160/sqft
- Tax assessed value: $323,000
- Annual tax amount: $6,207
- Date on market: 5/12/2026
- Cumulative days on market: 3 days
- Ownership: Fee Simple
- Total actual rent: 0
- Road surface type: Asphalt
Estimated market value
Not available
Estimated sales range
Not available
Not available
Price history
| Date | Event | Price |
|---|---|---|
| 5/12/2026 | Listed for sale | $369,000-5.4%$160/sqft |
Source:  Stellar MLS #O6406573 Report a problem Stellar MLS #O6406573 Report a problem | ||
| 10/1/2025 | Listing removed | $389,900$169/sqft |
Source: Stellar MLS #S5123275 Report a problem | ||
| 3/28/2025 | Listed for sale | $389,900-2.5%$169/sqft |
Source: Stellar MLS #S5123275 Report a problem | ||
| 3/20/2024 | Listing removed | -- |
Source: Zillow Rentals Report a problem | ||
| 3/16/2024 | Price change | $2,100-4.5%$1/sqft |
Source: Zillow Rentals Report a problem | ||
| 3/1/2024 | Price change | $2,200-8.3%$1/sqft |
Source: Zillow Rentals Report a problem | ||
| 2/10/2024 | Listed for rent | $2,400+45.5%$1/sqft |
Source: Zillow Rentals Report a problem | ||
| 2/1/2024 | Listing removed | -- |
Source: Stellar MLS #S5089191 Report a problem | ||
| 10/19/2023 | Price change | $399,900-1.5%$174/sqft |
Source: Stellar MLS #S5089191 Report a problem | ||
| 10/11/2023 | Price change | $405,900-1%$176/sqft |
Source: Stellar MLS #S5089191 Report a problem | ||
| 9/26/2023 | Listed for sale | $409,900+2.5%$178/sqft |
Source: Stellar MLS #S5089191 Report a problem | ||
| 8/17/2023 | Listing removed | -- |
Source: Stellar MLS #S5089191 Report a problem | ||
| 8/7/2023 | Pending sale | $399,900$174/sqft |
Source: Stellar MLS #S5089191 Report a problem | ||
| 8/5/2023 | Listed for sale | $399,900+203%$174/sqft |
Source: Stellar MLS #S5089191 Report a problem | ||
| 7/9/2019 | Listing removed | $1,650$1/sqft |
Source: Home Rentals Depot Report a problem | ||
| 6/24/2019 | Price change | $1,650-2.9%$1/sqft |
Source: Home Rentals Depot Report a problem | ||
| 5/8/2019 | Listed for rent | $1,700+13.3%$1/sqft |
Source: Home Rentals Depot Report a problem | ||
| 8/29/2017 | Listing removed | $1,500$1/sqft |
Source: Christine Lanno Report a problem | ||
| 7/10/2017 | Listed for rent | $1,500+7.1%$1/sqft |
Source: Christine Lanno Report a problem | ||
| 12/6/2011 | Listing removed | $1,400$1/sqft |
Source: Home Rentals Depot Report a problem | ||
| 10/28/2011 | Sold | $132,000-3.6%$57/sqft |
Source: Public Record Report a problem | ||
| 10/15/2011 | Listed for rent | $1,400$1/sqft |
Source: Home Rentals Depot Report a problem | ||
| 8/6/2011 | Listed for sale | $136,900-61.1%$59/sqft |
Source: ST. CLOUD REAL ESTATE #S4687800 Report a problem | ||
| 10/25/2005 | Sold | $351,900$153/sqft |
Source: Public Record Report a problem | ||
Public tax history
| Year | Property taxes | Tax assessment |
|---|---|---|
| 2025 | $6,207 +13.2% | $323,000 +0.1% |
| 2024 | $5,483 +11.4% | $322,600 +7.2% |
| 2023 | $4,920 +17% | $300,800 +32.4% |
| 2022 | $4,205 +7.6% | $227,200 +9.1% |
| 2021 | $3,909 +7.8% | $208,300 +9% |
| 2020 | $3,627 +2.4% | $191,100 +3.9% |
| 2019 | $3,543 | $183,900 +7.5% |
| 2018 | $3,543 +6.8% | $171,000 +11% |
| 2017 | $3,319 +7.7% | $154,000 +7.7% |
| 2016 | $3,080 -5.3% | $143,000 -6.5% |
| 2015 | $3,252 -4.6% | $153,000 +3.9% |
| 2014 | $3,410 | $147,300 +7% |
| 2013 | -- | $137,600 +2.8% |
| 2012 | -- | $133,900 +2.8% |
| 2011 | -- | $130,300 -4.5% |
| 2010 | -- | $136,400 -1.9% |
| 2009 | -- | $139,000 -41.8% |
| 2008 | -- | $238,700 -11% |
| 2007 | -- | $268,300 +21.4% |
| 2006 | -- | $221,000 |
Find assessor info on the county website
Monthly payment
Est. payment
Payment breakdown
Explore the cost of this home by adjusting the details. Changes won't be saved.Climate risks
Neighborhood: The Oaks
Nearby schools
GreatSchools rating
- 2/10Pleasant Hill Elementary SchoolGrades: PK-5Distance: 1 mi
- 5/10Horizon Middle SchoolGrades: 6-8Distance: 2.3 mi
- 3/10Liberty High SchoolGrades: PK,9-12Distance: 6.7 mi
- $332,0004 bd2 ba2k sqft1605 Tail Feather Dr, Kissimmee, FL 34746Off Market

- $363,0004 bd3 ba2k sqft2833 Eagle Eye Ct, Kissimmee, FL 34746Sold
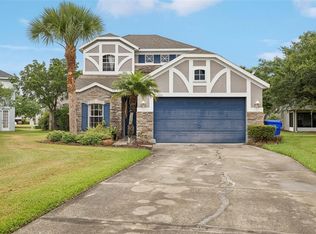
- $345,6003 bd3 ba2.2k sqft1603 Tail Feather Dr, Kissimmee, FL 34746Off Market

- $400,0004 bd4 ba2.5k sqft2800 Eagles Roost Cir, Kissimmee, FL 34746Sold

- $323,3003 bd2 ba2.2k sqft2831 Eagle Eye Ct, Kissimmee, FL 34746Off Market
- $388,6004 bd3 ba2.7k sqft2835 Eagle Eye Ct, Kissimmee, FL 34746Off Market
- $306,2003 bd2 ba1.6k sqft2829 Eagle Eye Ct, Kissimmee, FL 34746Off Market
- $2,0004 bd3 ba2k sqft1601 Tail Feather Dr, Kissimmee, FL 34746For Rent
A local agent can set up tours, give advice and negotiate with sellers.
Similar homes
- $370,0004 bd2 ba1.9k sqft2750 CORBEL LOOP, KISSIMMEE, FL 34746For Sale

 MLS ID #O6405493, Elizee Mompoint, NEW VISION STAR REALTY LLC. Stellar MLS
 - $386,9904 bd2 ba1.9k sqft2860 BOATING BOULEVARD, KISSIMMEE, FL 34746For Sale
 MLS ID #S5146545, Ana Manzo, AGENT TRUST REALTY CORPORATION. Stellar MLS
 - $399,0005 bd3 ba3.1k sqft2414 HURON CIRCLE, KISSIMMEE, FL 34746For Sale
 MLS ID #O6431135, David Fontana, CHARLES RUTENBERG REALTY ORLANDO. Stellar MLS
 - $374,9004 bd3 ba1.9k sqft720 LAS FUENTES DRIVE, KISSIMMEE, FL 34746For Sale
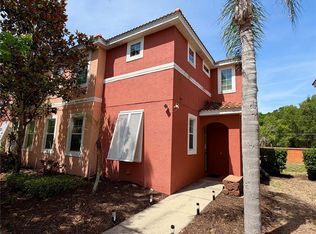 MLS ID #O6404962, Andrea Pointon, POINTON REALTY INC. Stellar MLS
 - $400,0004 bd3 ba2.4k sqft1868 MONTE CRISTO LANE, KISSIMMEE, FL 34758For SaleMLS ID #S5151929, Yudisley Molina Loo, LPT REALTY, LLC. Stellar MLS
- $345,0003 bd2 ba2k sqft3811 GOLDEN KNOT DRIVE, KISSIMMEE, FL 34746For SaleMLS ID #S5132792, Janine Venturella, NABE REALTY. Stellar MLS
- $339,9004 bd3 ba1.6k sqft4573 ADA LANE, KISSIMMEE, FL 34746For SaleMLS ID #O6408598, Marcus Freire de Araujo, WRA BUSINESS & REAL ESTATE. Stellar MLS
- $388,9004 bd2 ba2k sqft945 TRAMELLS TRAIL, KISSIMMEE, FL 34744For SaleMLS ID #S5150165, Karla Cesin Galindez, LA ROSA REALTY LLC. Stellar MLS
- $374,9903 bd2 ba1.6k sqft1762 BROCKRIDGE ROAD, KISSIMMEE, FL 34744For SaleMLS ID #S5153601, Lazaro Velazquez, BROKER & PARTNERS. Stellar MLS
- $423,0004 bd3 ba3.4k sqft4664 CAVERNS DRIVE, KISSIMMEE, FL 34758For SaleMLS ID #S5155224, Luis Velez, HOMESMART. Stellar MLS
- $279,9004 bd4 ba1.6k sqft1013 PARK RIDGE CIRCLE, KISSIMMEE, FL 34746For SaleMLS ID #S5155216, Juan Santiago Lopez, LPT REALTY, LLC. Stellar MLS
- $499,0004 bd4 ba3k sqft2717 EAGLE CLIFF DRIVE, KISSIMMEE, FL 34746For SaleMLS ID #S5141957, Tyler Landon, KELLER WILLIAMS REALTY AT THE LAKES. Stellar MLS
- $315,0004 bd2 ba1.8k sqft132 ROBBINS REST CIRCLE, DAVENPORT, FL 33896For SaleMLS ID #TB8535906, Mauricio Pesaresi, WEICHERT REALTORS EXCLUSIVE PROPERTIES. Stellar MLS
- $334,9003 bd2 ba1.7k sqft2319 LILY PAD LANE, KISSIMMEE, FL 34743For SaleMLS ID #S5154140, Arlene Conow, REALTY PROS UNLIMITED INC. Stellar MLS
- $379,0004 bd2 ba1.9k sqft110 RUBINO DRIVE, DAVENPORT, FL 33837For SaleMLS ID #S5145660, Nikki Ansons, COLDWELL BANKER REALTY. Stellar MLS
- $449,0004 bd2 ba2.2k sqft3539 MAPLE RIDGE LOOP, KISSIMMEE, FL 34741For SaleMLS ID #O6386171, Dolly Strahan, CHARLES RUTENBERG REALTY ORLANDO. Stellar MLS
- $519,0005 bd3 ba2.3k sqft936 LAKE BERKLEY DRIVE, KISSIMMEE, FL 34746For SaleMLS ID #S5144659, Lesley O'Neal, FLARE PROPERTIES LLC. Stellar MLS
- $380,9903 bd2 ba1.5k sqft1648 HEART BAR ROAD, KISSIMMEE, FL 34744For SaleMLS ID #S5125282, Carlos Salinas, LPT REALTY, LLC. Stellar MLS
- $299,9003 bd2 ba1.8k sqft4910 CORAL CASTLE DRIVE, KISSIMMEE, FL 34746For SaleMLS ID #O6398986, Patrick Westervelt, LLC, VINTAGE REALTY SOLUTIONS. Stellar MLS
- $355,0004 bd3 ba1.9k sqft3122 MONTSERRAT WAY, HAINES CITY, FL 33844For SaleMLS ID #S5154828, Nikki Ansons, COLDWELL BANKER REALTY. Stellar MLS
