One or more photo(s) has been virtually staged. PRIVATE SCREENED POOL HOME with a BRAND-NEW ROOF (March 2026) on one of the most private lots in Eagle Lake — NO rear neighbors and no direct neighbor to the right, with tranquil wooded views behind the pool. Turn-key and move-in ready with the big-ticket items done: new roof, new pool pump (April 2026), and a SOLAR powered water heater for comfortable swimming most of the year. This 4-bedroom, 3.5-bath home offers 3,052 sq ft with a FIRST-FLOOR PRIMARY SUITE featuring DUAL WALK-IN CLOSETS and a spa-inspired ensuite with double vanities. The bright, open kitchen and family room combo is the heart of the main floor, with an eat-in kitchen, high ceilings, French doors, and an inside laundry room — all appliances included. Outside, the fully screened-in pool and covered lanai open to a fenced vinyl yard. UPSTAIRS: a massive LOFT/FLEX SPACE ready for a game room, media room, home gym, home office, or den, plus three generously sized guest bedrooms on their own floor for a split layout. LOCATION: 30 minutes to Walt Disney World and the attractions, 20minutes to the Florida Turnpike, and minutes from Historic Downtown Kissimmee's shopping and dining. All with a LOW $72/month HOA. With a new roof, solar-powered water heater, first-floor primary, and true backyard privacy, this home is ready now. Schedule your private showing today. 3D virtual tour and floor plan available online. ***Up to 1% lender contribution toward Buyer closing cost may be available for accepted offers by July 31, 2026. Buyer must qualify. Limitations, terms, and conditions apply. ***
For sale
Price cut: $1K (7/14)
$499,000
2717 EAGLE CLIFF DRIVE, KISSIMMEE, FL 34746
4beds
3,052sqft
:
Get pre-qualified$3,288/mo
Single Family Residence
Built in 2009
7,492 Square Feet Lot
$491,000 Zestimate®
$163/sqft
$72/mo HOA
What's special
Spacious primary suiteTranquil scenic wooded views
- 199 days |
- 713 |
- 84 |
Zillow last checked:
Listing updated:
Listed by:
Tyler Landon 321-800-5294,
KELLER WILLIAMS REALTY AT THE LAKES 407-566-1800,
Jodi Lambiase 407-848-0847,
KELLER WILLIAMS REALTY AT THE LAKES
Source: Stellar MLS,MLS#: S5141957 Originating MLS: Osceola
Originating MLS: Osceola
Facts & features
Interior
Bedrooms & bathrooms
- Bedrooms: 4
- Bathrooms: 4
- Full bathrooms: 3
- 1/2 bathrooms: 1
Rooms
- Room types: Loft
Primary bedroom
- Features: Dual Closets
- Level: First
Bedroom 2
- Features: Built-in Closet
- Level: Second
Bedroom 3
- Features: Built-in Closet
- Level: Second
Bedroom 4
- Features: Built-in Closet
- Level: Second
Primary bathroom
- Level: First
Bathroom 2
- Level: Second
Bathroom 3
- Level: Second
Dining room
- Level: First
Family room
- Level: First
Kitchen
- Level: First
Living room
- Level: First
Loft
- Level: Second
Heating
- Central
Cooling
- Central Air
Appliances
- Included: Oven, Dishwasher, Disposal, Dryer, Microwave, Refrigerator, Solar Hot Water, Solar Hot Water Owned, Washer
- Laundry: Inside
Features
- Ceiling Fan(s), Eating Space In Kitchen, High Ceilings, Kitchen/Family Room Combo, Open Floorplan, Primary Bedroom Main Floor
- Flooring: Ceramic Tile, Luxury Vinyl
- Doors: French Doors
- Has fireplace: No
Interior area
- Total structure area: 3,678
- Total interior livable area: 3,052 sqft
Video & virtual tour
Property
Parking
- Total spaces: 2
- Parking features: Garage - Attached
- Attached garage spaces: 2
Features
- Levels: Two
- Stories: 2
- Patio & porch: Covered, Patio, Screened
- Exterior features: Irrigation System
- Has private pool: Yes
- Pool features: In Ground, Lighting, Screen Enclosure, Solar Heat
- Fencing: Fenced,Vinyl
- Has view: Yes
- View description: Trees/Woods
Lot
- Size: 7,492 Square Feet
- Dimensions: 60 x 125
- Features: Landscaped
Details
- Parcel number: 17262930810001050E
- Zoning: PD
- Special conditions: None
Construction
Type & style
- Home type: SingleFamily
- Architectural style: Mediterranean
- Property subtype: Single Family Residence
Materials
- Block, Stucco
- Foundation: Slab
- Roof: Shingle
Condition
- New construction: No
- Year built: 2009
Utilities & green energy
- Electric: Photovoltaics Seller Owned
- Sewer: Public Sewer
- Water: None
- Utilities for property: Cable Available, Electricity Connected, Phone Available, Sewer Connected, Water Connected
Community & HOA
Community
- Pet fee: $0 monthly
- Subdivision: EAGLE LAKE PH 3
HOA
- Has HOA: Yes
- HOA fee: $72 monthly
- HOA name: Artemis Lifestyle
- HOA phone: 407-705-2190
Location
- Region: Kissimmee
Financial & listing details
- Price per square foot: $163/sqft
- Tax assessed value: $396,000
- Annual tax amount: $4,033
- Date on market: 1/22/2026
- Cumulative days on market: 375 days
- Listing terms: Cash,Conventional,FHA,VA Loan
- Ownership: Fee Simple
- Total actual rent: 0
- Electric utility on property: Yes
- Road surface type: Asphalt, Paved
Estimated market value
$491,000
$466,000 - $516,000
$3,089/mo
Price history
| Date | Event | Price |
|---|---|---|
| 7/14/2026 | Price change | $499,000-0.2%$163/sqft |
Source:  Stellar MLS #S5141957 Report a problem Stellar MLS #S5141957 Report a problem | ||
| 2/24/2026 | Price change | $500,000-2.9%$164/sqft |
Source: Stellar MLS #S5141957 Report a problem | ||
| 1/22/2026 | Listed for sale | $515,000-1.9%$169/sqft |
Source: Stellar MLS #S5141957 Report a problem | ||
| 1/1/2026 | Listing removed | $525,000$172/sqft |
Source: Stellar MLS #O6320810 Report a problem | ||
| 10/1/2025 | Price change | $525,000-0.9%$172/sqft |
Source: Stellar MLS #O6320810 Report a problem | ||
| 7/8/2025 | Listed for sale | $530,000+1%$174/sqft |
Source: Stellar MLS #O6320810 Report a problem | ||
| 5/5/2025 | Listing removed | $525,000$172/sqft |
Source: Stellar MLS #O6249373 Report a problem | ||
| 11/18/2024 | Price change | $525,000-2.4%$172/sqft |
Source: Stellar MLS #O6249373 Report a problem | ||
| 11/6/2024 | Price change | $538,000-2.2%$176/sqft |
Source: Stellar MLS #O6249373 Report a problem | ||
| 10/15/2024 | Listed for sale | $550,000+1.9%$180/sqft |
Source: Stellar MLS #O6249373 Report a problem | ||
| 9/18/2024 | Listing removed | $540,000-1.8%$177/sqft |
Source: My State MLS #11275698 Report a problem | ||
| 8/1/2024 | Price change | $550,000+1.9%$180/sqft |
Source: My State MLS #11275698 Report a problem | ||
| 8/1/2024 | Price change | $540,000-1.8%$177/sqft |
Source: Stellar MLS #S5104233 Report a problem | ||
| 5/2/2024 | Listed for sale | $550,000$180/sqft |
Source: Stellar MLS #S5104233 Report a problem | ||
| 4/25/2024 | Listing removed | -- |
Source: Stellar MLS #O6163929 Report a problem | ||
| 4/6/2024 | Price change | $550,000-2.5%$180/sqft |
Source: Stellar MLS #O6163929 Report a problem | ||
| 3/14/2024 | Price change | $563,995-0.2%$185/sqft |
Source: Stellar MLS #O6163929 Report a problem | ||
| 2/15/2024 | Price change | $565,000-2.6%$185/sqft |
Source: Stellar MLS #O6163929 Report a problem | ||
| 12/13/2023 | Listed for sale | $580,000-1.5%$190/sqft |
Source: Stellar MLS #O6163929 Report a problem | ||
| 11/16/2023 | Listing removed | -- |
Source: Stellar MLS #S5084884 Report a problem | ||
| 7/21/2023 | Price change | $589,000-1.8%$193/sqft |
Source: Stellar MLS #S5084884 Report a problem | ||
| 5/24/2023 | Price change | $599,590-1.7%$196/sqft |
Source: Stellar MLS #S5084884 Report a problem | ||
| 5/15/2023 | Listed for sale | $610,000+58.4%$200/sqft |
Source: Stellar MLS #S5084884 Report a problem | ||
| 10/18/2012 | Listing removed | $385,000$126/sqft |
Source: Keller Williams Realty Advantage III Realty #O5068934 Report a problem | ||
| 10/19/2011 | Listed for sale | $385,000+75%$126/sqft |
Source: Keller Williams Realty Advantage III Realty #O5068934 Report a problem | ||
| 6/16/2010 | Sold | $220,000$72/sqft |
Source: Public Record Report a problem | ||
Public tax history
| Year | Property taxes | Tax assessment |
|---|---|---|
| 2025 | $4,034 +5.1% | $396,000 -10.5% |
| 2024 | $3,838 +2.1% | $442,400 -0.7% |
| 2023 | $3,758 +4.2% | $445,300 +15.5% |
| 2022 | $3,607 +0.7% | $385,500 +32.8% |
| 2021 | $3,582 +1.5% | $290,300 +4.7% |
| 2020 | $3,529 +1.4% | $277,300 +1.6% |
| 2019 | $3,481 | $273,000 +15.6% |
| 2018 | $3,481 +3.1% | $236,068 +2.1% |
| 2017 | $3,375 +0.1% | $231,213 +2.1% |
| 2016 | $3,373 +1.3% | $226,458 +0.7% |
| 2015 | $3,329 -1.4% | $224,884 +0.8% |
| 2014 | $3,376 | $223,100 -3.7% |
| 2013 | -- | $231,672 +1.7% |
| 2012 | -- | $227,800 -3.3% |
| 2011 | -- | $235,500 +28.8% |
| 2010 | -- | $182,800 +625.4% |
| 2009 | -- | $25,200 -20% |
| 2008 | -- | $31,500 |
Find assessor info on the county website
Monthly payment
Est. payment
Payment breakdown
Explore the cost of this home by adjusting the details. Changes won't be saved.Climate risks
Neighborhood: 34746
Nearby schools
GreatSchools rating
- 2/10Pleasant Hill Elementary SchoolGrades: PK-5Distance: 3.6 mi
- 5/10Horizon Middle SchoolGrades: 6-8Distance: 2.7 mi
- 3/10Liberty High SchoolGrades: PK,9-12Distance: 4.1 mi
- $341,8003 bd2 ba1.9k sqft2719 Eagle Cliff Dr, Kissimmee, FL 34746Off Market
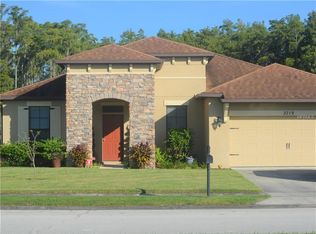
- $347,8003 bd2 ba1.9k sqft2721 Eagle Cliff Dr, Kissimmee, FL 34746Off Market

- $333,5004 bd2 ba1.6k sqft2704 Kinsey Dr, Kissimmee, FL 34746Off Market
- $374,8004 bd3 ba2.4k sqft2723 Eagle Cliff Dr, Kissimmee, FL 34746Off Market
- $380,0004 bd3 ba2.1k sqft2700 Kinsey Dr, Kissimmee, FL 34746Sold
- $320,8004 bd2 ba1.6k sqft2709 Eagle Cliff Dr, Kissimmee, FL 34746Off Market
- $438,2005 bd4 ba3k sqft2714 Eagle Cliff Dr, Kissimmee, FL 34746Off Market
- $362,4004 bd2 ba2.1k sqft2725 Eagle Cliff Dr, Kissimmee, FL 34746Off Market
A local agent can set up tours, give advice and negotiate with sellers.
Similar homes
- $454,9004 bd3 ba2.4k sqft3524 SHOREWOOD DRIVE, KISSIMMEE, FL 34746For Sale

 MLS ID #S5151829, George Almodovar, REMAX PREMIER PROPERTIES. Stellar MLS
 - $360,0004 bd2 ba1.6k sqft2160 PRESTON LANE, KISSIMMEE, FL 34746For Sale
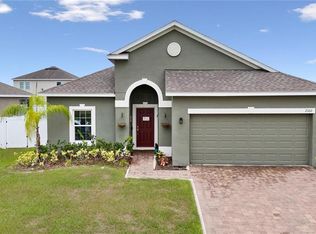 MLS ID #O6420516, Paola Rosa, PA, PREFERRED REAL ESTATE BROKERS. Stellar MLS
 - $525,0006 bd4 ba2.8k sqft210 BALLO DRIVE, KISSIMMEE, FL 34746For Sale
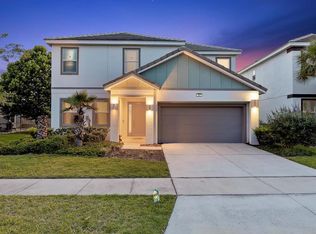 MLS ID #O6422924, Brad Young, HOMEVEST REALTY. Stellar MLS
 - $514,9996 bd6 ba3.5k sqft1091 MARCELLO BOULEVARD, KISSIMMEE, FL 34746For Sale
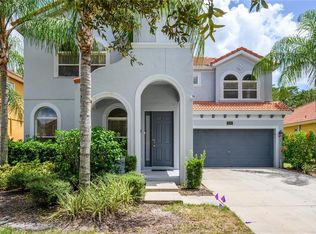 MLS ID #O6381209, Albert Stimer, TOWNS REALTY. Stellar MLS
 - $520,0006 bd5 ba2.8k sqft2549 DHARMA CIRCLE, KISSIMMEE, FL 34746For SaleMLS ID #O6400397, Guanhua Zhang, KN PREMIER REALTY, INC. Stellar MLS
- $525,0006 bd6 ba2.8k sqft120 MADIERA BEACH BOULEVARD, KISSIMMEE, FL 34746For SaleMLS ID #S5149098, Charlotte Wallace, HOUSE PROUD REALTY. Stellar MLS
- $395,0004 bd3 ba2.1k sqft4039 NAVIGATOR WAY, KISSIMMEE, FL 34746For SaleMLS ID #P4936335, Janice Tyler, FLORIDA REALTY MARKETPLACE. Stellar MLS
- $650,0005 bd3 ba2.7k sqft3104 BASS BOAT WAY, KISSIMMEE, FL 34746For SaleMLS ID #O6424939, Simone Mocelin, WRA BUSINESS & REAL ESTATE. Stellar MLS
- $520,0004 bd2 ba2.1k sqft2509 DHARMA CIRCLE, KISSIMMEE, FL 34746For SaleMLS ID #O6360825, Yulli Okamura, SOLARE REALTY LLC. Stellar MLS
- $369,9994 bd2 ba2.1k sqft3535 BEAU CHENE DRIVE, KISSIMMEE, FL 34746For SaleMLS ID #O6410541, Gunel Aydamirli, OLYMPUS EXECUTIVE REALTY INC. Stellar MLS
- $369,0004 bd3 ba2.3k sqft1607 TAIL FEATHER DRIVE, KISSIMMEE, FL 34746For SaleMLS ID #O6406573, Helen Lei, CORNERSTONE INTERNATIONAL PROPERTY GROUP LLC. Stellar MLS
- $440,0004 bd3 ba2.8k sqft2478 ADDISON CREEK DRIVE, KISSIMMEE, FL 34758For SaleMLS ID #O6422990, Ian Trumbach, FLORIDA PRESTIGIOUS HOMES INC. Stellar MLS
- $465,0004 bd3 ba2.3k sqft2658 SAN SIMEON WAY, KISSIMMEE, FL 34741For SaleMLS ID #O6421563, Rosana Almeida, FLORIDA CONNEXION PROPERTIES. Stellar MLS
- $529,9004 bd3 ba2.7k sqft3910 COUNTRYSIDE VIEW COURT, ST CLOUD, FL 34772For SaleMLS ID #TB8531792, Cindy Greco, EXP REALTY LLC. Stellar MLS
- $499,9904 bd3 ba2.9k sqft276 DRAYTON AVENUE, DAVENPORT, FL 33837For SaleMLS ID #O6419460, Carlos Nieves, RE/MAX PRIME PROPERTIES. Stellar MLS
- $460,0004 bd3 ba2.1k sqft2121 AVIAN LOOP, KISSIMMEE, FL 34741For SaleMLS ID #S5146340, Gladys Levy, LA ROSA REALTY KISSIMMEE. Stellar MLS
- $510,0005 bd5 ba2.8k sqft1009 ORANGE COSMOS BOULEVARD, DAVENPORT, FL 33837For SaleMLS ID #O6376655, Nancy Kubo, NONA LEGACY POWERED BY LA ROSA. Stellar MLS
- $345,0003 bd2 ba2k sqft3811 GOLDEN KNOT DRIVE, KISSIMMEE, FL 34746For SaleMLS ID #S5132792, Janine Venturella, NABE REALTY. Stellar MLS
- $395,0004 bd3 ba1.7k sqft336 MAGICAL WAY, KISSIMMEE, FL 34744For SaleMLS ID #O6427241, Anthony O'Reilly Brookes, WINTER GARDEN REAL ESTATE. Stellar MLS
- $459,9004 bd2 ba2k sqft1115 PROSPERITY AVENUE, KISSIMMEE, FL 34744For SaleMLS ID #S5146235, Jackie San Pedro, LA ROSA REALTY KISSIMMEE. Stellar MLS
