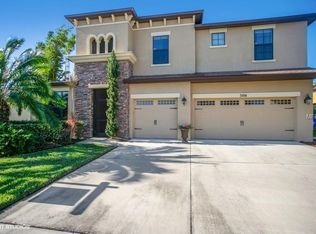
Love boating, fishing, golf, and breathtaking Florida sunsets? Welcome home! Nestled on a quiet cul-de-sac in the highly sought-after The Oaks Golf Club community, this beautifully maintained 5-bedroom, 3-bathroom home offers the ultimate Central Florida lifestyle. Enjoy a screened, heated pool, a spacious 3-car garage, and access to the navigable Kissimmee Chain of Lakes through Lake Tohopekaliga (Lake Toho)—perfect for boating, world-class bass fishing, water sports, and unforgettable sunsets. Convenience is one of this home’s greatest advantages. Within less than 2 miles, you’ll find Publix, banks, restaurants, department stores, a gas station, the post office, and a car wash. Historic Downtown Kissimmee is just minutes away, with easy access to Disney, Orlando International Airport, hospitals, major highways, and Orlando’s world-famous attractions. The spacious floor plan is ideal for everyday living, entertaining, or hosting guests, making this home perfect as a primary residence, second home, or investment property. With low HOA fees, an established golf course community, and a location that combines recreation, convenience, and natural beauty, this home offers an exceptional opportunity to experience the very best of Florida living.
For sale
$650,000
3104 BASS BOAT WAY, KISSIMMEE, FL 34746
5beds
2,798sqft
Single Family Residence
Built in 2012
9,888 Square Feet Lot
$631,100 Zestimate®
$232/sqft
$38/mo HOA
What's special
Screened heated poolSpacious floor planQuiet cul-de-sac
- 57 days
- 403
- 31
Zillow last checked:
Listing updated:
Listed by:
Simone Mocelin 617-959-3378,
WRA BUSINESS & REAL ESTATE 407-512-1008
Source: Stellar MLS,MLS#: O6424939 Originating MLS: Orlando Regional
Originating MLS: Orlando Regional
Facts & features
Interior
Bedrooms & bathrooms
- Bedrooms: 5
- Bathrooms: 3
- Full bathrooms: 3
Primary bedroom
- Features: En Suite Bathroom, Walk-In Closet(s)
- Level: First
Bedroom 2
- Features: Ceiling Fan(s), Built-in Closet
- Level: First
Bedroom 3
- Features: Ceiling Fan(s), Built-in Closet
- Level: First
Bedroom 4
- Features: Ceiling Fan(s), Built-in Closet
- Level: First
Bedroom 5
- Features: Ceiling Fan(s), Built-in Closet
- Level: Second
Primary bathroom
- Features: Tub with Separate Shower Stall
- Level: First
Bathroom 2
- Features: Tub With Shower
- Level: First
Bathroom 3
- Level: First
Dining room
- Level: First
Great room
- Level: First
Kitchen
- Features: Kitchen Island
- Level: First
Laundry
- Level: First
Living room
- Features: Ceiling Fan(s)
- Level: First
Heating
- Central
Cooling
- Central Air
Appliances
- Included: Dishwasher, Dryer, Microwave, Range, Refrigerator, Washer
- Laundry: Inside, Laundry Room
Features
- Ceiling Fan(s), Eating Space In Kitchen, High Ceilings, Kitchen/Family Room Combo, Living Room/Dining Room Combo, Open Floorplan, Primary Bedroom Main Floor, Solid Wood Cabinets, Stone Counters, Thermostat, Walk-In Closet(s)
- Flooring: Carpet, Ceramic Tile
- Doors: Sliding Doors
- Has fireplace: No
Interior area
- Total structure area: 3,770
- Total interior livable area: 2,798 sqft
Video & virtual tour
Property
Parking
- Total spaces: 3
- Parking features: Driveway, Garage Door Opener
- Attached garage spaces: 3
- Has uncovered spaces: Yes
Features
- Levels: Two
- Stories: 2
- Patio & porch: Front Porch, Patio
- Exterior features: Garden, Lighting, Rain Gutters, Sidewalk, Boat Slip
- Has private pool: Yes
- Pool features: Heated, In Ground, Lighting, Screen Enclosure
- Has view: Yes
- View description: Canal, Lake
- Has water view: Yes
- Water view: Canal,Lake
- Waterfront features: Freshwater Canal Access, Lake Privileges, Boat Ramp - Private, Lift
- Body of water: LAKE TOHO
Lot
- Size: 9,888 Square Feet
Details
- Parcel number: 332529215600013930
- Zoning: X
- Special conditions: None
Construction
Type & style
- Home type: SingleFamily
- Architectural style: Contemporary
- Property subtype: Single Family Residence
Materials
- Block, Stucco
- Foundation: Slab
- Roof: Shingle
Condition
- New construction: No
- Year built: 2012
Utilities & green energy
- Sewer: Public Sewer
- Water: Public
- Utilities for property: Electricity Available, Sewer Available, Water Available
Community & HOA
Community
- Features: Golf, Playground, Sidewalks, Tennis Court(s)
- Pet fee: $0 monthly
- Subdivision: SHINGLE CREEK RESERVE AT THE OAKS PH 5
HOA
- Has HOA: Yes
- HOA fee: $38 monthly
- HOA name: SHINGLE CREEK RESERVE @ OAKS HOA, INC/Isacc Berman
- HOA phone: 407-483-1301
- Second HOA name: THE OAKS MASTER C/O ARTEMIS LIFESTYLES SERVICES, I
- Second HOA phone: 407-705-2190
Location
- Region: Kissimmee
Financial & listing details
- Price per square foot: $232/sqft
- Tax assessed value: $440,300
- Annual tax amount: $9,277
- Date on market: 7/14/2026
- Cumulative days on market: 48 days
- Listing terms: Cash,Conventional,FHA,VA Loan
- Ownership: Fee Simple
- Total actual rent: 0
- Electric utility on property: Yes
- Road surface type: Asphalt
Estimated market value
$631,100
$600,000 - $663,000
$3,202/mo
Price history
| Date | Event | Price |
|---|---|---|
| 7/14/2026 | Listed for sale | $650,000+7.9%$232/sqft |
Source:  Stellar MLS #O6424939 Report a problem Stellar MLS #O6424939 Report a problem | ||
| 8/12/2024 | Sold | $602,500-1.2%$215/sqft |
Source: Stellar MLS #O6205404 Report a problem | ||
| 6/16/2024 | Pending sale | $609,900$218/sqft |
Source: Stellar MLS #O6205404 Report a problem | ||
| 5/23/2024 | Listed for sale | $609,900+67.1%$218/sqft |
Source: Stellar MLS #O6205404 Report a problem | ||
| 7/7/2017 | Sold | $365,000$130/sqft |
Source: Public Record Report a problem | ||
| 4/25/2017 | Listed for sale | $365,000$130/sqft |
Source: CHANGING LATITUDES REAL ESTATE #S4845437 Report a problem | ||
Public tax history
| Year | Property taxes | Tax assessment |
|---|---|---|
| 2025 | $9,277 +13.5% | $440,300 +0% |
| 2024 | $8,173 +1.5% | $440,200 -6.1% |
| 2023 | $8,051 +11.1% | $469,000 +16.6% |
| 2022 | $7,246 +15.1% | $402,300 +38.7% |
| 2021 | $6,293 -0.2% | $290,100 +3.9% |
| 2020 | $6,303 +0.3% | $279,300 +1.7% |
| 2019 | $6,286 | $274,600 +5.3% |
| 2018 | $6,286 +3.4% | $260,800 +3.3% |
| 2017 | $6,082 +15.9% | $252,563 +2.1% |
| 2016 | $5,247 +1.2% | $247,369 +0.7% |
| 2015 | $5,186 -0.8% | $245,650 +0.8% |
| 2014 | $5,227 | $243,701 +1.5% |
| 2013 | -- | $240,100 +655% |
| 2012 | -- | $31,800 |
| 2011 | -- | $31,800 |
| 2010 | -- | $31,800 -12.6% |
| 2009 | -- | $36,400 -22.1% |
| 2008 | -- | $46,700 |
Find assessor info on the county website
Monthly payment
Est. payment
Payment breakdown
Explore the cost of this home by adjusting the details. Changes won't be saved.Climate risks
Neighborhood: The Oaks
Nearby schools
Schools provided by the listing agent
- Elementary: Pleasant Hill Elem
- Middle: Horizon Middle
- High: Liberty High
Source: Stellar MLS. This data may not be complete. We recommend contacting the local school district to confirm school assignments for this home.


Similar homes
- $529,9007 bd5 ba2.6k sqft4701 RUBY RED LANE, KISSIMMEE, FL 34746For Sale

 MLS ID #O6417809, Allison Day, RE/MAX TOWN & COUNTRY REALTY. Stellar MLS
 - $649,9004 bd3 ba2.6k sqft2809 SAIL BREEZE WAY, KISSIMMEE, FL 34744For Sale
 MLS ID #O6437216, Deanna Armel, ARMEL REAL ESTATE INC. Stellar MLS
 - $619,0007 bd5 ba3.6k sqft1006 TOURMALINE DRIVE, KISSIMMEE, FL 34746For Sale
 MLS ID #S5146029, Aline Oliveira, META ONE REALTY GROUP LLC. Stellar MLS
 - $629,9008 bd7 ba3.5k sqft4416 SHIVA LOOP, KISSIMMEE, FL 34746For Sale
 MLS ID #O6427419, Johanna Chandler, LPT REALTY, LLC. Stellar MLS
 - $499,0004 bd4 ba3k sqft2717 EAGLE CLIFF DRIVE, KISSIMMEE, FL 34746For SaleMLS ID #S5141957, Tyler Landon, KELLER WILLIAMS REALTY AT THE LAKES. Stellar MLS
- $469,0005 bd3 ba1.9k sqft915 LAKE BERKLEY DRIVE, KISSIMMEE, FL 34746For SaleMLS ID #O6436418, Peter Luu, REAL BROKER, LLC. Stellar MLS
- $429,0004 bd3 ba2.2k sqft2901 SWEETSPIRE CIRCLE, KISSIMMEE, FL 34746For SaleMLS ID #O6412898, Roselin Diaz, ELITE REALTY, LLC. Stellar MLS
- $367,0003 bd3 ba2k sqft1602 TAIL FEATHER DRIVE, KISSIMMEE, FL 34746For SaleMLS ID #S5154034, Andres Santa Maria, LA ROSA REALTY KISSIMMEE. Stellar MLS
- $579,9006 bd3 ba2.6k sqft5306 CORAL VINE LANE, KISSIMMEE, FL 34758For SaleMLS ID #O6405097, Lina Abi Hanna De El Bonney, MY REALTY GROUP, LLC.. Stellar MLS
- $659,0006 bd4 ba2.8k sqft7765 TOSTETH STREET, KISSIMMEE, FL 34747For SaleMLS ID #O6423586, Cristobal Murature Reggiardo, FLORIDA 360 REALTY LLC. Stellar MLS
- $595,0005 bd4 ba3.7k sqft202 WOODSON COURT, KISSIMMEE, FL 34744For SaleMLS ID #O6414003, Juan Jose JR Sanchez, PA, KELLER WILLIAMS REALTY AT THE LAKES. Stellar MLS
- $450,0004 bd4 ba3.5k sqft2300 EAGLE TALON COURT, KISSIMMEE, FL 34746For SaleMLS ID #O6425263, John Cunningham, KELLER WILLIAMS CLASSIC. Stellar MLS
- $510,0004 bd3 ba2.6k sqft407 THUNDER GULCH COURT, ORLANDO, FL 32824For SaleMLS ID #O6439743, Daniel Romero, LUXE PROPERTIES. Stellar MLS
- $490,0004 bd3 ba2.1k sqft1621 PARK SIDE AVENUE, KISSIMMEE, FL 34744For SaleMLS ID #O6431259, Laura Senzamici, ENGEL & VOELKERS LAKELAND. Stellar MLS
- $400,0004 bd3 ba1.9k sqft4700 CUMBRIAN LAKES DRIVE, KISSIMMEE, FL 34746For SaleMLS ID #O6416389, Simi Lakhani, KELLER WILLIAMS CLASSIC. Stellar MLS
- $419,9003 bd3 ba2.4k sqft4752 BLUE DIAMOND STREET, KISSIMMEE, FL 34746For SaleMLS ID #O6387480, Carmen Rangel, LPT REALTY, LLC. Stellar MLS
- $360,0004 bd2 ba1.6k sqft2160 PRESTON LANE, KISSIMMEE, FL 34746For SaleMLS ID #O6420516, Paola Rosa, PA, PREFERRED REAL ESTATE BROKERS. Stellar MLS
- $595,0004 bd5 ba2.8k sqft7526 EXCITEMENT DRIVE, REUNION, FL 34747For SaleMLS ID #S5154509, Jodi Lambiase, KELLER WILLIAMS REALTY AT THE LAKES. Stellar MLS
- $520,0004 bd2 ba2.1k sqft2509 DHARMA CIRCLE, KISSIMMEE, FL 34746For SaleMLS ID #O6360825, Yulli Okamura, SOLARE REALTY LLC. Stellar MLS
- $369,0003 bd2 ba2k sqft3505 FOREST PARK DRIVE, KISSIMMEE, FL 34746For SaleMLS ID #O6429562, Emad Terkawi, CENTURY 21 CARIOTI. Stellar MLS
