This beautiful lake view home is located in a Golf and Boating Community. Park your boat in your own back yard and enjoy access to to a chain of lakes that connect to Lake Toho. Its been fully renovated. This wonderful home features 4 bedrooms - 3 full bathrooms, a half bathroom, a large bonus room upstairs, and two screen porches! Tile floors throughout the first floor, and carpet carpet upstairs. Kitchen boasts 42" cabinets with crown molding, backsplash, and granite countertops. This gorgeous home has TWO Master bedrooms! One downstairs and one upstairs. This home has it all! Community amenities include basketball, tennis courts, nature trails, a playground, a golf course, as well as an RV/boat storage area (extra charge). Located near shopping, restaurants, Sunrail, theme parks, airport and beaches. Come see this waterfront home with access to Shingle Creek and the Chain of Lakes featuring Lake Toho today! the furniture is negociable,
For sale
$615,000
3110 BASS BOAT WAY, KISSIMMEE, FL 34746
4beds
3,170sqft
:
Get pre-qualified$4,042/mo
Single Family Residence
Built in 2012
7,754 Square Feet Lot
$600,200 Zestimate®
$194/sqft
$33/mo HOA
What's special
Fully renovatedLake view homeHalf bathroomGranite countertopsCarpet upstairsLarge bonus room upstairsTwo screen porches
- 184 days |
- 255 |
- 23 |
Zillow last checked:
Listing updated:
Listed by:
Selenia Gonzalez-Marrero 407-574-9674,
UNITED REALTY GROUP INC 954-450-2000
Source: Stellar MLS,MLS#: O6376700 Originating MLS: Orlando Regional
Originating MLS: Orlando Regional
Facts & features
Interior
Bedrooms & bathrooms
- Bedrooms: 4
- Bathrooms: 4
- Full bathrooms: 3
- 1/2 bathrooms: 1
Primary bedroom
- Features: Walk-In Closet(s)
- Level: First
- Area: 288 Square Feet
- Dimensions: 16x18
Primary bedroom
- Features: Walk-In Closet(s)
- Level: Second
- Area: 209 Square Feet
- Dimensions: 11x19
Bedroom 2
- Features: Built-in Closet
- Level: Second
- Area: 156 Square Feet
- Dimensions: 13x12
Bedroom 3
- Features: Built-in Closet
- Level: Second
- Area: 156 Square Feet
- Dimensions: 13x12
Balcony porch lanai
- Level: Second
- Area: 400 Square Feet
- Dimensions: 10x40
Family room
- Level: Second
- Area: 306 Square Feet
- Dimensions: 17x18
Kitchen
- Level: First
- Area: 195 Square Feet
- Dimensions: 13x15
Living room
- Level: First
- Area: 345 Square Feet
- Dimensions: 15x23
Heating
- Central
Cooling
- Central Air
Appliances
- Included: Dishwasher, Disposal, Dryer, Microwave, Range, Refrigerator, Washer
- Laundry: Laundry Room
Features
- Cathedral Ceiling(s), Eating Space In Kitchen, High Ceilings, Kitchen/Family Room Combo, Open Floorplan, Primary Bedroom Main Floor, PrimaryBedroom Upstairs, Thermostat, Walk-In Closet(s)
- Flooring: Carpet, Ceramic Tile
- Has fireplace: No
Interior area
- Total structure area: 4,263
- Total interior livable area: 3,170 sqft
Video & virtual tour
Property
Parking
- Total spaces: 3
- Parking features: Garage - Attached
- Attached garage spaces: 3
Features
- Levels: Two
- Stories: 2
- Exterior features: Irrigation System, Lighting
- Has view: Yes
- View description: Lake
- Has water view: Yes
- Water view: Lake
- Waterfront features: Lake, Lake - Chain of Lakes, Lake Privileges, Boat Ramp - Private
Lot
- Size: 7,754 Square Feet
- Dimensions: 70 x 111
Details
- Parcel number: 332529215600013960
- Zoning: R
- Special conditions: None
Construction
Type & style
- Home type: SingleFamily
- Property subtype: Single Family Residence
Materials
- Block, Concrete
- Foundation: Slab
- Roof: Shingle
Condition
- New construction: No
- Year built: 2012
Utilities & green energy
- Sewer: Public Sewer
- Water: Public
- Utilities for property: Cable Available, Electricity Available, Public, Street Lights
Community & HOA
Community
- Features: Community Boat Ramp, Fishing, Lake, Water Access, Deed Restrictions, Golf, Playground, Tennis Court(s)
- Pet fee: $0 monthly
- Subdivision: SHINGLE CRK RESERVE/OAKS PH V
HOA
- Has HOA: Yes
- Amenities included: Golf Course, Park, Playground, Tennis Court(s), Trail(s)
- HOA fee: $33 monthly
- HOA name: Artemis
- Second HOA name: The Oaks Master POA
Location
- Region: Kissimmee
Financial & listing details
- Price per square foot: $194/sqft
- Tax assessed value: $420,200
- Annual tax amount: $8,560
- Date on market: 1/24/2026
- Cumulative days on market: 185 days
- Listing terms: Cash,Conventional,FHA,VA Loan
- Ownership: Fee Simple
- Total actual rent: 0
- Electric utility on property: Yes
- Road surface type: Asphalt
Estimated market value
$600,200
$570,000 - $630,000
$2,827/mo
Price history
| Date | Event | Price |
|---|---|---|
| 4/13/2026 | Price change | $615,000-1.6%$194/sqft |
Source:  Stellar MLS #O6376700 Report a problem Stellar MLS #O6376700 Report a problem | ||
| 1/25/2026 | Listed for sale | $625,000+4.3%$197/sqft |
Source: Stellar MLS #O6376700 Report a problem | ||
| 3/5/2025 | Listing removed | $3,600$1/sqft |
Source: Zillow Rentals Report a problem | ||
| 2/13/2025 | Price change | $3,600-10%$1/sqft |
Source: Zillow Rentals Report a problem | ||
| 1/17/2025 | Listed for rent | $4,000$1/sqft |
Source: Zillow Rentals Report a problem | ||
| 7/3/2024 | Sold | $599,000$189/sqft |
Source: Stellar MLS #S5098646 Report a problem | ||
| 6/7/2024 | Pending sale | $599,000$189/sqft |
Source: Stellar MLS #S5098646 Report a problem | ||
| 5/29/2024 | Price change | $599,000-4.1%$189/sqft |
Source: Stellar MLS #S5098646 Report a problem | ||
| 3/27/2024 | Price change | $624,900-5.3%$197/sqft |
Source: Stellar MLS #S5098646 Report a problem | ||
| 3/6/2024 | Price change | $659,990-2.2%$208/sqft |
Source: Stellar MLS #S5098646 Report a problem | ||
| 1/31/2024 | Listed for sale | $675,000+132.8%$213/sqft |
Source: Stellar MLS #S5098646 Report a problem | ||
| 1/3/2013 | Sold | $290,000$91/sqft |
Source: Public Record Report a problem | ||
Public tax history
| Year | Property taxes | Tax assessment |
|---|---|---|
| 2025 | $8,917 +53.6% | $420,200 +0.3% |
| 2024 | $5,804 +0.7% | $419,100 -6.5% |
| 2023 | $5,763 +3.8% | $448,100 +17.7% |
| 2022 | $5,554 +2.7% | $380,800 +27.4% |
| 2021 | $5,406 -2.3% | $298,900 +4.3% |
| 2020 | $5,536 +1% | $286,500 +2.1% |
| 2019 | $5,483 | $280,500 +5% |
| 2018 | $5,483 +0.9% | $267,200 +0.8% |
| 2017 | $5,435 -0.9% | $265,100 +1.4% |
| 2016 | $5,483 -12% | $261,400 +1.4% |
| 2015 | $6,233 +2.4% | $257,700 +4.2% |
| 2014 | $6,090 | $247,200 +2.7% |
| 2013 | -- | $240,800 +702.7% |
| 2012 | -- | $30,000 |
| 2011 | -- | $30,000 |
| 2010 | -- | $30,000 -11.8% |
| 2009 | -- | $34,000 -24.8% |
| 2008 | -- | $45,200 |
Find assessor info on the county website
Monthly payment
Est. payment
Payment breakdown
Explore the cost of this home by adjusting the details. Changes won't be saved.Climate risks
Neighborhood: The Oaks
Nearby schools
GreatSchools rating
- 2/10Pleasant Hill Elementary SchoolGrades: PK-5Distance: 1.1 mi
- 5/10Horizon Middle SchoolGrades: 6-8Distance: 3.1 mi
- 3/10Liberty High SchoolGrades: PK,9-12Distance: 7.1 mi
Schools provided by the listing agent
- Elementary: Pleasant Hill Elem
- Middle: Horizon Middle
- High: Liberty High
Source: Stellar MLS. This data may not be complete. We recommend contacting the local school district to confirm school assignments for this home.
- $429,5004 bd2 ba2k sqft3112 Bass Boat Way, Kissimmee, FL 34746Off Market
- $458,1003 bd2 ba2k sqft3108 Bass Boat Way, Kissimmee, FL 34746Off Market
- $541,8005 bd4 ba3.1k sqft3114 Bass Boat Way, Kissimmee, FL 34746Off Market

- $544,7005 bd4 ba2.8k sqft3106 Bass Boat Way, Kissimmee, FL 34746Off Market
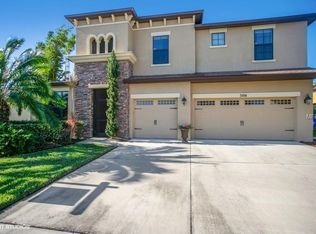
- $357,1003 bd2 ba1.8k sqft3111 Bass Boat Way, Kissimmee, FL 34746Off Market
- $520,0005 bd4 ba3.1k sqft3113 Bass Boat Way, Kissimmee, FL 34746Sold
- $400,4004 bd2 ba2.2k sqft3109 Bass Boat Way, Kissimmee, FL 34746Off Market
- $501,9004 bd4 ba3.1k sqft3115 Bass Boat Way, Kissimmee, FL 34746Off Market
A local agent can set up tours, give advice and negotiate with sellers.
Similar homes
- $650,0005 bd5 ba3.6k sqft3018 BOATING BOULEVARD, KISSIMMEE, FL 34746For Sale
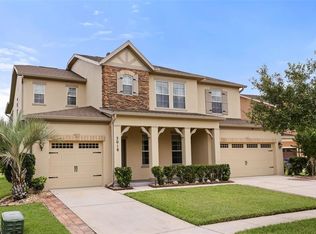
 MLS ID #O6421095, Ninive Quintero, TOP FLORIDA HOMES. Stellar MLS
 - $437,0004 bd3 ba3.1k sqft2926 BOATING BOULEVARD, KISSIMMEE, FL 34746For Sale
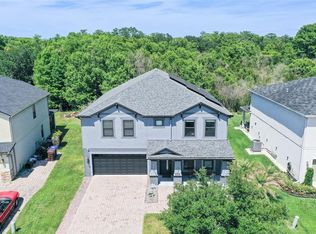 MLS ID #L4961656, David Small, KELLER WILLIAMS REALTY SMART 1. Stellar MLS
 - $580,0006 bd6 ba2.8k sqft4692 GOLDEN BEACH COURT, KISSIMMEE, FL 34746For Sale
 MLS ID #O6424345, Sandra Pina, EMPIRE NETWORK REALTY. Stellar MLS
 - $589,0006 bd6 ba3.5k sqft161 LAS FUENTES DRIVE, KISSIMMEE, FL 34746For Sale
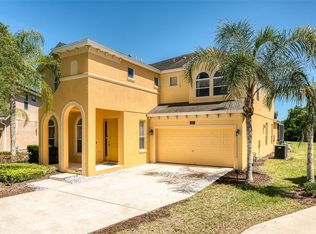 MLS ID #O6397248, Serena Kim, LIFESTYLE INTERNATIONAL REALTY. Stellar MLS
 - $549,9955 bd5 ba3k sqft4511 MONADO DRIVE, KISSIMMEE, FL 34746For SaleMLS ID #S5145836, Ana Castillo, PREMIUM PROPERTIES R.E SERVICE. Stellar MLS
- $550,0005 bd5 ba2.8k sqft2625 SANTOSH COVE, KISSIMMEE, FL 34746For SaleMLS ID #O6400516, Jessica Souza Meuli, WRA BUSINESS & REAL ESTATE. Stellar MLS
- $539,0007 bd5 ba2.8k sqft164 CASTAWAY BEACH WAY, KISSIMMEE, FL 34746For SaleMLS ID #O6401551, Michael Domi, COMPASS FLORIDA LLC. Stellar MLS
- $459,9904 bd3 ba1.9k sqft4381 CREEKSIDE BOULEVARD, KISSIMMEE, FL 34746For SaleMLS ID #S5153029, Yuliescar Mendoza, AXEN REALTY, LLC. Stellar MLS
- $439,9003 bd3 ba2.2k sqft2801 BAYWOOD LANE, KISSIMMEE, FL 34746For SaleMLS ID #S5137135, Sandee Goldenberg, KELLER WILLIAMS ADVANTAGE III. Stellar MLS
- $489,0004 bd3 ba2.4k sqft3533 SOMERSET CIRCLE, KISSIMMEE, FL 34746For SaleMLS ID #O6389228, Abraham Mendez, NONA LEGACY POWERED BY LA ROSA. Stellar MLS
- $459,0005 bd5 ba2.5k sqft4722 CUMBRIAN LAKES DRIVE, KISSIMMEE, FL 34746For SaleMLS ID #O6397603, Daniel Araque, KELLER WILLIAMS LEGACY REALTY. Stellar MLS
- $555,0004 bd4 ba2.9k sqft1705 BRIDGETS COURT, KISSIMMEE, FL 34744For SaleMLS ID #S5145159, Emilie Tomasina, LA ROSA REALTY KISSIMMEE. Stellar MLS
- $499,0006 bd6 ba2.8k sqft1315 SEASONS BOULEVARD, KISSIMMEE, FL 34746For SaleMLS ID #O6400453, Cristiane Leon, KICANTO REALTY. Stellar MLS
- $527,5006 bd5 ba2.8k sqft2618 SANTOSH COVE, KISSIMMEE, FL 34746For SaleMLS ID #O6393947, Ninzy Acevedo, KELLER WILLIAMS ADVANTAGE 2 REALTY. Stellar MLS
- $465,0004 bd3 ba1.9k sqft4733 BLUE DIAMOND STREET, KISSIMMEE, FL 34746For SaleMLS ID #O6426336, Roselin Diaz, ELITE REALTY, LLC. Stellar MLS
- $615,0004 bd4 ba1.8k sqft7743 COMROW STREET, KISSIMMEE, FL 34747For SaleMLS ID #S5151580, Heather Werner, REAL BROKER, LLC. Stellar MLS
- $449,5005 bd4 ba2.3k sqft4603 CUMBRIAN LAKES DRIVE, KISSIMMEE, FL 34746For SaleMLS ID #S5116342, Kathryn Shevlin, THE PROPERTY FIRM. Stellar MLS
- $515,0005 bd4 ba2.9k sqft2735 SCARBOROUGH DRIVE, KISSIMMEE, FL 34744For SaleMLS ID #S5147642, Lorena Moscoso, SIGNATURE INTERNATIONAL REAL E. Stellar MLS
- $669,9006 bd7 ba3.4k sqft2692 CALISTOGA AVENUE, KISSIMMEE, FL 34741For SaleMLS ID #O6335561, Claudio Maciel, NOVA REAL ESTATE SERVICES INC. Stellar MLS
- $510,0004 bd3 ba2.1k sqft1967 RANKIN ST, KISSIMMEE, FL 34744For SaleMLS ID #O6397893, Charity Rose, EXP REALTY LLC. Stellar MLS
