Make an offer! Experience the best of Florida living in this stunning two-story pool home, ideally situated within the highly sought-after gated community of Remington Golf Course. Offering 5 spacious bedrooms, 4 full bathrooms, and spectacular golf course views, this exceptional residence combines luxury, comfort, and an unbeatable location. From the moment you arrive, you'll be captivated by the beautifully landscaped yard, manicured lawn, and welcoming front porch. Step inside to discover a bright, open-concept floor plan filled with natural light, where the living room, dining area, and kitchen flow effortlessly together—perfect for both everyday living and entertaining. The chef’s kitchen is sure to impress, featuring stainless steel appliances, a new gas stove—a rare and highly desirable feature in Florida—ample cabinetry, pristine countertops, and a convenient breakfast bar that makes gathering with family and friends a pleasure. The spacious primary suite, conveniently located on the first floor, serves as a private retreat with direct access to the pool area. The luxurious en-suite bathroom includes dual vanities, a soaking tub, walk-in shower, and an oversized walk-in closet. A second main-level room offers incredible flexibility as a guest suite, home office, or playroom, with a full bathroom nearby. Upstairs, you'll find a generous loft ideal for a media room, game room, or additional living space, along with three spacious bedrooms and two full bathrooms, providing comfort and privacy for family and guests alike. Step outside to your own private paradise. The screened lanai, sparkling pool, and relaxing spa overlook the tranquil fairways of Remington Golf Course, creating the perfect setting for entertaining, relaxing, and enjoying Florida’s year-round sunshine. Additional features include a newer roof (2019), direct golf course access, and a prime location close to top-rated schools, shopping, dining, medical facilities, and major highways for easy commuting. Whether you're looking for your forever home, a multi-generational living space, or a luxurious golf course retreat, this property checks every box. Opportunities like this don't come along often—schedule your private showing today and make this incredible home yours!
For sale
Price cut: $15K (5/20)
$515,000
2735 SCARBOROUGH DRIVE, KISSIMMEE, FL 34744
5beds
2,930sqft
:
Get pre-qualified$3,332/mo
Single Family Residence
Built in 1996
7,884 Square Feet Lot
$505,800 Zestimate®
$176/sqft
$13/mo HOA
What's special
Screened lanaiDirect golf course accessNew gas stoveSpectacular golf course viewsSparkling poolTwo-story pool homeWelcoming front porch
- 115 days |
- 542 |
- 51 |
Zillow last checked:
Listing updated:
Listed by:
Lorena Moscoso 954-204-9505,
SIGNATURE INTERNATIONAL REAL E 561-404-7263
Source: Stellar MLS,MLS#: S5147642 Originating MLS: Orlando Regional
Originating MLS: Orlando Regional
Facts & features
Interior
Bedrooms & bathrooms
- Bedrooms: 5
- Bathrooms: 4
- Full bathrooms: 4
Rooms
- Room types: Den/Library/Office, Family Room, Florida Room, Loft
Primary bedroom
- Features: Walk-In Closet(s)
- Level: First
- Area: 266 Square Feet
- Dimensions: 14x19
Kitchen
- Level: First
- Area: 140 Square Feet
- Dimensions: 14x10
Living room
- Level: First
- Area: 140 Square Feet
- Dimensions: 14x10
Heating
- Central
Cooling
- Central Air
Appliances
- Included: Dishwasher, Disposal, Electric Water Heater, Microwave, Range, Washer
- Laundry: Electric Dryer Hookup, Inside, Washer Hookup
Features
- Eating Space In Kitchen, Open Floorplan
- Flooring: Carpet, Ceramic Tile
- Doors: Sliding Doors
- Has fireplace: No
Interior area
- Total structure area: 3,687
- Total interior livable area: 2,930 sqft
Video & virtual tour
Property
Parking
- Total spaces: 2
- Parking features: Garage - Attached
- Attached garage spaces: 2
Features
- Levels: Two
- Stories: 2
- Patio & porch: Covered, Front Porch, Screened
- Exterior features: Sprinkler Metered
- Has private pool: Yes
- Pool features: In Ground, Lighting
- Has spa: Yes
- Spa features: In Ground
- Has view: Yes
- View description: Golf Course
Lot
- Size: 7,884 Square Feet
- Dimensions: 67.81 x 115
Details
- Parcel number: 202530481800010360
- Zoning: OPUD
- Special conditions: None
Construction
Type & style
- Home type: SingleFamily
- Property subtype: Single Family Residence
Materials
- Block, Stucco
- Foundation: Slab
- Roof: Shingle
Condition
- New construction: No
- Year built: 1996
Utilities & green energy
- Sewer: Public Sewer
- Water: Public
- Utilities for property: Cable Available, Public
Community & HOA
Community
- Pet fee: $0 monthly
- Subdivision: REMINGTON PH 1 TR E
HOA
- Has HOA: Yes
- HOA fee: $13 monthly
- HOA name: Castle Group / Daniel Espinosa
Location
- Region: Kissimmee
Financial & listing details
- Price per square foot: $176/sqft
- Tax assessed value: $420,200
- Annual tax amount: $6,438
- Date on market: 4/13/2026
- Cumulative days on market: 112 days
- Listing terms: Cash,Conventional,FHA,VA Loan
- Ownership: Fee Simple
- Total actual rent: 0
- Road surface type: Asphalt
Estimated market value
$505,800
$481,000 - $531,000
$3,169/mo
Price history
| Date | Event | Price |
|---|---|---|
| 5/20/2026 | Price change | $515,000-2.8%$176/sqft |
Source:  Stellar MLS #S5147642 Report a problem Stellar MLS #S5147642 Report a problem | ||
| 4/13/2026 | Listed for sale | $530,000+6.6%$181/sqft |
Source: Stellar MLS #S5147642 Report a problem | ||
| 6/24/2025 | Listing removed | $497,000$170/sqft |
Source: Stellar MLS #S5128887 Report a problem | ||
| 6/12/2025 | Listed for sale | $497,000+6.9%$170/sqft |
Source: Stellar MLS #S5128887 Report a problem | ||
| 10/31/2023 | Sold | $465,000$159/sqft |
Source: Stellar MLS #O6143082 Report a problem | ||
| 9/28/2023 | Pending sale | $465,000$159/sqft |
Source: Stellar MLS #O6143082 Report a problem | ||
| 9/26/2023 | Listed for sale | $465,000$159/sqft |
Source: Stellar MLS #O6143082 Report a problem | ||
| 9/22/2023 | Pending sale | $465,000$159/sqft |
Source: Stellar MLS #O6143082 Report a problem | ||
| 9/20/2023 | Listed for sale | $465,000+3.6%$159/sqft |
Source: Stellar MLS #O6143082 Report a problem | ||
| 7/14/2023 | Listing removed | -- |
Source: Stellar MLS #S5079352 Report a problem | ||
| 7/6/2023 | Price change | $449,000-6.3%$153/sqft |
Source: Stellar MLS #S5079352 Report a problem | ||
| 6/21/2023 | Price change | $479,000-4%$163/sqft |
Source: Stellar MLS #S5079352 Report a problem | ||
| 6/15/2023 | Listed for sale | $499,000$170/sqft |
Source: Stellar MLS #S5079352 Report a problem | ||
| 5/2/2023 | Pending sale | $499,000$170/sqft |
Source: Stellar MLS #S5079352 Report a problem | ||
| 2/10/2023 | Price change | $499,000-90.9%$170/sqft |
Source: Stellar MLS #S5079352 Report a problem | ||
| 2/9/2023 | Price change | $5,499,000+937.5%$1,877/sqft |
Source: Stellar MLS #S5079352 Report a problem | ||
| 1/13/2023 | Listed for sale | $530,000+211.8%$181/sqft |
Source: Stellar MLS #S5079352 Report a problem | ||
| 12/28/2022 | Listing removed | -- |
Source: Zillow Rentals Report a problem | ||
| 12/12/2022 | Listed for rent | $2,990$1/sqft |
Source: Zillow Rentals Report a problem | ||
| 7/21/2010 | Sold | $170,000-32%$58/sqft |
Source: Public Record Report a problem | ||
| 5/12/2010 | Listed for sale | $249,900$85/sqft |
Source: Godwin Realty Group #S4661301 Report a problem | ||
| 3/26/2010 | Listing removed | $249,900$85/sqft |
Source: Godwin Realty Group #S4661301 Report a problem | ||
| 3/26/2010 | Price change | $249,900-10.7%$85/sqft |
Source: Godwin Realty Group #S4661301 Report a problem | ||
| 12/30/2009 | Listed for sale | $279,900+49.7%$96/sqft |
Source: Godwin Realty Group #S4661301 Report a problem | ||
| 7/25/1996 | Sold | $187,000$64/sqft |
Source: Public Record Report a problem | ||
Public tax history
| Year | Property taxes | Tax assessment |
|---|---|---|
| 2025 | $6,439 +267.8% | $420,200 -5.8% |
| 2024 | $1,751 -75.1% | $446,100 +2% |
| 2023 | $7,043 +10.9% | $437,200 +17.1% |
| 2022 | $6,349 +9.5% | $373,300 +26.1% |
| 2021 | $5,800 +8% | $296,100 +6.2% |
| 2020 | $5,371 +2% | $278,900 +4.5% |
| 2019 | $5,264 | $266,900 +6.9% |
| 2018 | $5,264 +6.6% | $249,600 +11.4% |
| 2017 | $4,941 +6.6% | $224,100 +1.5% |
| 2016 | $4,637 +0.6% | $220,700 +1.3% |
| 2015 | $4,610 +9.5% | $217,800 +10.4% |
| 2014 | $4,211 | $197,200 +15.7% |
| 2013 | -- | $170,400 +8% |
| 2012 | -- | $157,800 -1% |
| 2011 | -- | $159,400 -2.2% |
| 2010 | -- | $163,000 -15.1% |
| 2009 | -- | $192,000 -38.3% |
| 2008 | -- | $311,100 -10.7% |
| 2007 | -- | $348,200 +14.8% |
| 2006 | -- | $303,200 +27.7% |
| 2005 | -- | $237,500 +15.8% |
| 2004 | -- | $205,100 |
| 2003 | -- | $205,100 +1.4% |
| 2002 | $2,931 +2.2% | $202,352 +0.8% |
| 2001 | $2,867 -4.5% | $200,765 +3% |
| 2000 | $3,003 | $194,917 |
Find assessor info on the county website
Monthly payment
Est. payment
Payment breakdown
Explore the cost of this home by adjusting the details. Changes won't be saved.Climate risks
Neighborhood: 34744
Nearby schools
GreatSchools rating
- 4/10Partin Settlement Elementary SchoolGrades: PK-5Distance: 0.6 mi
- 7/10Neptune Middle SchoolGrades: 6-8Distance: 2 mi
- 5/10Gateway High SchoolGrades: 9-12Distance: 1.8 mi
Schools provided by the listing agent
- Elementary: Partin Settlement Elem
- Middle: Neptune Middle (6-8)
- High: Gateway High School (9 12)
Source: Stellar MLS. This data may not be complete. We recommend contacting the local school district to confirm school assignments for this home.
- $460,0004 bd3 ba2.7k sqft2733 Scarborough Dr, Kissimmee, FL 34744Sold
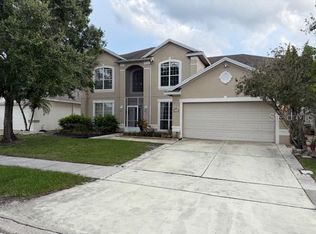
- $481,7004 bd4 ba2.7k sqft2737 Scarborough Dr, Kissimmee, FL 34744Off Market
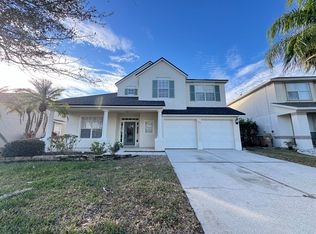
- $385,5003 bd2 ba2.4k sqft2731 Scarborough Dr, Kissimmee, FL 34744Off Market
- $461,8004 bd2 ba2.7k sqft2739 Scarborough Dr, Kissimmee, FL 34744Off Market
- $399,9903 bd2 ba2.3k sqft2716 Wortham Ln, Kissimmee, FL 34744For Sale
- $371,0004 bd2 ba1.6k sqft225 Farrington Ln, Kissimmee, FL 34744Off Market
- $444,6004 bd3 ba2.4k sqft2729 Scarborough Dr, Kissimmee, FL 34744Off Market
- $409,8003 bd3 ba2.4k sqft2741 Scarborough Dr, Kissimmee, FL 34744Off Market
A local agent can set up tours, give advice and negotiate with sellers.
Similar homes
- $549,9994 bd4 ba2.9k sqft1705 BRIDGETS COURT, KISSIMMEE, FL 34744For Sale
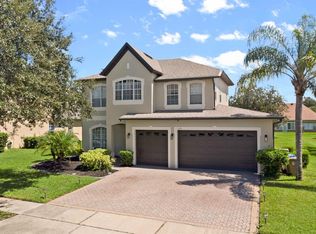
 MLS ID #S5145159, Emilie Tomasina, LA ROSA REALTY KISSIMMEE. Stellar MLS
 - $405,0004 bd3 ba1.9k sqft2713 BARNSLEY LANE, KISSIMMEE, FL 34744For Sale
 MLS ID #S5151648, Lorena Moscoso, SIGNATURE INTERNATIONAL REAL E. Stellar MLS
 - $644,0005 bd3 ba3.2k sqft1771 LEE JANZEN DRIVE, KISSIMMEE, FL 34744For Sale
 MLS ID #S5153835, Lorena Moscoso, SIGNATURE INTERNATIONAL REAL E. Stellar MLS
 - $539,9005 bd4 ba2.7k sqft1860 WHITE HERON BAY CIRCLE, ORLANDO, FL 32824For Sale
 MLS ID #O6429594, Shanti Stewart, TRIPLE S REALTY. Stellar MLS
 - $499,9005 bd3 ba2.8k sqft2924 BOATING BOULEVARD, KISSIMMEE, FL 34746For SaleMLS ID #S5138344, Matt McKinney, MCKINNEY REALTY CO. Stellar MLS
- $549,0007 bd5 ba2.8k sqft182 HIDEAWAY BEACH LANE, KISSIMMEE, FL 34746For SaleMLS ID #TB8532477, Jonathan Minerick, HOMECOIN.COM. Stellar MLS
- $499,0006 bd6 ba2.8k sqft1315 SEASONS BOULEVARD, KISSIMMEE, FL 34746For SaleMLS ID #O6400453, Cristiane Leon, KICANTO REALTY. Stellar MLS
- $550,0005 bd4 ba2.3k sqft4817 CUMBRIAN LAKES DRIVE, KISSIMMEE, FL 34746For SaleMLS ID #TB8523903, Hany Karas, SUNNY STATE REALTY CORP. Stellar MLS
- $529,5005 bd3 ba2.5k sqft6002 RENAISSANCE COURT, ST CLOUD, FL 34772For SaleMLS ID #S5146842, Jose Marrero Cruz, R&J REALTY AND PROPERTY MANAGEMENT LLC. Stellar MLS
- $513,0755 bd3 ba3.3k sqft5232 VILLA ROSA AVENUE, ST CLOUD, FL 34771For SaleMLS ID #O6405902, Christopher Groomes, KELLER WILLIAMS ADVANTAGE REALTY. Stellar MLS
- $524,8806 bd6 ba3.5k sqft210 LAS FUENTES DRIVE, KISSIMMEE, FL 34746For SaleMLS ID #S5144642, Edna Batini, LA ROSA REALTY LLC. Stellar MLS
- $515,0005 bd3 ba2.3k sqft2694 LA ISLA COURT, KISSIMMEE, FL 34747For SaleMLS ID #S5149891, James Donovan, TEAM DONOVAN. Stellar MLS
- $527,5006 bd5 ba2.8k sqft2618 SANTOSH COVE, KISSIMMEE, FL 34746For SaleMLS ID #O6393947, Ninzy Acevedo, KELLER WILLIAMS ADVANTAGE 2 REALTY. Stellar MLS
- $475,0005 bd3 ba2.5k sqft1630 SCARBROUGH ABBY PLACE, ST CLOUD, FL 34771New ConstructionMLS ID #O6427634, Gustavo Furtado, WRA BUSINESS & REAL ESTATE. Stellar MLS
- $560,0004 bd5 ba2.7k sqft1445 FAIRVIEW CIRCLE, KISSIMMEE, FL 34747For SaleMLS ID #L4963650, Mary Ferry, S & D REAL ESTATE SERVICE LLC. Stellar MLS
- $475,0004 bd3 ba1.8k sqft4609 FORMBY COURT, KISSIMMEE, FL 34746For SaleMLS ID #S5151857, Ashley Wilt, TITAN REALTY GROUP LLC. Stellar MLS
- $615,0004 bd4 ba3.1k sqft3110 BASS BOAT WAY, KISSIMMEE, FL 34746For SaleMLS ID #O6376700, Selenia Gonzalez-Marrero, UNITED REALTY GROUP INC. Stellar MLS
- $489,0005 bd4 ba2.2k sqft8110 FAN PALM WAY, KISSIMMEE, FL 34747For SaleMLS ID #O6395292, Olga Fajardo, FLORIDA STATEWIDE REALTY. Stellar MLS
- $559,9006 bd3 ba2.7k sqft13851 AMBERLEIGH ROAD, ORLANDO, FL 32837For SaleMLS ID #S5145884, Paula Daza, HOMETRUST REALTY GROUP. Stellar MLS
- $550,0006 bd4 ba2.7k sqft3663 DAYDREAM PLACE, ST CLOUD, FL 34772For SaleMLS ID #O6382592, Selma Gonzalez, EMPIRE NETWORK REALTY. Stellar MLS
