Virtually Staged. For the first time in eight years, one of the rarest lots in The Oaks is now available. Special Holiday Promotion Free 85 inch samsung Tv if purchased by January 1st! Welcome to 2924 Boating Boulevard, Kissimmee, Florida 34746, a breathtaking 5-bedroom, 3-bath residence where elegance, craftsmanship, and nature come together. From its custom MasterCraft masonry in the front to its extended enclosed lanai in the back, this home was built to impress. Nestled along oak-lined streets in one of Kissimmee’s most desirable golf course communities, it sits on one of the rarest lots in the neighborhood backing up to a protected conservation area and positioned directly across from the boat lift that takes you straight onto Lake Toho, one of America’s best bass fishing lakes. With a peaceful pond, scenic trails, and lake access all just 40 feet from your back door, this property offers a lifestyle few others can match. Step inside and experience the seamless flow of the open-concept design. At the heart of the home is a chef-inspired kitchen featuring rich cherry wood cabinets, black sparkling granite countertops, a center island, and a bar that opens to the living area, ideal for entertaining or family gatherings. Just off the main living space, the downstairs suite offers a comfortable bedroom with a nearby full bath, perfect for guests, in-laws, or anyone who prefers first-floor living. Upstairs, the oversized master suite spans nearly half the top floor, creating a luxurious retreat where the owner truly gets the best. The master bathroom features dual Jack and Jill sinks, a royal soaking bathtub, a separate shower stall, and a closeted toilet for extra privacy during your most personal moments. Down the hall, three additional bedrooms each feature walk-in closets, while a large loft adds flexibility for a home theater, gym, or office. This home has been lovingly maintained and upgraded with a brand-new roof (2025), AC serviced (2024), updated flooring (2018), new gutters (2018), and a French drain for added drainage and foundation protection, along with many other repairs and improvements as needed for lasting comfort and peace of mind. Out back, the extended enclosed lanai spans the full width of the home, offering a tranquil escape surrounded by nature. Without taking more than a step out your back door, you can watch deer grazing, wild turkey exploring, otters playing near the shoreline, and eagles soaring above. With no fence behind you and direct access to the lift, pond, and walking trails, this home perfectly blends luxury, serenity, and adventure. The Oaks community features a golf course, tennis and pickleball courts, basketball, playgrounds, and a clubhouse with a new restaurant. Located just 40 minutes from Orlando International Airport and 30 minutes from Disney, this home delivers the perfect balance of luxury, lifestyle, and location. Wanna see the rest? Schedule your private showing today. Virtual tour available upon request.
For sale
$499,900
2924 BOATING BOULEVARD, KISSIMMEE, FL 34746
5beds
2,842sqft
Single Family Residence
Built in 2009
7,405 Square Feet Lot
$-- Zestimate®
$176/sqft
$35/mo HOA
What's special
Peaceful pondCenter islandBlack sparkling granite countertopsChef-inspired kitchenRich cherry wood cabinetsOak-lined streetsScenic trails
- 342 days
- 111
- 4
Zillow last checked:
Listing updated:
Listed by:
Matt McKinney 407-750-0208,
MCKINNEY REALTY CO 407-750-0208
Source: Stellar MLS,MLS#: S5138344 Originating MLS: Osceola
Originating MLS: Osceola
Facts & features
Interior
Bedrooms & bathrooms
- Bedrooms: 5
- Bathrooms: 3
- Full bathrooms: 3
Rooms
- Room types: Attic, Bonus Room, Family Room, Dining Room, Living Room, Great Room, Loft, Storage Rooms
Primary bedroom
- Features: Jack & Jill Bathroom, Walk-In Closet(s)
- Level: Second
Bedroom 1
- Features: Built-in Closet
- Level: First
Bedroom 2
- Features: Ceiling Fan(s), Walk-In Closet(s)
- Level: Second
Bedroom 3
- Features: Ceiling Fan(s), Walk-In Closet(s)
- Level: Second
Primary bathroom
- Features: Tub with Separate Shower Stall, Linen Closet
- Level: Second
Bathroom 4
- Features: Ceiling Fan(s), Built-in Closet
- Level: Second
Balcony porch lanai
- Features: No Closet
- Level: First
Bonus room
- Features: Walk-In Closet(s)
- Level: Second
Great room
- Features: Ceiling Fan(s)
- Level: First
Kitchen
- Features: Granite Counters
- Level: First
Heating
- Baseboard, Central
Cooling
- Central Air
Appliances
- Included: Bar Fridge, Oven, Cooktop, Dishwasher, Disposal, Electric Water Heater, Freezer, Ice Maker, Microwave, Other, Range, Refrigerator
- Laundry: Laundry Room, Upper Level
Features
- Accessibility Features, Built-in Features, Ceiling Fan(s), Eating Space In Kitchen, PrimaryBedroom Upstairs, Smart Home, Solid Surface Counters, Stone Counters, Thermostat, Walk-In Closet(s), In-Law Floorplan
- Flooring: Carpet, Engineered Hardwood, Tile
- Doors: Sliding Doors
- Windows: Window Treatments
- Has fireplace: No
Interior area
- Total structure area: 3,744
- Total interior livable area: 2,842 sqft
Video & virtual tour
Property
Parking
- Total spaces: 2
- Parking features: Boat, Curb Parking, Driveway, Garage Door Opener, Golf Cart Parking, Guest, Off Street, On Street, Open, Other, Parking Pad, RV Access/Parking
- Attached garage spaces: 2
- Has uncovered spaces: Yes
Features
- Levels: Two
- Stories: 2
- Patio & porch: Covered, Enclosed, Patio, Porch, Rear Porch, Screened
- Exterior features: Garden, Irrigation System, Lighting, Sidewalk, Storage, Boat Slip
- Has view: Yes
- View description: Park/Greenbelt, Trees/Woods, Water
- Water view: Water
- Waterfront features: Canal Front, Lake, Waterfront, Pond, Freshwater Canal Access, Lake Privileges, Pond Access, Fishing Pier, Lift, Lift - Covered
Lot
- Size: 7,405 Square Feet
- Features: Cleared, Conservation Area, Drainage Canal, Greenbelt, City Lot, Landscaped, Level, Near Golf Course, Near Marina, Near Public Transit, Oversized Lot, Sidewalk
- Residential vegetation: Mature Landscaping, Oak Trees, Trees/Landscaped
Details
- Parcel number: 332529215500012460
- Zoning: RES
- Special conditions: None
Construction
Type & style
- Home type: SingleFamily
- Architectural style: Contemporary,Craftsman,Custom,Florida,Traditional
- Property subtype: Single Family Residence
Materials
- Brick, Stucco
- Foundation: Block
- Roof: Shingle
Condition
- Completed
- New construction: No
- Year built: 2009
Utilities & green energy
- Sewer: Public Sewer
- Water: Public
- Utilities for property: BB/HS Internet Available, Cable Available, Electricity Available, Electricity Connected, Fiber Optics, Public, Sewer Available, Sewer Connected, Sprinkler Meter, Street Lights, Underground Utilities, Water Available, Water Connected
Community & HOA
Community
- Features: Boat Slip, Canal Front, Community Boat Ramp, Fishing, Lake, Marina, Private Boat Ramp, Water Access, Waterfront, Clubhouse, Community Mailbox, Golf Carts OK, Golf, Park, Playground, Racquetball, Restaurant, Sidewalks, Stream Seasonal, Tennis Court(s)
- Security: Fire Alarm, Security Lights, Security System, Security System Owned, Smoke Detector(s)
- Pet fee: $0 monthly
- Subdivision: SHINGLE CREEK RESERVE AT THE OAKS PH 3 & 4
HOA
- Has HOA: Yes
- Amenities included: Basketball Court, Clubhouse, Golf Course, Park, Pickleball Court(s), Playground, Racquetball, Recreation Facilities, Tennis Court(s), Trail(s)
- Services included: Common Area Taxes, Maintenance Grounds, Recreational Facilities
- HOA fee: $35 monthly
- HOA name: Shingle Creek
- Second HOA name: The Oaks
Location
- Region: Kissimmee
Financial & listing details
- Price per square foot: $176/sqft
- Tax assessed value: $406,800
- Annual tax amount: $7,416
- Date on market: 11/12/2025
- Cumulative days on market: 327 days
- Listing terms: Assumable,Cash,Conventional,FHA
- Ownership: Fee Simple
- Total actual rent: 0
- Electric utility on property: Yes
- Road surface type: Asphalt
Foreclosure details
Estimated market value
Not available
Estimated sales range
Not available
$2,557/mo
Price history
| Date | Event | Price |
|---|---|---|
| 6/29/2026 | Price change | $499,900-3.8%$176/sqft |
Source:  Stellar MLS #S5138344 Report a problem Stellar MLS #S5138344 Report a problem | ||
| 3/8/2026 | Price change | $519,900-1.9%$183/sqft |
Source: Stellar MLS #S5138344 Report a problem | ||
| 2/21/2026 | Price change | $529,950-1.9%$186/sqft |
Source: Stellar MLS #S5138344 Report a problem | ||
| 1/8/2026 | Price change | $539,950-1.7%$190/sqft |
Source: Stellar MLS #S5138344 Report a problem | ||
| 11/28/2025 | Price change | $549,4500%$193/sqft |
Source: Stellar MLS #S5138344 Report a problem | ||
| 11/25/2025 | Price change | $549,6500%$193/sqft |
Source: Stellar MLS #S5138344 Report a problem | ||
| 11/23/2025 | Price change | $549,7500%$193/sqft |
Source: Stellar MLS #S5138344 Report a problem | ||
| 11/22/2025 | Price change | $549,8500%$193/sqft |
Source: Stellar MLS #S5138344 Report a problem | ||
| 11/12/2025 | Listed for sale | $549,950+104.1%$194/sqft |
Source: Stellar MLS #S5138344 Report a problem | ||
| 2/28/2021 | Listing removed | -- |
Source: Owner Report a problem | ||
| 10/2/2020 | Listing removed | $2,800$1/sqft |
Source: Owner Report a problem | ||
| 9/2/2020 | Listed for rent | $2,800$1/sqft |
Source: Owner Report a problem | ||
| 7/25/2020 | Listing removed | $2,800$1/sqft |
Source: Owner Report a problem | ||
| 6/24/2020 | Listed for rent | $2,800$1/sqft |
Source: Owner Report a problem | ||
| 4/10/2020 | Listing removed | $2,800$1/sqft |
Source: Owner Report a problem | ||
| 3/10/2020 | Listed for rent | $2,800$1/sqft |
Source: Owner Report a problem | ||
| 5/31/2017 | Sold | $269,400$95/sqft |
Source: Public Record Report a problem | ||
| 3/20/2017 | Listed for sale | $269,400-2.4%$95/sqft |
Source: CHANGING LATITUDES REAL ESTATE #S4843791 Report a problem | ||
| 1/22/2009 | Sold | $276,000$97/sqft |
Source: Public Record Report a problem | ||
Public tax history
| Year | Property taxes | Tax assessment |
|---|---|---|
| 2025 | $7,843 +5.7% | $406,800 +0.1% |
| 2024 | $7,417 +2.4% | $406,200 -2.4% |
| 2023 | $7,243 +11.7% | $416,000 +18.8% |
| 2022 | $6,482 +14.2% | $350,200 +34.6% |
| 2021 | $5,675 -1% | $260,200 +2.7% |
| 2020 | $5,735 +0.5% | $253,400 +2.1% |
| 2019 | $5,704 | $248,300 +5.1% |
| 2018 | $5,704 +3.2% | $236,200 +0.7% |
| 2017 | $5,526 -1% | $234,500 +18.6% |
| 2016 | $5,581 +34.9% | $197,653 +0.7% |
| 2015 | $4,139 -0.7% | $196,280 +0.8% |
| 2014 | $4,169 | $194,723 +1.5% |
| 2013 | -- | $191,846 +1.7% |
| 2012 | -- | $188,640 +0.6% |
| 2011 | -- | $187,500 -4.3% |
| 2010 | -- | $195,900 +488.3% |
| 2009 | -- | $33,300 -23.8% |
| 2008 | -- | $43,700 |
Find assessor info on the county website
Monthly payment
Est. payment
Payment breakdown
Explore the cost of this home by adjusting the details. Changes won't be saved.Climate risks
Neighborhood: The Oaks
Nearby schools
Schools provided by the listing agent
- Elementary: Pleasant Hill Elem
- Middle: Horizon Middle
- High: Liberty High
Source: Stellar MLS. This data may not be complete. We recommend contacting the local school district to confirm school assignments for this home.

Similar homes
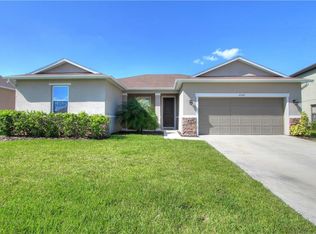
- $450,0004 bd2 ba2.1k sqft2853 BOATING BOULEVARD, KISSIMMEE, FL 34746For Sale
 MLS ID #S5157023, Christy Noad, MCKINNEY REALTY CO. Stellar MLS
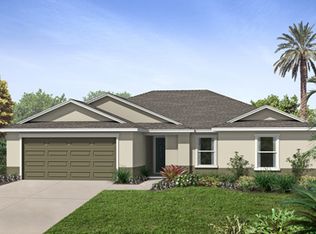
 - $440,0005 bd3 ba3k sqft2936 BOATING BOULEVARD, KISSIMMEE, FL 34746For Sale
 MLS ID #O6377376, Katya Rivera Torres, LPT REALTY, LLC. Stellar MLS
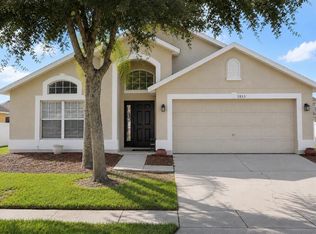
 - $615,0004 bd4 ba3.1k sqft3110 BASS BOAT WAY, KISSIMMEE, FL 34746For Sale
 MLS ID #O6376700, Selenia Gonzalez-Marrero, UNITED REALTY GROUP INC. Stellar MLS
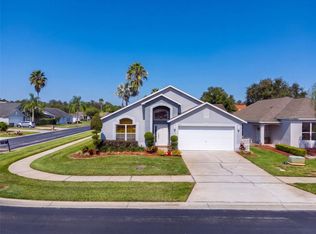
 - $429,9004 bd2 ba1.9k sqft4601 FORMBY COURT, KISSIMMEE, FL 34746For Sale
 MLS ID #G5119142, Christina Greenslade, FLORIDA PLUS REALTY, LLC. Stellar MLS
 - $475,0004 bd4 ba2k sqft231 LAS FUENTES DRIVE, KISSIMMEE, FL 34746For SaleMLS ID #S5157551, Andressa Moscardo De Aguiar Santos, CHARLES RUTENBERG REALTY ORLANDO. Stellar MLS
- $565,0006 bd6 ba3.5k sqft161 LAS FUENTES DRIVE, KISSIMMEE, FL 34746For SaleMLS ID #O6397248, Serena Kim, LIFESTYLE INTERNATIONAL REALTY. Stellar MLS
- $495,9005 bd4 ba2.9k sqft2735 SCARBOROUGH DRIVE, KISSIMMEE, FL 34744For SaleMLS ID #S5147642, Lorena Moscoso, SIGNATURE INTERNATIONAL REAL E. Stellar MLS
- $516,0006 bd5 ba2.8k sqft2618 SANTOSH COVE, KISSIMMEE, FL 34746For SaleMLS ID #O6393947, Ninzy Acevedo, KELLER WILLIAMS ADVANTAGE 2 REALTY. Stellar MLS
- $565,0005 bd4 ba3.1k sqft2006 MYRTLE PINE STREET, KISSIMMEE, FL 34746For SaleMLS ID #O6287353, Caroline Abreu, REIS E SILVA REALTY GROUP LLC. Stellar MLS
- $452,0004 bd3 ba2.4k sqft2512 BROOKSTONE DRIVE, KISSIMMEE, FL 34744For SaleMLS ID #O6446057, Tonya Gibbs Penn, EXP REALTY LLC. Stellar MLS
- $500,0003 bd3 ba2.1k sqft2510 AMATI DRIVE, KISSIMMEE, FL 34741For SaleMLS ID #O6437788, Ashley Schmitt, KELLER WILLIAMS CLASSIC. Stellar MLS
- $459,0004 bd2 ba1.9k sqft1005 LAKE BERKLEY DRIVE, KISSIMMEE, FL 34746For SaleMLS ID #O6329552, Odair Magalhaes, LOKATION. Stellar MLS
- $564,0006 bd5 ba3.6k sqft2610 TRANQUILITY WAY, KISSIMMEE, FL 34746For SaleMLS ID #S5153013, Raquel Batalha, PA, K REALTY. Stellar MLS
- $428,9994 bd3 ba2.8k sqft2255 SHEBOYGAN PLACE, KISSIMMEE, FL 34758For SaleMLS ID #S5157328, Jose Aguilar Colina, LA ROSA REALTY KISSIMMEE. Stellar MLS
- $459,9005 bd4 ba2.1k sqft4811 BRIER ROSE LANE, KISSIMMEE, FL 34746For SaleMLS ID #S5158898, Brandy Rogers McDonald, FLORIDA SCANDI REALTY LLC. Stellar MLS
- $479,0004 bd2 ba1.9k sqft3244 HERONS POINT CIRCLE, KISSIMMEE, FL 34741For SaleMLS ID #S5150936, Ralph Carrion, LA ROSA REALTY KISSIMMEE. Stellar MLS
- $459,0004 bd4 ba2.6k sqft2601 GOLD DUST CIRCLE, KISSIMMEE, FL 34744For SaleMLS ID #S5146084, Angel Ramirez, LPT REALTY, LLC. Stellar MLS
- $509,0005 bd5 ba2.7k sqft1056 CYPRESS POINTE BOULEVARD, DAVENPORT, FL 33896For SaleMLS ID #O6352974, Daryalva Gottardello de Bacellar, FLORIDA REALTY INVESTMENTS. Stellar MLS
- $430,0004 bd3 ba2.4k sqft3010 STILLWATER DRIVE, KISSIMMEE, FL 34743For SaleMLS ID #O6433930, Kenneth Burningham, BURNINGHAM REALTY. Stellar MLS
- $529,0005 bd3 ba2.5k sqft6002 RENAISSANCE COURT, ST CLOUD, FL 34772For SaleMLS ID #S5146842, Jose Marrero Cruz, R&J REALTY AND PROPERTY MANAGEMENT LLC. Stellar MLS
