This beauty offers TWO homes under one roof. Feature 5 full bedroom, 4 full bath open floor plan. This home is nearly new and comes with a builder transferable home warranty. It is the BAXTER MULTI-GEN SMART floor plan - Features NO Yard Mowing, the lawn care service is covered by the HOA fees. This home also offers a long covered entrance porch, with SEPARATE MULTI-GEN IN-LAW SUITE that offers 1 bedroom, a private kitchen, fitted kitchenette/dining/living area, bathroom with shower, vanity, water closet and it's own private WASHER & DRYER. The in-law suite/MULTI-GEN also offers a separate private entry door. This home is loaded with UPGRADES feature the water softener system softens throughout the entire home. This home also offers UPGRADED CEILING FANS throughout. This home also offers lots of curb appeal, double car garage with long driveway that can accommodate 2 to 4 more vehicles. The GEN-X suite can be accessed through its own front private door to the right and the main home front door directly ahead, fitted with a RING doorbell. This home also features a spacious entrance foyer with an interior door to the GEN-X suite. The kitchen offers a 42"cabinets, QUARTZ countertops with under mount deep double sinks, and the island extends to enable an extra eating area. The master bedroom suite offers his and her walk-in closets, oversized master bathroom with two vanities, QUARTZ countertop also with under mount sink, a walk-in shower with separate water closet. This home is an excellent option for a multi generation family, a separate office when working from home or can be used as a private studio for a guest/friend. Storey Creek has easy access to schools, restaurants, theme parks, malls, supermarkets and parks. Storey Creek amenities include tennis, sand volleyball and basketball courts, dog park, tot lot and walking trails. The Community Clubhouse is brand new with nice pool and gym. Call for a showing today. You will not be disappointed.
For sale
$565,000
2006 MYRTLE PINE STREET, KISSIMMEE, FL 34746
5beds
3,193sqft
Single Family Residence
Built in 2022
7,841 Square Feet Lot
$-- Zestimate®
$177/sqft
$168/mo HOA
What's special
Long covered entrance porchLots of curb appealUpgraded ceiling fans throughout
- 252 days
- 73
- 11
Zillow last checked:
Listing updated:
Listed by:
Caroline Abreu 407-274-8510,
REIS E SILVA REALTY GROUP LLC 407-274-8510
Source: Stellar MLS,MLS#: O6287353 Originating MLS: Orlando Regional
Originating MLS: Orlando Regional
Facts & features
Interior
Bedrooms & bathrooms
- Bedrooms: 5
- Bathrooms: 4
- Full bathrooms: 4
Primary bedroom
- Features: Walk-In Closet(s)
- Level: First
- Area: 210 Square Feet
- Dimensions: 14x15
Bedroom 2
- Features: Storage Closet
- Level: First
- Area: 110 Square Feet
- Dimensions: 10x11
Bedroom 3
- Features: Storage Closet
- Level: Second
Bedroom 4
- Features: Storage Closet
- Level: Second
- Area: 154 Square Feet
- Dimensions: 11x14
Dining room
- Level: First
- Area: 176 Square Feet
- Dimensions: 11x16
Kitchen
- Level: First
- Area: 169 Square Feet
- Dimensions: 13x13
Living room
- Level: First
- Area: 195 Square Feet
- Dimensions: 13x15
Heating
- Central
Cooling
- Central Air
Appliances
- Included: Dishwasher, Dryer, Microwave, Range, Refrigerator, Washer
- Laundry: Laundry Room
Features
- Ceiling Fan(s), Open Floorplan
- Flooring: Carpet, Ceramic Tile
- Doors: Sliding Doors
- Has fireplace: No
Interior area
- Total structure area: 3,949
- Total interior livable area: 3,193 sqft
Video & virtual tour
Property
Parking
- Total spaces: 2
- Parking features: Garage - Attached
- Attached garage spaces: 2
Features
- Levels: Two
- Stories: 2
Lot
- Size: 7,841 Square Feet
Details
- Parcel number: 122628508700010850
- Zoning: N/A
- Special conditions: None
Construction
Type & style
- Home type: SingleFamily
- Property subtype: Single Family Residence
Materials
- Stucco, Vinyl Siding, Wood Frame
- Foundation: Slab
- Roof: Shingle
Condition
- New construction: No
- Year built: 2022
Utilities & green energy
- Sewer: Public Sewer
- Water: Public
- Utilities for property: BB/HS Internet Available, Cable Available, Cable Connected, Electricity Available, Public, Street Lights
Green energy
- Water conservation: Irrigation-Reclaimed Water
Community & HOA
Community
- Pet fee: $0 monthly
- Subdivision: STOREY CREEK PH 1
HOA
- Has HOA: Yes
- HOA fee: $168 monthly
- HOA name: Virginia Ochoa / Artemis
- HOA phone: 407-705-2190
Location
- Region: Kissimmee
Financial & listing details
- Price per square foot: $177/sqft
- Tax assessed value: $432,900
- Annual tax amount: $8,872
- Date on market: 3/17/2025
- Cumulative days on market: 361 days
- Listing terms: Cash,Conventional,FHA,VA Loan
- Ownership: Fee Simple
- Total actual rent: 0
- Electric utility on property: Yes
- Road surface type: Asphalt
Estimated market value
Not available
Estimated sales range
Not available
$3,000/mo
Price history
| Date | Event | Price |
|---|---|---|
| 2/11/2026 | Listed for sale | $565,000+3.7%$177/sqft |
Source:  Stellar MLS #O6287353 Report a problem Stellar MLS #O6287353 Report a problem | ||
| 1/5/2026 | Listing removed | $545,000$171/sqft |
Source: Stellar MLS #O6287353 Report a problem | ||
| 12/31/2025 | Pending sale | $545,000$171/sqft |
Source: Stellar MLS #O6287353 Report a problem | ||
| 3/17/2025 | Listed for sale | $545,000+18.8%$171/sqft |
Source: Stellar MLS #O6287353 Report a problem | ||
| 3/2/2022 | Sold | $458,700$144/sqft |
Source: Public Record Report a problem | ||
| 11/4/2021 | Listing removed | -- |
Source:  Lennar Homes Report a problem Lennar Homes Report a problem | ||
| 11/2/2021 | Listed for sale | $458,700$144/sqft |
Source: Lennar Homes Report a problem | ||
Public tax history
| Year | Property taxes | Tax assessment |
|---|---|---|
| 2025 | $8,910 +0.4% | $432,900 -1.1% |
| 2024 | $8,873 -3.1% | $437,700 -3.5% |
| 2023 | $9,157 +185.6% | $453,700 +1093.9% |
| 2022 | $3,206 +24.6% | $38,000 +26.7% |
| 2021 | $2,573 +6.2% | $30,000 |
| 2020 | $2,422 +446.3% | $30,000 |
| 2019 | $443 | $30,000 |
Find assessor info on the county website
Monthly payment
Est. payment
Payment breakdown
Explore the cost of this home by adjusting the details. Changes won't be saved.Climate risks
Neighborhood: 34746
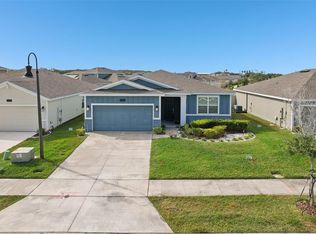
Similar homes
- $564,0006 bd5 ba3.6k sqft2610 TRANQUILITY WAY, KISSIMMEE, FL 34746For Sale

 MLS ID #S5153013, Raquel Batalha, PA, K REALTY. Stellar MLS
 - $628,0006 bd5 ba3.3k sqft3032 PROTAGONIST STREET, KISSIMMEE, FL 34746For Sale
 MLS ID #O6371206, Veronica Li, RATIO REAL ESTATE, LLC. Stellar MLS
 - $429,9004 bd2 ba1.9k sqft4601 FORMBY COURT, KISSIMMEE, FL 34746For Sale
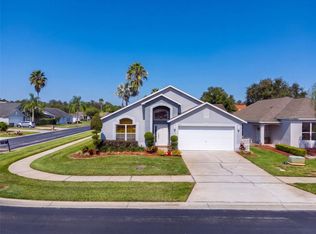 MLS ID #G5119142, Christina Greenslade, FLORIDA PLUS REALTY, LLC. Stellar MLS
 - $475,0004 bd4 ba2k sqft231 LAS FUENTES DRIVE, KISSIMMEE, FL 34746For Sale
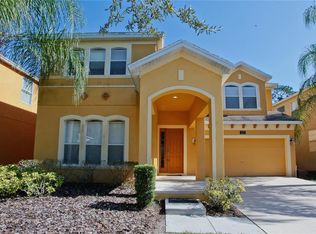 MLS ID #S5157551, Andressa Moscardo De Aguiar Santos, CHARLES RUTENBERG REALTY ORLANDO. Stellar MLS
 - $464,0004 bd3 ba1.8k sqft4609 FORMBY COURT, KISSIMMEE, FL 34746For SaleMLS ID #S5151857, Ashley Wilt, TITAN REALTY GROUP LLC. Stellar MLS
- $440,0005 bd3 ba3k sqft2936 BOATING BOULEVARD, KISSIMMEE, FL 34746For SaleMLS ID #O6377376, Katya Rivera Torres, LPT REALTY, LLC. Stellar MLS
- $550,0006 bd5 ba3.1k sqft9013 RHODES STREET, KISSIMMEE, FL 34747For SaleMLS ID #O6381275, Rosania Taylor, WRA BUSINESS & REAL ESTATE. Stellar MLS
- $494,9004 bd3 ba2.3k sqft2280 AVIAN LOOP, KISSIMMEE, FL 34741For SaleMLS ID #O6389256, Sarah Penarete, AROD PARTNERS REALTY. Stellar MLS
- $389,0004 bd3 ba1.9k sqft940 LAS FUENTES DRIVE, KISSIMMEE, FL 34746For SaleMLS ID #S5157549, Andressa Moscardo De Aguiar Santos, CHARLES RUTENBERG REALTY ORLANDO. Stellar MLS
- $525,0004 bd3 ba1.9k sqft2569 READING TRAIL, KISSIMMEE, FL 34746For SaleMLS ID #O6409867, Lucca Scarabottolo, AUTHENTIC REAL ESTATE TEAM. Stellar MLS
- $580,0006 bd6 ba3.3k sqft8844 CABOT CLIFFS DRIVE, DAVENPORT, FL 33896For SaleMLS ID #O6448535, Gipskra Petitfour, GIPSTAR REALTY LLC. Stellar MLS
- $590,9906 bd5 ba2.9k sqft8914 CAROLINE BAY COURT, KISSIMMEE, FL 34747For SaleMLS ID #O6410893, Marcelle Pipolo de Sa, FLORIDA REALTY INVESTMENTS. Stellar MLS
- $575,0005 bd3 ba3.6k sqft1301 GLENEAGLES LANE, DAVENPORT, FL 33896For SaleMLS ID #O6384660, Kristi Ariaz, MARISON PROPERTIES LLC. Stellar MLS
- $525,0005 bd4 ba2.7k sqft7364 OAKMOSS LOOP, DAVENPORT, FL 33837For SaleMLS ID #O6382626, Veronica Li, RATIO REAL ESTATE, LLC. Stellar MLS
- $499,9904 bd3 ba1.9k sqft2967 PENELOPE LOOP, KISSIMMEE, FL 34746For SaleMLS ID #S5142974, Jorge Ruiz, AGENT TRUST REALTY CORPORATION. Stellar MLS
- $644,9004 bd3 ba1.9k sqft4399 SCENE LANE, KISSIMMEE, FL 34746For SaleMLS ID #S5147311, Jorge Ruiz, AGENT TRUST REALTY CORPORATION. Stellar MLS
- $575,0003 bd2 ba2.2k sqft1999 LIMESTONE TRAIL, KISSIMMEE, FL 34747For SaleMLS ID #O6447154, Susan Rinaldi, VIVA ORLANDO REALTY INC.. Stellar MLS
- $530,0005 bd5 ba3k sqft1646 MOON VALLEY DRIVE, DAVENPORT, FL 33896For SaleMLS ID #O6397295, Geciane Centurion, PA, C23 REALTY LLC. Stellar MLS
- $629,0004 bd4 ba1.9k sqft7407 OCONEE ST, REUNION, FL 34747For SaleMLS ID #O6408373, Harold Olson, EXP REALTY LLC. Stellar MLS
- $798,0007 bd6 ba3.7k sqft2701 BOOKMARK DRIVE, KISSIMMEE, FL 34746For SaleMLS ID #S5147113, Aria Pedroso, CHARLES RUTENBERG REALTY ORLANDO. Stellar MLS
