Welcome to this income-producing, TURNKEY 6-BEDROOM / 5-BATH professionally designed single-family home located in the highly sought-after gated, resort-style community of Storey Lake, nestled in the newer phase of the development and just a short drive from the Bronson Clubhouse. Situated on a desirable corner lot, this home offers added privacy and abundant natural light throughout. The main level features a conveniently located bedroom—ideal for accessibility and guest privacy. The modern kitchen showcases stainless-steel appliances, 42" cabinetry, and sleek gray quartz countertops, creating a clean and modern look. The garage has been thoughtfully converted into a Super Mario Bros.–themed game room, providing fun and entertainment for guests of all ages. Step outside to the HEATED POOL area, complete with a screened enclosure and spacious covered lanai—perfect for relaxation and family gatherings. Upstairs, enjoy a beautifully furnished loft with a large TV, along with the primary suite, a Jack-and-Jill bedroom layout, and an additional bedroom with a nearby full bath. Three themed bedrooms—Mickey Mouse, Winnie the Pooh, and Frozen—add extra charm and rental appeal. Located just 5 miles from Walt Disney World and 3 miles from Disney Springs, this home sits in one of the most desirable vacation destinations in Central Florida. Storey Lake Resort offers an impressive array of amenities including a sandy beach area with tiki huts, canoe and kayak rentals, clubhouse with tiki bar and dining, lazy river, adult pool, kiddie pool, water slide, splash pad, fitness center, and mini spa. Don’t miss this incredible opportunity to own a fully furnished, turn-key vacation home in paradise!
For sale
$628,000
3032 PROTAGONIST STREET, KISSIMMEE, FL 34746
6beds
3,343sqft
Single Family Residence
Built in 2021
5,227 Square Feet Lot
$616,800 Zestimate®
$188/sqft
$563/mo HOA
What's special
Jack-and-jill bedroom layoutSleek gray quartz countertopsScreened enclosureSpacious covered lanaiHeated pool areaAbundant natural light throughoutModern kitchen
- 17 days
- 249
- 27
Zillow last checked:
Listing updated:
Listed by:
Veronica Li 407-674-0460,
RATIO REAL ESTATE, LLC 305-354-0388
Source: Stellar MLS,MLS#: O6371206 Originating MLS: Orlando Regional
Originating MLS: Orlando Regional
Facts & features
Interior
Bedrooms & bathrooms
- Bedrooms: 6
- Bathrooms: 5
- Full bathrooms: 5
Primary bedroom
- Features: Walk-In Closet(s)
- Level: Second
- Area: 224 Square Feet
- Dimensions: 16x14
Bedroom 2
- Features: Walk-In Closet(s)
- Level: Second
- Area: 192 Square Feet
- Dimensions: 12x16
Bedroom 3
- Features: Coat Closet
- Level: Second
- Area: 143 Square Feet
- Dimensions: 13x11
Bedroom 4
- Features: Coat Closet
- Level: Second
- Area: 120 Square Feet
- Dimensions: 12x10
Bedroom 5
- Features: Coat Closet
- Level: Second
- Area: 110 Square Feet
- Dimensions: 11x10
Dining room
- Level: First
- Area: 156 Square Feet
- Dimensions: 13x12
Kitchen
- Level: First
- Area: 192 Square Feet
- Dimensions: 12x16
Living room
- Level: First
- Area: 272 Square Feet
- Dimensions: 16x17
Loft
- Level: Second
- Area: 240 Square Feet
- Dimensions: 20x12
Heating
- Electric
Cooling
- Central Air
Appliances
- Included: Dishwasher, Disposal, Dryer, Electric Water Heater, Microwave, Range, Refrigerator, Washer
- Laundry: Laundry Room
Features
- Kitchen/Family Room Combo, PrimaryBedroom Upstairs, Solid Surface Counters, Walk-In Closet(s)
- Flooring: Carpet, Tile
- Doors: Sliding Doors
- Windows: Window Treatments
- Has fireplace: No
- Furnished: Yes
Interior area
- Total structure area: 3,856
- Total interior livable area: 3,343 sqft
Property
Parking
- Total spaces: 1
- Parking features: Garage - Attached
- Attached garage spaces: 1
Features
- Levels: Two
- Stories: 2
- Has private pool: Yes
- Pool features: Heated, In Ground
- Has spa: Yes
- Spa features: Heated, In Ground
Lot
- Size: 5,227 Square Feet
- Features: Corner Lot
Details
- Parcel number: 072529517800014820
- Zoning: RES
- Special conditions: None
Construction
Type & style
- Home type: SingleFamily
- Property subtype: Single Family Residence
Materials
- Block, Concrete, Stucco, Wood Frame
- Foundation: Slab
- Roof: Shingle
Condition
- New construction: No
- Year built: 2021
Utilities & green energy
- Sewer: Public Sewer
- Water: Public
- Utilities for property: Cable Connected, Electricity Connected, Sewer Connected, Water Connected
Community & HOA
Community
- Features: Clubhouse, Deed Restrictions, Fitness Center, Gated Community - Guard, Park, Playground, Pool, Restaurant, Sidewalks
- Pet fee: $0 monthly
- Subdivision: COVE AT STOREY LAKE 4
HOA
- Has HOA: Yes
- Amenities included: Clubhouse, Fitness Center, Gated, Playground, Pool
- Services included: Cable TV, Community Pool, Internet, Maintenance Grounds, Trash
- HOA fee: $563 monthly
- HOA name: The Icon Management / Rachel Schofield
- HOA phone: 407-787-8702
- Second HOA name: Storey lake Club
Location
- Region: Kissimmee
Financial & listing details
- Price per square foot: $188/sqft
- Tax assessed value: $658,200
- Annual tax amount: $11,653
- Date on market: 1/6/2026
- Cumulative days on market: 255 days
- Listing terms: Cash,Conventional
- Ownership: Fee Simple
- Total actual rent: 0
- Electric utility on property: Yes
- Road surface type: Asphalt
Estimated market value
$616,800
$586,000 - $648,000
$5,466/mo
Price history
| Date | Event | Price |
|---|---|---|
| 9/21/2026 | Listed for sale | $628,000-5.7%$188/sqft |
Source:  Stellar MLS #O6371206 Report a problem Stellar MLS #O6371206 Report a problem | ||
| 9/1/2026 | Listing removed | $666,000$199/sqft |
Source: Stellar MLS #O6371206 Report a problem | ||
| 1/6/2026 | Listed for sale | $666,000+26.2%$199/sqft |
Source: Stellar MLS #O6371206 Report a problem | ||
| 11/3/2021 | Sold | $527,600$158/sqft |
Source: Public Record Report a problem | ||
Public tax history
| Year | Property taxes | Tax assessment |
|---|---|---|
| 2025 | $11,653 +5% | $658,200 +1.7% |
| 2024 | $11,098 +5% | $647,400 +4.7% |
| 2023 | $10,574 +8.9% | $618,600 +26.2% |
| 2022 | $9,706 +231.4% | $490,000 +988.9% |
| 2021 | $2,929 | $45,000 |
Find assessor info on the county website
Monthly payment
Est. payment
Payment breakdown
Explore the cost of this home by adjusting the details. Changes won't be saved.Climate risks
Neighborhood: 34746


Similar homes
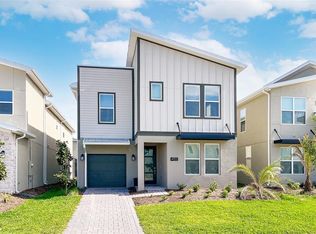
- $670,0006 bd5 ba3.3k sqft3004 PROTAGONIST STREET, KISSIMMEE, FL 34746For Sale
 MLS ID #O6314857, Charles Hwang, SOGO REAL ESTATE SERVICES LLC. Stellar MLS
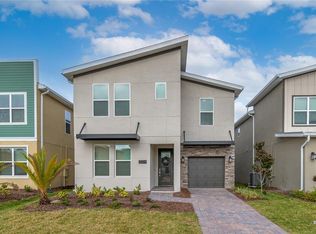
 - $650,0006 bd5 ba3.3k sqft4285 PROLOGUE WAY, KISSIMMEE, FL 34746For Sale
 MLS ID #O6390768, Sally Wallace, SHINE VILLAS REALTY LLC. Stellar MLS
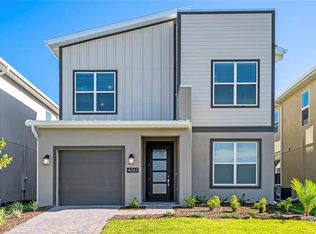
 - $649,0005 bd5 ba2.9k sqft4261 PROLOGUE WAY, KISSIMMEE, FL 34746For Sale
 MLS ID #O6339638, Yukey Hoo, U KEY REALTY. Stellar MLS
 - $564,0006 bd5 ba3.6k sqft2610 TRANQUILITY WAY, KISSIMMEE, FL 34746For Sale
 MLS ID #S5153013, Raquel Batalha, PA, K REALTY. Stellar MLS
 - $650,0005 bd5 ba2.5k sqft284 SOUTHFIELD STREET, KISSIMMEE, FL 34747For SaleMLS ID #O6443787, Sonia Jenkins, ORANGE REALTY PROFESSIONALS LLC. Stellar MLS
- $644,9004 bd3 ba1.9k sqft4399 SCENE LANE, KISSIMMEE, FL 34746For SaleMLS ID #S5147311, Jorge Ruiz, AGENT TRUST REALTY CORPORATION. Stellar MLS
- $645,0006 bd5 ba2.9k sqft8987 AMELIA DOWNS TRAIL, KISSIMMEE, FL 34747For SaleMLS ID #S5155573, James Donovan, TEAM DONOVAN. Stellar MLS
- $899,8008 bd5 ba4.2k sqft2876 SIMILE STREET, KISSIMMEE, FL 34746For SaleMLS ID #O6406569, Anna Shi, LPT REALTY, LLC. Stellar MLS
- $580,0006 bd6 ba3.3k sqft8844 CABOT CLIFFS DRIVE, DAVENPORT, FL 33896For SaleMLS ID #O6448535, Gipskra Petitfour, GIPSTAR REALTY LLC. Stellar MLS
- $499,9904 bd3 ba1.9k sqft2967 PENELOPE LOOP, KISSIMMEE, FL 34746For SaleMLS ID #S5142974, Jorge Ruiz, AGENT TRUST REALTY CORPORATION. Stellar MLS
- $611,7776 bd5 ba3.1k sqft1707 KONA LANE, DAVENPORT, FL 33897For SaleMLS ID #O6444064, Shawn McCormick, ERA GRIZZARD REAL ESTATE. Stellar MLS
- $469,0004 bd3 ba1.9k sqft3011 PENELOPE LOOP, KISSIMMEE, FL 34746For SaleMLS ID #O6382950, Kyle Li, UNIONE REALTY INC. Stellar MLS
- $530,0004 bd3 ba1.9k sqft4383 SCENE LANE, KISSIMMEE, FL 34746For SaleMLS ID #G5116041, Madelynn Markle, MARKLE MANAGEMENT. Stellar MLS
- $549,0006 bd5 ba2.9k sqft8937 AMELIA DOWNS TRAIL, KISSIMMEE, FL 34747For SaleMLS ID #O6443229, Milena Nunez, REALTY ONE GROUP EVOLUTION. Stellar MLS
- $693,0007 bd6 ba3.2k sqft1196 ALOHA BOULEVARD, DAVENPORT, FL 33897For SaleMLS ID #O6446555, Any Alves, WRA BUSINESS & REAL ESTATE. Stellar MLS
- $525,0004 bd3 ba1.9k sqft2569 READING TRAIL, KISSIMMEE, FL 34746For SaleMLS ID #O6409867, Lucca Scarabottolo, AUTHENTIC REAL ESTATE TEAM. Stellar MLS
- $649,0007 bd7 ba3.5k sqft2016 FLEMING MIST PLACE, KISSIMMEE, FL 34747For SaleMLS ID #O6380670, Veronica Li, RATIO REAL ESTATE, LLC. Stellar MLS
- $599,0007 bd7 ba3.5k sqft8931 AMELIA DOWNS TRAIL, KISSIMMEE, FL 34747For SaleMLS ID #TB8450000, Sunny Xu, ELEVATED REALTY. Stellar MLS
- $649,9008 bd6 ba4k sqft1599 LIMA AVENUE, KISSIMMEE, FL 34747For SaleMLS ID #O6436405, Juan Delgado, LA ROSA REALTY LLC. Stellar MLS
- $579,0007 bd6 ba3.3k sqft8900 PRAGUE WAY, KISSIMMEE, FL 34747For SaleMLS ID #O6329265, Veronica Li, RATIO REAL ESTATE, LLC. Stellar MLS
