If you're looking for a turnkey, short-term rental, or vacation property in the heart of Kissimmee, this is the property for you! Built in 2022, this fully furnished 7-bedroom, 6.5-bathroom open floor plan property offers: Two Master Suites (one downstairs & one upstairs), an open floor plan with a formal dining area, a beautiful kitchen, themed bedrooms, and screened lanai with a luxurious pool and spa combo. Large lot with a conservation view, great privacy! Solara Resort Features One of The Most Amazing Clubhouse Amenities with A Gated Entrance. It has a Full-Service Restaurant, Ice Cream Parlor, Coffee Bar, Fitness Center, Games Room, Outdoor Activities Including Basketball, Beach Volleyball & Soccer Field. Water Enthusiasts & Sun Lovers are Also in for a Treat with A Zero Entry Pool Surrounding by Cabanas, Poolside Tiki Bar, Splash Pad for You & Your Guests to Enjoy. Ideally Located, Just A Short Distance From 192, This Delightful Short Term Rental Community Provides Easy Access to Major Highways I4, US-27, Few Miles Away from Theme Parks, Attractions, Malls, Outlets, Local Restaurants & Grocery Stores.
For sale
$649,000
2016 FLEMING MIST PLACE, KISSIMMEE, FL 34747
7beds
3,544sqft
Single Family Residence
Built in 2022
0.26 Acres Lot
$626,400 Zestimate®
$183/sqft
$718/mo HOA
What's special
- 252 days
- 82
- 7
Zillow last checked:
Listing updated:
Listed by:
Veronica Li 407-674-0460,
RATIO REAL ESTATE, LLC 305-354-0388
Source: Stellar MLS,MLS#: O6380670 Originating MLS: Orlando Regional
Originating MLS: Orlando Regional
Facts & features
Interior
Bedrooms & bathrooms
- Bedrooms: 7
- Bathrooms: 7
- Full bathrooms: 6
- 1/2 bathrooms: 1
Primary bedroom
- Features: Walk-In Closet(s)
- Level: First
- Area: 238 Square Feet
- Dimensions: 14x17
Primary bedroom
- Features: Walk-In Closet(s)
- Level: Second
- Area: 221 Square Feet
- Dimensions: 17x13
Bedroom 4
- Features: Walk-In Closet(s)
- Level: Second
- Area: 154 Square Feet
- Dimensions: 14x11
Bedroom 5
- Features: Walk-In Closet(s)
- Level: Second
- Area: 121 Square Feet
- Dimensions: 11x11
Bathroom 2
- Level: First
- Area: 156 Square Feet
- Dimensions: 12x13
Dining room
- Level: First
- Area: 121 Square Feet
- Dimensions: 11x11
Kitchen
- Level: First
- Area: 75 Square Feet
- Dimensions: 5x15
Living room
- Level: First
- Area: 300.9 Square Feet
- Dimensions: 17x17.7
Loft
- Level: Second
- Area: 360 Square Feet
- Dimensions: 18x20
Heating
- Electric
Cooling
- Central Air
Appliances
- Included: Dishwasher, Disposal, Dryer, Electric Water Heater, Exhaust Fan, Microwave, Range, Refrigerator, Washer
- Laundry: Laundry Room
Features
- Kitchen/Family Room Combo, Living Room/Dining Room Combo, Open Floorplan, Primary Bedroom Main Floor, PrimaryBedroom Upstairs, Thermostat, Walk-In Closet(s)
- Flooring: Carpet, Tile
- Windows: Window Treatments
- Has fireplace: No
- Furnished: Yes
Interior area
- Total structure area: 3,544
- Total interior livable area: 3,544 sqft
Property
Parking
- Total spaces: 1
- Parking features: Garage - Attached
- Attached garage spaces: 1
Features
- Levels: Two
- Stories: 2
- Exterior features: Irrigation System, Lighting, Sidewalk
- Has private pool: Yes
- Pool features: Heated, In Ground, Screen Enclosure
- Has spa: Yes
- Spa features: Heated, In Ground
- Has view: Yes
- View description: Trees/Woods
Lot
- Size: 0.26 Acres
Details
- Parcel number: 182527494300013930
- Zoning: RESI
- Special conditions: None
Construction
Type & style
- Home type: SingleFamily
- Property subtype: Single Family Residence
Materials
- Concrete, Stucco
- Foundation: Slab
- Roof: Shingle
Condition
- New construction: No
- Year built: 2022
Utilities & green energy
- Sewer: Public Sewer
- Water: Public
- Utilities for property: Cable Available, Electricity Available, Sewer Available, Street Lights, Water Available
Community & HOA
Community
- Features: Clubhouse, Fitness Center, Park, Playground, Pool, Sidewalks
- Pet fee: $0 monthly
- Subdivision: SOLARA RES VACATION VILLAS REP
HOA
- Has HOA: Yes
- Amenities included: Clubhouse, Fitness Center, Playground, Pool
- Services included: 24-Hour Guard, Cable TV, Internet, Maintenance Grounds, Trash
- HOA fee: $718 monthly
- HOA name: Valerie Munoz
- HOA phone: 407-233-0135
Location
- Region: Kissimmee
Financial & listing details
- Price per square foot: $183/sqft
- Tax assessed value: $596,200
- Annual tax amount: $9,502
- Date on market: 2/6/2026
- Cumulative days on market: 250 days
- Listing terms: Cash,Conventional
- Ownership: Fee Simple
- Total actual rent: 0
- Electric utility on property: Yes
- Road surface type: Asphalt, Paved
Estimated market value
$626,400
$595,000 - $658,000
$5,081/mo
Price history
| Date | Event | Price |
|---|---|---|
| 2/7/2026 | Listed for sale | $649,000-5.8%$183/sqft |
Source:  Stellar MLS #O6380670 Report a problem Stellar MLS #O6380670 Report a problem | ||
| 5/1/2025 | Listing removed | $689,000$194/sqft |
Source: Stellar MLS #O6170508 Report a problem | ||
| 3/21/2025 | Price change | $689,000-2.8%$194/sqft |
Source: Stellar MLS #O6170508 Report a problem | ||
| 12/25/2024 | Price change | $709,000-2.7%$200/sqft |
Source: Stellar MLS #O6170508 Report a problem | ||
| 8/20/2024 | Listed for sale | $729,000-2.7%$206/sqft |
Source: Stellar MLS #O6170508 Report a problem | ||
| 1/16/2024 | Listed for sale | $749,000-0.1%$211/sqft |
Source: Stellar MLS #O6170508 Report a problem | ||
| 12/1/2023 | Listing removed | -- |
Source: Stellar MLS #O6135057 Report a problem | ||
| 10/18/2023 | Price change | $749,995-3.8%$212/sqft |
Source: Stellar MLS #O6135057 Report a problem | ||
| 8/18/2023 | Listed for sale | $780,000-1.9%$220/sqft |
Source: Stellar MLS #O6135057 Report a problem | ||
| 6/25/2023 | Listing removed | -- |
Source: Stellar MLS #O6081860 Report a problem | ||
| 3/31/2023 | Price change | $795,000-5.2%$224/sqft |
Source: Stellar MLS #O6081860 Report a problem | ||
| 1/8/2023 | Listed for sale | $839,000+38.1%$237/sqft |
Source: Stellar MLS #O6081860 Report a problem | ||
| 2/28/2022 | Sold | $607,552$171/sqft |
Source: Public Record Report a problem | ||
Public tax history
| Year | Property taxes | Tax assessment |
|---|---|---|
| 2025 | $9,502 -7.2% | $596,200 -9.9% |
| 2024 | $10,236 +8.1% | $661,400 +11.4% |
| 2023 | $9,468 +387.5% | $593,800 +842.5% |
| 2022 | $1,942 +21% | $63,000 +33.5% |
| 2021 | $1,605 -0.4% | $47,200 |
| 2020 | $1,612 +445.5% | $47,200 +136% |
| 2019 | $296 | $20,000 |
Find assessor info on the county website
Monthly payment
Est. payment
Payment breakdown
Explore the cost of this home by adjusting the details. Changes won't be saved.Climate risks
Neighborhood: 34747
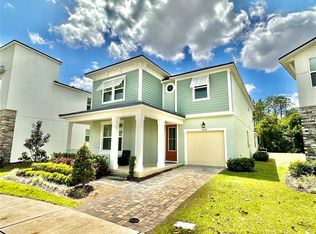
- $649,2007 bd6 ba3.5k sqft2022 Fleming Mist Pl, Kissimmee, FL 34747Off Market
- $657,9007 bd6 ba3.5k sqft2010 Fleming Mist Pl, Kissimmee, FL 34747Off Market
- $579,6006 bd4 ba2.9k sqft2028 Fleming Mist Pl, Kissimmee, FL 34747Off Market
- $519,9005 bd5 ba2.7k sqft2034 Fleming Mist Pl, Kissimmee, FL 34747For Sale
Similar homes
- $649,9008 bd6 ba4k sqft1599 LIMA AVENUE, KISSIMMEE, FL 34747For Sale
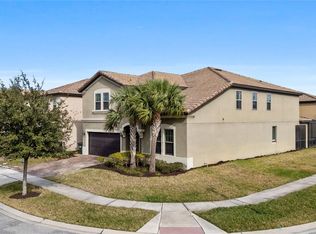
 MLS ID #O6436405, Juan Delgado, LA ROSA REALTY LLC. Stellar MLS
 - $650,0007 bd7 ba3.5k sqft9025 FLAMINGO KEY WAY, KISSIMMEE, FL 34747For Sale
 MLS ID #O6438814, Xiao Pang, BLUE CHIP INTERNATIONAL REALTY LLC. Stellar MLS
 - $645,0006 bd5 ba2.9k sqft8987 AMELIA DOWNS TRAIL, KISSIMMEE, FL 34747For Sale
 MLS ID #S5155573, James Donovan, TEAM DONOVAN. Stellar MLS
 - $614,9907 bd7 ba3.5k sqft8943 AMELIA DOWNS TRAIL, KISSIMMEE, FL 34747For Sale
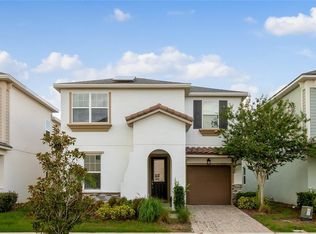 MLS ID #S5133477, Jamie Cheng, YELLOW MOUNTAIN REALTY, LLC. Stellar MLS
 - $669,9007 bd7 ba3.5k sqft8903 COCONUT BREEZE DRIVE, KISSIMMEE, FL 34747For SaleMLS ID #O6365504, Veronica Li, RATIO REAL ESTATE, LLC. Stellar MLS
- $599,0007 bd7 ba3.5k sqft8931 AMELIA DOWNS TRAIL, KISSIMMEE, FL 34747For SaleMLS ID #TB8450000, Sunny Xu, ELEVATED REALTY. Stellar MLS
- $579,0007 bd6 ba3.3k sqft8900 PRAGUE WAY, KISSIMMEE, FL 34747For SaleMLS ID #O6329265, Veronica Li, RATIO REAL ESTATE, LLC. Stellar MLS
- $559,0006 bd5 ba3.1k sqft1885 NICE COURT, KISSIMMEE, FL 34747For SaleMLS ID #O6415911, Danae Pitcher, FLORIDA RESORT REALTY LLC. Stellar MLS
- $629,9007 bd5 ba2.9k sqft8427 SECRET KEY COVE, KISSIMMEE, FL 34747For SaleMLS ID #O6439098, Jomar Concepcion, REALTY OF AMERICA. Stellar MLS
- $810,0009 bd7 ba4.3k sqft8915 TROPICAL HAVEN COURT, KISSIMMEE, FL 34747For SaleMLS ID #O6399473, Veronica Li, RATIO REAL ESTATE, LLC. Stellar MLS
- $549,9905 bd4 ba2.4k sqft1917 NICE COURT, KISSIMMEE, FL 34747For SaleMLS ID #O6428506, Manny Acosta, EMPIRE NETWORK REALTY. Stellar MLS
- $611,7776 bd5 ba3.1k sqft1707 KONA LANE, DAVENPORT, FL 33897For SaleMLS ID #O6444064, Shawn McCormick, ERA GRIZZARD REAL ESTATE. Stellar MLS
- $693,0007 bd6 ba3.2k sqft1196 ALOHA BOULEVARD, DAVENPORT, FL 33897For SaleMLS ID #O6446555, Any Alves, WRA BUSINESS & REAL ESTATE. Stellar MLS
- $910,0009 bd7 ba4.3k sqft8904 CAROLINE BAY COURT, KISSIMMEE, FL 34747For SaleMLS ID #S5148270, Angela Camacho, LA ROSA REALTY LLC. Stellar MLS
- $719,0007 bd6 ba3.3k sqft1806 SUMMER DRIVE, DAVENPORT, FL 33897For SaleMLS ID #O6383749, Flavia Cabral, FLORIDA SCANDI REALTY LLC. Stellar MLS
- $580,0006 bd6 ba3.3k sqft8844 CABOT CLIFFS DRIVE, DAVENPORT, FL 33896For SaleMLS ID #O6448535, Gipskra Petitfour, GIPSTAR REALTY LLC. Stellar MLS
- $688,0008 bd6 ba4k sqft2060 LELANI CIR, DAVENPORT, FL 33897For SaleMLS ID #O6343855, Veronica Li, RATIO REAL ESTATE, LLC. Stellar MLS
- $648,0007 bd5 ba3.2k sqft4045 LANA AVENUE, DAVENPORT, FL 33897For SaleMLS ID #O6373685, Veronica Li, RATIO REAL ESTATE, LLC. Stellar MLS
- $674,0006 bd5 ba3.2k sqft571 STICKS STREET, DAVENPORT, FL 33896For SaleMLS ID #O6438726, Lori Joy, REDFIN CORPORATION. Stellar MLS
- $699,9007 bd6 ba3.1k sqft3436 LILAC WAY, DAVENPORT, FL 33897For SaleMLS ID #O6413915, Brandon Ramirez, REAL BROKER, LLC. Stellar MLS
