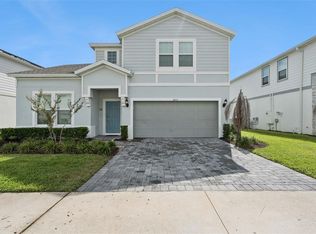
Discover an outstanding opportunity in Windsor Island Resort, one of the most desirable vacation home communities near Disney! This beautifully furnished 8-bedroom, 6-bath residence offers an expansive open floor plan designed for both relaxation and entertaining. Step into a grand two-story foyer with a striking staircase leading upstairs. The chef-inspired kitchen features stone countertops and stainless steel appliances, seamlessly opening to the spacious living and dining areas, which flow directly to the outdoor living space. Outside, enjoy your own private retreat with a large screened-in heated pool, spa, and generous lanai—perfect for alfresco dining and lounging. The first floor includes the primary suite and an additional guest suite for convenience. Upstairs, you’ll find two private suites, two Jack-and-Jill bedrooms, a versatile loft, and a dedicated game room for endless fun. The garage has also been converted into another fantastic game space, making this home an ideal vacation destination. Residents and guests of Windsor Island Resort enjoy world-class amenities, including an 8,000-square-foot clubhouse, resort-style pool with lazy river, water slides, poolside cabanas, a fitness center, restaurant and bar, playground, and sports courts. Whether you’re searching for a luxury getaway or a high-performing investment property, this Windsor Island home offers the perfect combination of comfort, style, and location. Don’t miss this incredible opportunity!
For sale
Price cut: $21K (6/26)
$688,000
2060 LELANI CIR, DAVENPORT, FL 33897
8beds
4,025sqft
Single Family Residence
Built in 2020
5,998 Square Feet Lot
$672,800 Zestimate®
$171/sqft
$715/mo HOA
What's special
Guest suiteVersatile loftGenerous lanaiPrivate suitesJack-and-jill bedroomsLarge screened-in heated poolOutdoor living space
- 362 days
- 95
- 5
Zillow last checked:
Listing updated:
Listed by:
Veronica Li 407-674-0460,
RATIO REAL ESTATE, LLC 305-354-0388
Source: Stellar MLS,MLS#: O6343855 Originating MLS: Orlando Regional
Originating MLS: Orlando Regional
Facts & features
Interior
Bedrooms & bathrooms
- Bedrooms: 8
- Bathrooms: 6
- Full bathrooms: 6
Primary bedroom
- Description: Room4
- Features: Walk-In Closet(s)
- Level: First
- Area: 182 Square Feet
- Dimensions: 14x13
Other
- Description: Room10
- Features: Built-in Closet
- Level: Second
- Area: 120 Square Feet
- Dimensions: 12x10
Other
- Description: Room12
- Features: Built-in Closet
- Level: Second
- Area: 143 Square Feet
- Dimensions: 13x11
Other
- Description: Room11
- Features: Built-in Closet
- Level: Second
- Area: 120 Square Feet
- Dimensions: 12x10
Bedroom 2
- Description: Room6
- Features: Built-in Closet
- Level: First
- Area: 110 Square Feet
- Dimensions: 11x10
Bedroom 3
- Description: Room7
- Features: Built-in Closet
- Level: Second
- Area: 143 Square Feet
- Dimensions: 13x11
Bedroom 4
- Description: Room8
- Features: Built-in Closet
- Level: Second
- Area: 132 Square Feet
- Dimensions: 12x11
Bedroom 5
- Description: Room9
- Features: Built-in Closet
- Level: Second
- Area: 132 Square Feet
- Dimensions: 12x11
Dining room
- Description: Room1
- Level: First
- Area: 108 Square Feet
- Dimensions: 12x9
Great room
- Description: Room2
- Level: First
- Area: 432 Square Feet
- Dimensions: 24x18
Kitchen
- Description: Room3
- Level: First
- Area: 150 Square Feet
- Dimensions: 15x10
Loft
- Description: Room5
- Level: Second
- Area: 390 Square Feet
- Dimensions: 26x15
Heating
- Electric
Cooling
- Central Air
Appliances
- Included: Dishwasher, Dryer, Electric Water Heater, Microwave, Range, Refrigerator, Washer
- Laundry: Inside, Laundry Room
Features
- Living Room/Dining Room Combo, Open Floorplan, Primary Bedroom Main Floor, PrimaryBedroom Upstairs, Stone Counters, Walk-In Closet(s)
- Flooring: Carpet
- Windows: Window Treatments
- Has fireplace: No
- Furnished: Yes
Interior area
- Total structure area: 4,884
- Total interior livable area: 4,025 sqft
Property
Parking
- Total spaces: 2
- Parking features: Garage - Attached
- Attached garage spaces: 2
Features
- Levels: Two
- Stories: 2
- Exterior features: Irrigation System
- Has private pool: Yes
- Pool features: Child Safety Fence, Heated, In Ground, Screen Enclosure
- Has spa: Yes
- Spa features: Heated, In Ground
Lot
- Size: 5,998 Square Feet
Details
- Parcel number: 262513998011002090
- Zoning: RES
- Special conditions: None
Construction
Type & style
- Home type: SingleFamily
- Property subtype: Single Family Residence
Materials
- Block, Stucco, Wood Frame
- Foundation: Slab
- Roof: Shingle
Condition
- New construction: No
- Year built: 2020
Utilities & green energy
- Sewer: Public Sewer
- Water: Public
- Utilities for property: Cable Connected, Electricity Connected, Sewer Connected, Water Connected
Community & HOA
Community
- Features: Clubhouse, Fitness Center, Gated Community - Guard, Pool, Restaurant, Sidewalks
- Pet fee: $0 monthly
- Subdivision: WINDSOR ISLAND RESIDENCE
HOA
- Has HOA: Yes
- Amenities included: Basketball Court, Clubhouse, Fitness Center, Gated, Playground, Pool, Recreation Facilities, Spa/Hot Tub
- Services included: Cable TV, Community Pool, Internet, Maintenance Grounds, Recreational Facilities
- HOA fee: $715 monthly
- HOA name: Castle Management
- HOA phone: 863-438-5950
Location
- Region: Davenport
Financial & listing details
- Price per square foot: $171/sqft
- Tax assessed value: $674,782
- Annual tax amount: $11,319
- Date on market: 9/12/2025
- Cumulative days on market: 363 days
- Listing terms: Cash,Conventional
- Ownership: Fee Simple
- Total actual rent: 0
- Electric utility on property: Yes
- Road surface type: Paved
Estimated market value
$672,800
$639,000 - $706,000
$5,362/mo
Price history
| Date | Event | Price |
|---|---|---|
| 6/26/2026 | Price change | $688,000-3%$171/sqft |
Source:  Stellar MLS #O6343855 Report a problem Stellar MLS #O6343855 Report a problem | ||
| 4/18/2026 | Price change | $709,000-4.8%$176/sqft |
Source: Stellar MLS #O6343855 Report a problem | ||
| 9/12/2025 | Listed for sale | $745,000$185/sqft |
Source: Stellar MLS #O6343855 Report a problem | ||
| 6/20/2025 | Listing removed | $745,000$185/sqft |
Source: Stellar MLS #O6219136 Report a problem | ||
| 6/18/2025 | Price change | $745,000-0.5%$185/sqft |
Source: Stellar MLS #O6219136 Report a problem | ||
| 5/27/2025 | Price change | $749,000-1.3%$186/sqft |
Source: Stellar MLS #O6219136 Report a problem | ||
| 5/10/2025 | Price change | $759,000-1.3%$189/sqft |
Source: Stellar MLS #O6219136 Report a problem | ||
| 4/15/2025 | Price change | $769,000-0.1%$191/sqft |
Source: Stellar MLS #O6219136 Report a problem | ||
| 3/29/2025 | Price change | $770,000-0.1%$191/sqft |
Source: Stellar MLS #O6219136 Report a problem | ||
| 3/26/2025 | Price change | $771,000-0.3%$192/sqft |
Source: Stellar MLS #O6219136 Report a problem | ||
| 3/12/2025 | Price change | $773,000-0.3%$192/sqft |
Source: Stellar MLS #O6219136 Report a problem | ||
| 1/2/2025 | Price change | $775,000-0.3%$193/sqft |
Source: Stellar MLS #O6219136 Report a problem | ||
| 11/16/2024 | Price change | $777,000-0.1%$193/sqft |
Source: Stellar MLS #O6219136 Report a problem | ||
| 10/11/2024 | Price change | $778,000-0.3%$193/sqft |
Source: Stellar MLS #O6219136 Report a problem | ||
| 10/6/2024 | Price change | $780,000-0.6%$194/sqft |
Source: Stellar MLS #O6219136 Report a problem | ||
| 9/7/2024 | Price change | $785,000-0.5%$195/sqft |
Source: Stellar MLS #O6219136 Report a problem | ||
| 8/18/2024 | Price change | $789,000-1.3%$196/sqft |
Source: Stellar MLS #O6219136 Report a problem | ||
| 8/1/2024 | Price change | $799,000-2.3%$199/sqft |
Source: Stellar MLS #O6219136 Report a problem | ||
| 7/27/2024 | Price change | $818,000-0.1%$203/sqft |
Source: Stellar MLS #O6219136 Report a problem | ||
| 7/10/2024 | Price change | $819,000-1.2%$203/sqft |
Source: Stellar MLS #O6219136 Report a problem | ||
| 6/28/2024 | Listed for sale | $829,000-7.4%$206/sqft |
Source: Stellar MLS #O6219136 Report a problem | ||
| 4/2/2024 | Listing removed | -- |
Source: Stellar MLS #O6133138 Report a problem | ||
| 10/6/2023 | Price change | $895,000-9.4%$222/sqft |
Source: Stellar MLS #O6133138 Report a problem | ||
| 8/10/2023 | Listed for sale | $988,000$245/sqft |
Source: Stellar MLS #O6133138 Report a problem | ||
Public tax history
| Year | Property taxes | Tax assessment |
|---|---|---|
| 2025 | $8,724 +0.8% | $674,782 +0.9% |
| 2024 | $8,657 +3.9% | $668,856 +8.8% |
| 2023 | $8,329 +12.2% | $614,867 +10% |
| 2022 | $7,425 +5.3% | $558,970 +9.8% |
| 2021 | $7,052 +3484.6% | $509,038 +3515.6% |
| 2020 | $197 | $14,079 |
Find assessor info on the county website
Monthly payment
Est. payment
Payment breakdown
Explore the cost of this home by adjusting the details. Changes won't be saved.Climate risks
Neighborhood: 33897
Nearby schools
Schools provided by the listing agent
- Elementary: Citrus Ridge
- Middle: Citrus Ridge
- High: Davenport High School
Source: Stellar MLS. This data may not be complete. We recommend contacting the local school district to confirm school assignments for this home.

Similar homes
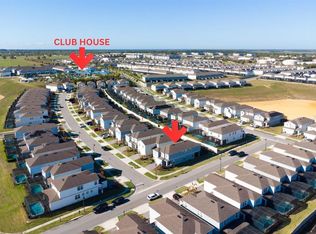
- $745,0008 bd6 ba4k sqft3707 LANA AVENUE, DAVENPORT, FL 33897For Sale
 MLS ID #S5156929, Liesl Butler Burke, 1ST FOR ORLANDO REALTY INC.. Stellar MLS
 - $719,0007 bd6 ba3.3k sqft1806 SUMMER DRIVE, DAVENPORT, FL 33897For Sale
 MLS ID #O6383749, Flavia Cabral, FLORIDA SCANDI REALTY LLC. Stellar MLS
 - $725,00010 bd8 ba4.3k sqft3605 LILY LANE, DAVENPORT, FL 33897For Sale
 MLS ID #O6439331, Daniel Rodriguez, NEW HEIGHTS REALTY GROUP. Stellar MLS
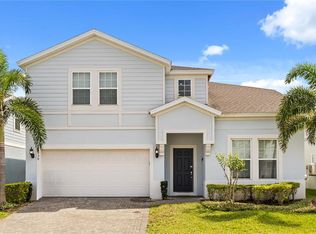
 - $729,0008 bd6 ba4k sqft2036 LELANI CIR, DAVENPORT, FL 33897For Sale
 MLS ID #O6334617, Ping Ma, CHARLES RUTENBERG REALTY ORLANDO. Stellar MLS
 - $750,0007 bd6 ba3.2k sqft1897 SUMMER DRIVE, DAVENPORT, FL 33897For SaleMLS ID #O6423233, Mia Guan, TOPSKY REALTY INC. Stellar MLS
- $749,0009 bd6 ba4.3k sqft2316 LELANI CIRCLE, DAVENPORT, FL 33897For SaleMLS ID #O6369491, Veronica Li, RATIO REAL ESTATE, LLC. Stellar MLS
- $740,0007 bd6 ba3.2k sqft3325 LILAC WAY, DAVENPORT, FL 33897For SaleMLS ID #A4703980, Alexa Carlsen, KELLER WILLIAMS ON THE WATER S. Stellar MLS
- $708,8007 bd6 ba3.1k sqft3436 LILAC WAY, DAVENPORT, FL 33897For SaleMLS ID #O6413915, Brandon Ramirez, REAL BROKER, LLC. Stellar MLS
- $598,0005 bd4 ba2.5k sqft1607 KONA LANE, DAVENPORT, FL 33897For SaleMLS ID #O6422876, Abby Anderson Hayes, LLC, REAL BROKER, LLC. Stellar MLS
- $648,0007 bd5 ba3.2k sqft4045 LANA AVENUE, DAVENPORT, FL 33897For SaleMLS ID #O6373685, Veronica Li, RATIO REAL ESTATE, LLC. Stellar MLS
- $685,0009 bd7 ba4.3k sqft1576 NASSAU POINT TRAIL, KISSIMMEE, FL 34747For SaleMLS ID #O6436445, Matt Dixon, COMPASS FLORIDA LLC. Stellar MLS
- $879,9008 bd6 ba4k sqft3217 LILAC WAY, DAVENPORT, FL 33897For SaleMLS ID #O6409110, Katie Berk, CHARLES RUTENBERG REALTY ORLANDO. Stellar MLS
- $670,0006 bd5 ba3.1k sqft3883 LANA AVENUE, DAVENPORT, FL 33897New ConstructionMLS ID #O6411602, Manzurul Haque, LINART REALTY, LLC. Stellar MLS
- $609,0005 bd4 ba2.5k sqft1180 ALOHA BOULEVARD, DAVENPORT, FL 33897For SaleMLS ID #O6374837, Veronica Li, RATIO REAL ESTATE, LLC. Stellar MLS
- $582,9006 bd5 ba3.1k sqft2201 LELANI CIRCLE, DAVENPORT, FL 33897For SaleMLS ID #A4613388, Tony Pandzic, REAL BROKER, LLC. Stellar MLS
- $680,0008 bd6 ba4k sqft1599 LIMA AVENUE, KISSIMMEE, FL 34747For SaleMLS ID #O6436405, Juan Delgado, LA ROSA REALTY LLC. Stellar MLS
- $720,0008 bd6 ba4k sqft2451 LUXOR DRIVE, KISSIMMEE, FL 34747For SaleMLS ID #O6419722, Jason Ding, ORLANDO REGIONAL PROPERTY MANAGEMENT. Stellar MLS
- $699,0008 bd6 ba3.9k sqft9004 HAZARD STREET, DAVENPORT, FL 33896For SaleMLS ID #O6432068, Lucia Wu, GOLDEN SUN REALTY INC. Stellar MLS
- $596,0006 bd5 ba3.1k sqft3413 LILAC, DAVENPORT, FL 33897For SaleMLS ID #O6372715, Renee Anthony, WATSON REALTY CORP.. Stellar MLS
- $899,9998 bd6 ba4k sqft3520 LAVENDER DRIVE, DAVENPORT, FL 33897For SaleMLS ID #S5133131, James Donovan, TEAM DONOVAN. Stellar MLS
