PRICE REDUCTION! Discover an enchanting vacation home nestled in Windsor Island Resort, a paradise just minutes away from Disney World. Secure your piece of the world’s top vacation destination and start generating monthly cash flow! This five bedroom, four bathroom treasure accommodates 10 guests and exudes curb appeal with its tropical landscaping, palm trees, and paver driveway. Coming complete tasteful furniture, decor, and beautifully themed rooms, the property is move-in or rent-ready. Step inside where a grand foyer with soaring ceilings greets you, leading to a living space with a custom accent wall. Updated flooring and meticulous upkeep radiate pride of ownership. Transform leisure time in the two car garage converted into a Super Mario World game room, featuring a foosball table, ping pong table, and custom LED lit murals. The sleek kitchen showcases granite countertops, stainless steel appliances, and a center island with bar top seating under the glow of stylish pendant lights. Adjacent, a dining area with a rustic chandelier and a second custom accent wall makes for an ideal gathering spot. Outdoors, a paver patio reveals a screened lanai with a sparkling swimming pool, perfect for soaking up the Florida sunshine. The first floor suite provides the convenience of a bedroom with bathroom access, ideal for multigenerational stays. Upstairs, four more bedrooms await, including a spacious primary suite with a walk in closet and a luxe en suite bath featuring dual sinks and a glass door shower. Each themed room—from Encanto to Harry Potter to Star Wars—is designed to delight with unique features, custom murals, and LED lighting. From the vibrant florals to the Hogwarts Express train tracks across the ceiling, this home was designed with attention to detail. Plus, the laundry room with two washing machines and two dryers is equipped to handle quick turnovers. Experience the perfect blend of security and excitement at the guard gated community of Windsor Island Resort. Start the morning drifting down the sun drenched lazy river or catching thrills on the dual water slides. Whether you’re making a splash at the interactive pad or you’re challenging a friend to a round of mini golf, the entertainment is endless. If you prefer to stay active, head to the tennis and basketball courts, or power through a workout at the state-of-the-art fitness center. When it’s time to slow down, retreat to a private cabana for some poolside shade. Savor fresh, coastal inspired dishes at the Blue Marlin Grill or toast to another perfect Florida sunset at the Tiki Bar. From the high score hunting in the arcade, to the peace of mind of 24/7 security, Windsor Island Resort offers everything needed to create five star memories. Located right near the theme park capital of the world’s top attractions, seize the opportunity to elevate your investment portfolio with this turnkey property, offering potential for significant monthly cash flow! View the 3D tour and schedule a showing today and be captivated by the magic and charm of this exceptional vacation home.
Sold for $550,000
$550,000
1637 KONA LANE, DAVENPORT, FL 33897
5beds
2,504sqft
Single Family Residence
Built in 2020
4,800 Square Feet Lot
$549,700 Zestimate®
$220/sqft
$2,982 Estimated rent
Home value
$549,700
$517,000 - $588,000
$2,982/mo
Zestimate® history
Owner options
List your home for rent
$2,982/mo
Rent Zestimate®
Find your next renter with Zillow Rental Manager. Plus, with online applications, you can quickly screen prospective tenants – for free.
$2,982/mo
Rent Zestimate®
Refinance and save
$4,397/mo
Est. payment
Refinancing to a lower rate could help reduce your monthly payments and save thousands over the life of the loan.
$4,397/mo
Est. payment
Explore your selling options
Work with a Zillow partner agent
Leverage their expertise and Zillow's premium Showcase listings to get your home seen by more buyers.
Get startedList with your own agent
Get your home in front of millions of buyers by listing it on Zillow.
Learn how to do itSell it yourself
Take full control of how buyers see your home on Zillow by listing For Sale by Owner (FSBO).
List your homeWhat's special
Screened lanaiPalm treesBeautifully themed roomsGranite countertopsSecond custom accent wallCustom accent wallCustom led lit murals
Zillow last checked:
Listing updated:
Listed by:
Brad Rogers 407-617-6757,
HOLIDAY REALTY LLC 321-278-5486
Bought with:
Rebecca Guy, PA, 3363179
LOKATION
Source: Stellar MLS,MLS#: O6366519 Originating MLS: Orlando Regional
Originating MLS: Orlando Regional
Facts & features
Interior
Bedrooms & bathrooms
- Bedrooms: 5
- Bathrooms: 4
- Full bathrooms: 4
Rooms
- Room types: Bonus Room, Family Room
Primary bedroom
- Features: Walk-In Closet(s)
- Level: Second
- Area: 210 Square Feet
- Dimensions: 14x15
Bedroom 2
- Features: Built-in Closet
- Level: Second
- Area: 132 Square Feet
- Dimensions: 11x12
Bedroom 3
- Features: Built-in Closet
- Level: Second
- Area: 120 Square Feet
- Dimensions: 10x12
Bedroom 4
- Features: Built-in Closet
- Level: Second
- Area: 168 Square Feet
- Dimensions: 14x12
Bedroom 5
- Features: Built-in Closet
- Level: First
- Area: 121 Square Feet
- Dimensions: 11x11
Dining room
- Level: First
- Area: 117 Square Feet
- Dimensions: 13x9
Kitchen
- Level: First
Living room
- Level: First
- Area: 255 Square Feet
- Dimensions: 15x17
Heating
- Central, Electric
Cooling
- Central Air
Appliances
- Included: Dishwasher, Disposal, Electric Water Heater, Microwave, Range, Range Hood, Refrigerator, Washer
- Laundry: Inside, Upper Level
Features
- Ceiling Fan(s), Kitchen/Family Room Combo, Living Room/Dining Room Combo, Thermostat
- Flooring: Ceramic Tile, Laminate
- Doors: Outdoor Grill, Sliding Doors
- Windows: Window Treatments
- Has fireplace: No
- Furnished: Yes
Interior area
- Total structure area: 3,112
- Total interior livable area: 2,504 sqft
Property
Parking
- Total spaces: 2
- Parking features: Garage - Attached
- Attached garage spaces: 2
Features
- Levels: Two
- Stories: 2
- Exterior features: Irrigation System, Outdoor Grill, Rain Gutters, Sidewalk
- Has private pool: Yes
- Pool features: In Ground
Lot
- Size: 4,800 Square Feet
Details
- Parcel number: 262513998011001940
- Zoning: SHORT TERM
- Special conditions: None
Construction
Type & style
- Home type: SingleFamily
- Property subtype: Single Family Residence
Materials
- Block, Stucco
- Foundation: Slab
- Roof: Shingle
Condition
- Completed
- New construction: No
- Year built: 2020
Details
- Builder name: Pulte
Utilities & green energy
- Sewer: Public Sewer
- Water: None
- Utilities for property: Cable Connected, Electricity Connected, Public, Street Lights, Water Connected
Community & HOA
Community
- Features: Fitness Center, Gated Community - Guard, Playground, Pool, Restaurant, Sidewalks
- Pet fee: $0 monthly
- Subdivision: WINDSOR ISLAND RESORT
HOA
- Has HOA: Yes
- Amenities included: Clubhouse, Fitness Center, Gated, Pool, Security, Spa/Hot Tub, Tennis Court(s)
- Services included: 24-Hour Guard, Cable TV, Community Pool, Internet, Maintenance Structure, Maintenance Grounds, Recreational Facilities, Security
- HOA fee: $702 monthly
- HOA name: Maricet Pulido
- HOA phone: 863-438-5950
- Second HOA name: Castle Group
Location
- Region: Davenport
Financial & listing details
- Price per square foot: $220/sqft
- Tax assessed value: $473,833
- Annual tax amount: $8,427
- Date on market: 12/15/2025
- Cumulative days on market: 152 days
- Listing terms: Cash,Conventional,FHA
- Ownership: Fee Simple
- Total actual rent: 0
- Electric utility on property: Yes
- Road surface type: Paved
Price history
| Date | Event | Price |
|---|---|---|
| 6/22/2026 | Sold | $550,000$220/sqft |
Source:  Stellar MLS #O6366519 Report a problem Stellar MLS #O6366519 Report a problem | ||
| 5/17/2026 | Pending sale | $550,000$220/sqft |
Source: Stellar MLS #O6366519 Report a problem | ||
| 5/5/2026 | Price change | $550,000-6%$220/sqft |
Source: Stellar MLS #O6366519 Report a problem | ||
| 12/16/2025 | Listed for sale | $585,000+6.4%$234/sqft |
Source: Stellar MLS #O6366519 Report a problem | ||
| 4/19/2022 | Sold | $550,000$220/sqft |
Source: Public Record Report a problem | ||
| 3/8/2022 | Pending sale | $550,000$220/sqft |
Source: Stellar MLS #O6008862 Report a problem | ||
Public tax history
| Year | Property taxes | Tax assessment |
|---|---|---|
| 2025 | $6,126 +1% | $473,833 +1.1% |
| 2024 | $6,067 -0.4% | $468,738 +0.9% |
| 2023 | $6,094 +18.4% | $464,544 +19.9% |
| 2022 | $5,145 +4.8% | $387,320 +9.3% |
| 2021 | $4,908 +2394.2% | $354,264 +2415.7% |
| 2020 | $197 | $14,082 |
Find assessor info on the county website
Neighborhood: 33897
Nearby homes
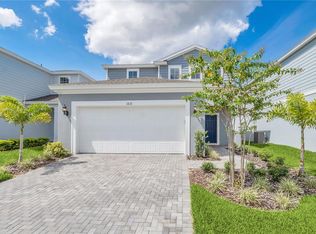
- $700,0005 bd6 ba2.6k sqft1631 Kona Ln, Davenport, FL 33897Sold

- $620,7706 bd5 ba3.1k sqft1661 Kona Ln, Davenport, FL 33897Sold
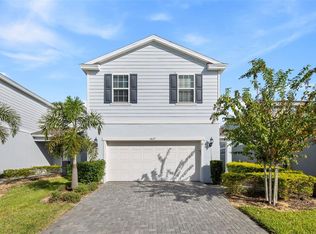
- $596,0005 bd4 ba2.5k sqft1627 Kona Ln, Davenport, FL 33897Sold
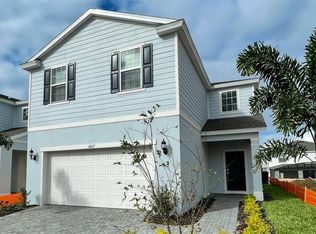
- $620,0005 bd4 ba2.5k sqft1667 Kona Ln, Davenport, FL 33897Sold
- $543,2005 bd4 ba2.5k sqft1621 Kona Ln, Davenport, FL 33897Off Market
- $778,5008 bd6 ba4k sqft2030 Lelani Cir, Davenport, FL 33897Off Market
- $729,0008 bd6 ba4k sqft2036 Lelani Cir, Davenport, FL 33897For Sale
- $660,0007 bd6 ba3.3k sqft1671 Kona Ln, Davenport, FL 33897For Sale
Nearby schools
GreatSchools rating
- 4/10Citrus Ridge: A Civics AcademyGrades: PK-8Distance: 0.5 mi
- 3/10Davenport High SchoolGrades: 9-12Distance: 7.5 mi
Get a cash offer in 3 minutes
Find out how much your home could sell for in as little as 3 minutes with a no-obligation cash offer.
Estimated market value
$549,700
Get a cash offer in 3 minutes
Find out how much your home could sell for in as little as 3 minutes with a no-obligation cash offer.
Estimated market value
$549,700
- Florida
- Polk County
- Davenport
- 33897
- 1637 KONA LANE
Nearby cities
Nearby neighborhoods
Nearby zip codes
Other Davenport Topics
