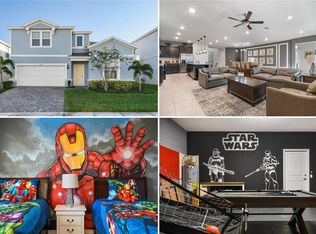
Discover the epitome of luxury in Windsor Island Resort, one of the premier vacation home communities near Disney! This fully furnished residence offers 8 spacious bedrooms and 6 elegant bathrooms, with a sprawling open floor plan that caters to both relaxation and entertaining. The home's outdoor area is a private haven, featuring a screened-in heated pool and spa, along with a large lanai perfect relaxing or entertaining. Upon entering, you'll be greeted by a grand 2-story foyer and a beautiful staircase leading to the upper level. The fantastic kitchen boasts 42' cabinets, stainless steel appliances, and a lovely breakfast bar, and it flows seamlessly into the gathering room and dining area, opening through sliding doors to the outdoor living space. Indoor-outdoor living is effortless, whether for family gatherings or serene moments of tranquility. The first-floor layout is thoughtfully designed with the primary suite and an additional guest suite for ultimate convenience. The second floor offers a retreat-like ambiance with two private suites, two sets of Jack-and-Jill bathrooms, a spacious loft, and a versatile loft that can be used as a lounge, theater room or games room. The garage has also been converted into a fabulous game room for extra entertainment. This home showcases themed bedrooms, designed to ignite the imagination, and a dedicated game room to captivate guests of all ages. Windsor Island Resort enhances the experience with top-tier community amenities, including an 8,000-square-foot clubhouse, lazy river, heated pool, cabanas, sports courts, and more. Ideally located just minutes from Disney and major attractions, this property is perfect as a vacation rental investment or a dream getaway. Don’t miss this extraordinary opportunity to own a piece of paradise! Windsor Island Resort is a premier gated vacation community near Disney, offering unparalleled amenities and an unbeatable location. Residents can enjoy an 8,000-square-foot clubhouse, a heated pool with a relaxing lazy river, poolside cabanas, a fitness center, a restaurant and bar, a playground, mini golf, and courts for volleyball, tennis, and basketball. Additional perks include an arcade room and a cozy lounge area with TVs. The community provides convenient access to US 192 and I-4, placing Disney and other attractions just minutes away. The property also comes with transferable future bookings, and the seller is offering either the current furniture or a furniture upgrade tailored to the buyer's preferences. Windsor Island Resort is the perfect blend of luxury, comfort, and prime location!
For sale
Price cut: $20K (6/28)
$729,000
2036 LELANI CIR, DAVENPORT, FL 33897
8beds
4,025sqft
:
Get pre-qualified$5,464/mo
Single Family Residence
Built in 2020
5,998 Square Feet Lot
$710,900 Zestimate®
$181/sqft
$738/mo HOA
What's special
Guest suiteVersatile loftSpacious loftLarge lanaiPrivate suitesThemed bedroomsLovely breakfast bar
- 356 days |
- 81 |
- 3 |
Zillow last checked:
Listing updated:
Listed by:
Ping Ma 863-332-0298,
CHARLES RUTENBERG REALTY ORLANDO 407-622-2122
Source: Stellar MLS,MLS#: O6334617 Originating MLS: Orlando Regional
Originating MLS: Orlando Regional
Facts & features
Interior
Bedrooms & bathrooms
- Bedrooms: 8
- Bathrooms: 6
- Full bathrooms: 6
Primary bedroom
- Description: Room4
- Features: Walk-In Closet(s)
- Level: First
- Area: 182 Square Feet
- Dimensions: 14x13
Other
- Description: Room11
- Features: Built-in Closet
- Level: Second
- Area: 120 Square Feet
- Dimensions: 12x10
Other
- Description: Room12
- Features: Built-in Closet
- Level: Second
- Area: 143 Square Feet
- Dimensions: 13x11
Other
- Description: Room10
- Features: Built-in Closet
- Level: Second
- Area: 120 Square Feet
- Dimensions: 12x10
Bedroom 2
- Description: Room6
- Features: Built-in Closet
- Level: First
- Area: 110 Square Feet
- Dimensions: 11x10
Bedroom 3
- Description: Room7
- Features: Built-in Closet
- Level: Second
- Area: 143 Square Feet
- Dimensions: 13x11
Bedroom 4
- Description: Room8
- Features: Built-in Closet
- Level: Second
- Area: 132 Square Feet
- Dimensions: 12x11
Bedroom 5
- Description: Room9
- Features: Built-in Closet
- Level: Second
- Area: 132 Square Feet
- Dimensions: 12x11
Dining room
- Description: Room1
- Level: First
- Area: 108 Square Feet
- Dimensions: 12x9
Great room
- Description: Room2
- Level: First
- Area: 192 Square Feet
- Dimensions: 24x8
Kitchen
- Description: Room3
- Level: First
- Area: 150 Square Feet
- Dimensions: 15x10
Loft
- Description: Room5
- Level: Second
- Area: 390 Square Feet
- Dimensions: 26x15
Heating
- Electric
Cooling
- Central Air
Appliances
- Included: Dishwasher, Dryer, Microwave, Range, Refrigerator, Washer
- Laundry: Inside, Laundry Room
Features
- Kitchen/Family Room Combo, Open Floorplan
- Flooring: Carpet, Ceramic Tile
- Doors: Sliding Doors
- Has fireplace: No
Interior area
- Total structure area: 4,890
- Total interior livable area: 4,025 sqft
Video & virtual tour
Property
Parking
- Total spaces: 2
- Parking features: Garage - Attached
- Attached garage spaces: 2
Features
- Levels: Two
- Stories: 2
- Exterior features: Irrigation System
- Has private pool: Yes
- Pool features: Gunite, Heated, In Ground, Screen Enclosure
- Has spa: Yes
- Spa features: Heated, In Ground
Lot
- Size: 5,998 Square Feet
Details
- Parcel number: 262513998011002080
- Zoning: PD
- Special conditions: None
Construction
Type & style
- Home type: SingleFamily
- Property subtype: Single Family Residence
Materials
- Block, Cement Siding, Stucco, Wood Frame
- Foundation: Slab
- Roof: Shingle
Condition
- New construction: No
- Year built: 2020
Utilities & green energy
- Sewer: Public Sewer
- Water: Public
- Utilities for property: Cable Connected, Electricity Connected
Community & HOA
Community
- Features: Clubhouse, Fitness Center, Gated Community - Guard, Playground, Pool
- Pet fee: $0 monthly
- Subdivision: WINDSOR ISLAND RES
HOA
- Has HOA: Yes
- Amenities included: Basketball Court, Playground, Pool, Security
- Services included: 24-Hour Guard, Cable TV, Community Pool, Reserve Fund, Insurance, Internet, Maintenance Grounds, Private Road, Recreational Facilities, Trash
- HOA fee: $738 monthly
- HOA name: The Castle Group
- HOA phone: 863-438-5950
Location
- Region: Davenport
Financial & listing details
- Price per square foot: $181/sqft
- Tax assessed value: $675,182
- Annual tax amount: $11,506
- Date on market: 8/8/2025
- Cumulative days on market: 473 days
- Listing terms: Cash,Conventional,VA Loan
- Ownership: Fee Simple
- Total actual rent: 0
- Electric utility on property: Yes
- Road surface type: Paved
Estimated market value
$710,900
$675,000 - $746,000
$6,855/mo
Price history
| Date | Event | Price |
|---|---|---|
| 6/28/2026 | Price change | $729,000-2.7%$181/sqft |
Source:  Stellar MLS #O6334617 Report a problem Stellar MLS #O6334617 Report a problem | ||
| 9/11/2025 | Price change | $749,000-1.3%$186/sqft |
Source: Stellar MLS #O6334617 Report a problem | ||
| 8/9/2025 | Listed for sale | $759,000$189/sqft |
Source: Stellar MLS #O6334617 Report a problem | ||
| 8/6/2025 | Listing removed | $759,000$189/sqft |
Source: Stellar MLS #O6299318 Report a problem | ||
| 6/26/2025 | Price change | $759,000-1.3%$189/sqft |
Source: Stellar MLS #O6299318 Report a problem | ||
| 5/16/2025 | Price change | $769,000-1.3%$191/sqft |
Source: Stellar MLS #O6299318 Report a problem | ||
| 4/12/2025 | Listed for sale | $779,000+37.2%$194/sqft |
Source: Stellar MLS #O6299318 Report a problem | ||
| 12/16/2020 | Sold | $567,890$141/sqft |
Source: Agent Provided Report a problem | ||
Public tax history
| Year | Property taxes | Tax assessment |
|---|---|---|
| 2025 | $8,729 +0.8% | $675,182 +0.9% |
| 2024 | $8,662 +3.9% | $669,244 +8.8% |
| 2023 | $8,334 +12.2% | $615,154 +10% |
| 2022 | $7,429 +5.3% | $559,231 +9.8% |
| 2021 | $7,056 +3486.6% | $509,318 +3517.6% |
| 2020 | $197 | $14,079 |
Find assessor info on the county website
Monthly payment
Est. payment
Payment breakdown
Explore the cost of this home by adjusting the details. Changes won't be saved.Climate risks
Neighborhood: 33897
Nearby schools
GreatSchools rating
- 4/10Citrus Ridge: A Civics AcademyGrades: PK-8Distance: 0.5 mi
- 3/10Davenport High SchoolGrades: 9-12Distance: 7.5 mi
- $688,0008 bd6 ba4k sqft2060 Lelani Cir, Davenport, FL 33897For Sale
- $767,5008 bd6 ba4k sqft2030 Lelani Cir, Davenport, FL 33897Off Market
- $776,9008 bd6 ba4k sqft2066 Lelani Cir, Davenport, FL 33897Off Market
- $846,3008 bd6 ba4k sqft2026 Lelani Cir, Davenport, FL 33897Off Market
- $620,7706 bd5 ba3.1k sqft1661 Kona Ln, Davenport, FL 33897Sold
- $550,0005 bd4 ba2.5k sqft1637 Kona Ln, Davenport, FL 33897Sold
- $620,0005 bd4 ba2.5k sqft1667 Kona Ln, Davenport, FL 33897Sold
- $700,0005 bd6 ba2.6k sqft1631 Kona Ln, Davenport, FL 33897Sold
A local agent can set up tours, give advice and negotiate with sellers.
A local lender can help you make sure your offer is ready when you are.
Similar homes
- $719,0007 bd6 ba3.3k sqft1806 SUMMER DRIVE, DAVENPORT, FL 33897For Sale
 MLS ID #O6383749, Flavia Cabral, FLORIDA SCANDI REALTY LLC. Stellar MLS
 - $750,0007 bd6 ba3.2k sqft1897 SUMMER DRIVE, DAVENPORT, FL 33897For Sale
 MLS ID #O6423233, Mia Guan, TOPSKY REALTY INC. Stellar MLS
 - $749,0009 bd6 ba4.3k sqft2316 LELANI CIRCLE, DAVENPORT, FL 33897For Sale
 MLS ID #O6369491, Veronica Li, RATIO REAL ESTATE, LLC. Stellar MLS
 - $688,0008 bd6 ba4k sqft2060 LELANI CIR, DAVENPORT, FL 33897For SaleMLS ID #O6343855, Veronica Li, RATIO REAL ESTATE, LLC. Stellar MLS
- $709,1007 bd6 ba3.1k sqft3436 LILAC WAY, DAVENPORT, FL 33897For SaleMLS ID #O6413915, Brandon Ramirez, REAL BROKER, LLC. Stellar MLS
- $720,0007 bd6 ba3.2k sqft3404 LILAC WAY, DAVENPORT, FL 33897For SaleMLS ID #O6359800, Maria Goris, MARKET CONNECT REALTY LLC. Stellar MLS
- $630,0007 bd5 ba3.2k sqft1697 KONA LANE, DAVENPORT, FL 33897For SaleMLS ID #O6388686, Johanna Chandler, LPT REALTY, LLC. Stellar MLS
- $720,0008 bd6 ba4k sqft2451 LUXOR DRIVE, KISSIMMEE, FL 34747For SaleMLS ID #O6419722, Jason Ding, ORLANDO REGIONAL PROPERTY MANAGEMENT. Stellar MLS
- $599,0005 bd4 ba2.5k sqft1607 KONA LANE, DAVENPORT, FL 33897For SaleMLS ID #O6422876, Abby Anderson Hayes, LLC, REAL BROKER, LLC. Stellar MLS
- $678,0007 bd5 ba3.2k sqft4045 LANA AVENUE, DAVENPORT, FL 33897For SaleMLS ID #O6373685, Veronica Li, RATIO REAL ESTATE, LLC. Stellar MLS
- $899,9998 bd6 ba4k sqft3520 LAVENDER DRIVE, DAVENPORT, FL 33897For SaleMLS ID #S5133131, James Donovan, TEAM DONOVAN. Stellar MLS
- $619,9006 bd5 ba3.1k sqft2201 LELANI CIRCLE, DAVENPORT, FL 33897For SaleMLS ID #A4613388, Tony Pandzic, REAL BROKER, LLC. Stellar MLS
- $609,0005 bd4 ba2.5k sqft1180 ALOHA BOULEVARD, DAVENPORT, FL 33897For SaleMLS ID #O6374837, Veronica Li, RATIO REAL ESTATE, LLC. Stellar MLS
- $715,0009 bd7 ba4.3k sqft1840 CARIBBEAN VIEW TERRACE, KISSIMMEE, FL 34747For SaleMLS ID #O6394420, Ariel Vargas, EXP REALTY LLC. Stellar MLS
- $750,0009 bd7 ba4.3k sqft1754 CARIBBEAN VIEW TERRACE, KISSIMMEE, FL 34747For SaleMLS ID #S5152046, Sam Li, GOLDEN SUN REALTY INC. Stellar MLS
- $740,0008 bd5 ba3.9k sqft917 OCEAN COURSE AVENUE, DAVENPORT, FL 33896For SaleMLS ID #S5147137, Laura Perez Valderrama, PA, PREFERRED REAL ESTATE BROKERS. Stellar MLS
- $670,0006 bd5 ba3.1k sqft3883 LANA AVENUE, DAVENPORT, FL 33897New ConstructionMLS ID #O6411602, Manzurul Haque, LINART REALTY, LLC. Stellar MLS
- $596,0006 bd5 ba3.1k sqft3413 LILAC, DAVENPORT, FL 33897For SaleMLS ID #O6372715, Renee Anthony, WATSON REALTY CORP.. Stellar MLS
- $739,0008 bd5 ba3.9k sqft1453 BELLE TERRE ROAD, DAVENPORT, FL 33896For SaleMLS ID #O6340743, Steven Koleno, BEYCOME OF FLORIDA LLC. Stellar MLS
- $950,00010 bd8 ba4.3k sqft3723 LANA AVENUE, DAVENPORT, FL 33897For SaleMLS ID #O6415851, Ryan Rogers, REAL BROKER, LLC. Stellar MLS
