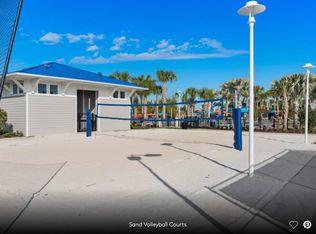
Imagine stepping into the ultimate vacation home, a place where every detail is designed for unforgettable family getaways and incredible returns. Welcome to 3520 Lavender Drive, a fully furnished, 8-bedroom, 6-bathroom oasis located in the heart of Windsor Island Resort. This isn't just a house; it's a turnkey investment property ready to impress. Guests enjoy the Florida sun from their private, screened-in pool and spa, or gather for movie night in the spacious upstairs loft. The excitement continues with uniquely themed bedrooms that transport kids and adults alike into a world of pure fun. Beyond the front door, a world-class resort awaits. Windsor Island Resort is a gated paradise with a zero-entry main pool, a thrilling lazy river, and high-energy water slides. Guests can challenge each other on the mini-golf course and sports courts or unwind by the fire pit or in the peaceful hammock garden. The clubhouse features a state-of-the-art game room, while the poolside bar and grill offers the perfect spot for a casual meal. Best of all, this prime location is just a short drive from Orlando’s world-famous attractions, including Walt Disney World, as well as endless dining, shopping, and entertainment options. This is your chance to own a highly desirable, high-earning property in Central Florida's premier vacation destination.
For sale
$899,999
3520 LAVENDER DRIVE, DAVENPORT, FL 33897
8beds
4,036sqft
:
Get pre-qualified$6,530/mo
Single Family Residence
Built in 2022
5,994 Square Feet Lot
$868,500 Zestimate®
$223/sqft
$700/mo HOA
What's special
Uniquely themed bedroomsThrilling lazy riverZero-entry main poolHigh-energy water slidesState-of-the-art game roomSports courtsPoolside bar and grill
- 356 days |
- 56 |
- 4 |
Zillow last checked:
Listing updated:
Listed by:
James Donovan 407-705-2616,
TEAM DONOVAN 407-705-2616
Source: Stellar MLS,MLS#: S5133131 Originating MLS: Osceola
Originating MLS: Osceola
Facts & features
Interior
Bedrooms & bathrooms
- Bedrooms: 8
- Bathrooms: 6
- Full bathrooms: 6
Primary bedroom
- Features: Walk-In Closet(s)
- Level: First
- Area: 182 Square Feet
- Dimensions: 13x14
Other
- Features: Built-in Closet
- Level: Second
- Area: 132 Square Feet
- Dimensions: 11x12
Other
- Features: Built-in Closet
- Level: Second
- Area: 154 Square Feet
- Dimensions: 11x14
Other
- Features: Built-in Closet
- Level: Second
- Area: 144 Square Feet
- Dimensions: 12x12
Bedroom 2
- Features: Built-in Closet
- Level: First
- Area: 132 Square Feet
- Dimensions: 12x11
Bedroom 3
- Features: Built-in Closet
- Level: Second
- Area: 238 Square Feet
- Dimensions: 17x14
Bedroom 4
- Features: Built-in Closet
- Level: Second
- Area: 120 Square Feet
- Dimensions: 12x10
Bedroom 5
- Features: Built-in Closet
- Level: Second
- Area: 120 Square Feet
- Dimensions: 12x10
Dining room
- Level: First
- Area: 143 Square Feet
- Dimensions: 11x13
Kitchen
- Level: First
- Area: 180 Square Feet
- Dimensions: 12x15
Living room
- Level: First
- Area: 408 Square Feet
- Dimensions: 24x17
Heating
- Central, Electric
Cooling
- Central Air
Appliances
- Included: Dishwasher, Dryer, Microwave, Range, Refrigerator, Washer
- Laundry: Laundry Room
Features
- Ceiling Fan(s)
- Flooring: Carpet, Tile
- Has fireplace: No
- Furnished: Yes
Interior area
- Total structure area: 4,880
- Total interior livable area: 4,036 sqft
Video & virtual tour
Property
Parking
- Total spaces: 2
- Parking features: Garage - Attached
- Attached garage spaces: 2
Features
- Levels: Two
- Stories: 2
- Exterior features: Sidewalk
- Has private pool: Yes
- Pool features: In Ground, Screen Enclosure
Lot
- Size: 5,994 Square Feet
Details
- Parcel number: 262513998013004270
- Special conditions: None
Construction
Type & style
- Home type: SingleFamily
- Property subtype: Single Family Residence
Materials
- Stucco
- Foundation: Slab
- Roof: Shingle
Condition
- New construction: No
- Year built: 2022
Utilities & green energy
- Sewer: Public Sewer
- Water: Public
- Utilities for property: BB/HS Internet Available, Cable Available, Electricity Available, Phone Available, Public, Water Available
Community & HOA
Community
- Features: Clubhouse, Pool, Restaurant, Sidewalks
- Pet fee: $0 monthly
- Subdivision: WINDSOR ISLAND RESORT
HOA
- Has HOA: Yes
- Services included: Maintenance Grounds, Other, Recreational Facilities, Security
- HOA fee: $700 monthly
- HOA name: Castle Group
- HOA phone: 863-438-5950
Location
- Region: Davenport
Financial & listing details
- Price per square foot: $223/sqft
- Tax assessed value: $683,775
- Annual tax amount: $11,360
- Date on market: 8/21/2025
- Cumulative days on market: 191 days
- Listing terms: Cash,Conventional,FHA,VA Loan
- Ownership: Fee Simple
- Total actual rent: 0
- Electric utility on property: Yes
- Road surface type: Paved
Estimated market value
$868,500
$825,000 - $912,000
$6,236/mo
Price history
| Date | Event | Price |
|---|---|---|
| 2/26/2026 | Price change | $899,999-3.7%$223/sqft |
Source:  Stellar MLS #S5133131 Report a problem Stellar MLS #S5133131 Report a problem | ||
| 8/21/2025 | Listed for sale | $935,000+48.8%$232/sqft |
Source: Stellar MLS #S5133131 Report a problem | ||
| 7/26/2022 | Sold | $628,200$156/sqft |
Source: Public Record Report a problem | ||
Public tax history
| Year | Property taxes | Tax assessment |
|---|---|---|
| 2025 | $8,841 +1.6% | $683,775 +1.8% |
| 2024 | $8,698 -0.6% | $672,006 +0.8% |
| 2023 | $8,746 +702.9% | $666,686 +713% |
| 2022 | $1,089 | $82,000 |
| 2021 | -- | -- |
Find assessor info on the county website
Monthly payment
Est. payment
Payment breakdown
Explore the cost of this home by adjusting the details. Changes won't be saved.Climate risks
Neighborhood: 33897
Nearby schools
GreatSchools rating
- 4/10Citrus Ridge: A Civics AcademyGrades: PK-8Distance: 0.3 mi
- 3/10Davenport High SchoolGrades: 9-12Distance: 7.5 mi
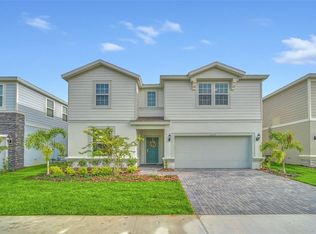
- $830,00010 bd8 ba4.3k sqft3524 Lavender Dr, Davenport, FL 33897Sold
- $760,00010 bd8 ba4.3k sqft3512 Lavender Dr, Davenport, FL 33897Sold

- $--10 bd8 ba495 sqft3500 Lavender Dr #ID1248862P, Davenport, FL 33897Off Market
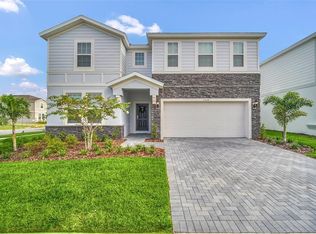
- $840,00010 bd8 ba4.3k sqft3528 Lavender Dr, Davenport, FL 33897Sold
- $980,0008 bd7 ba4k sqft3625 Lily Ln, Davenport, FL 33897For Sale
- $829,00010 bd8 ba4.3k sqft3621 Lily Ln, Davenport, FL 33897For Sale
- $850,00010 bd8 ba4.3k sqft3629 Lily Ln, Davenport, FL 33897Sold
- $816,40010 bd8 ba4.3k sqft3508 Lavender Dr, Davenport, FL 33897Off Market
A local agent can set up tours, give advice and negotiate with sellers.
A local lender can help you make sure your offer is ready when you are.
Similar homes
- $829,00010 bd8 ba4.3k sqft3621 LILY LANE, DAVENPORT, FL 33897For Sale

 MLS ID #S5155149, James Donovan, TEAM DONOVAN. Stellar MLS
 - $950,00010 bd8 ba4.3k sqft3723 LANA AVENUE, DAVENPORT, FL 33897For Sale
 MLS ID #O6415851, Ryan Rogers, REAL BROKER, LLC. Stellar MLS
 - $980,0008 bd7 ba4k sqft3625 LILY LANE, DAVENPORT, FL 33897For Sale
 MLS ID #O6239189, Vivian Branco, MS LAND & BUILDING LLC. Stellar MLS
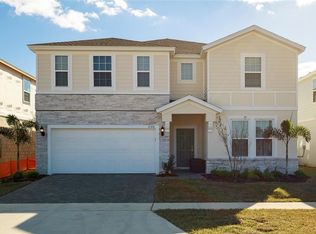
 - $749,0009 bd6 ba4.3k sqft2316 LELANI CIRCLE, DAVENPORT, FL 33897For Sale
 MLS ID #O6369491, Veronica Li, RATIO REAL ESTATE, LLC. Stellar MLS
 - $729,0008 bd6 ba4k sqft2036 LELANI CIR, DAVENPORT, FL 33897For SaleMLS ID #O6334617, Ping Ma, CHARLES RUTENBERG REALTY ORLANDO. Stellar MLS
- $720,0007 bd6 ba3.2k sqft3404 LILAC WAY, DAVENPORT, FL 33897For SaleMLS ID #O6359800, Maria Goris, MARKET CONNECT REALTY LLC. Stellar MLS
- $688,0008 bd6 ba4k sqft2060 LELANI CIR, DAVENPORT, FL 33897For SaleMLS ID #O6343855, Veronica Li, RATIO REAL ESTATE, LLC. Stellar MLS
- $625,0007 bd6 ba3.2k sqft1876 SUMMER DRIVE, DAVENPORT, FL 33897For SaleMLS ID #S5153316, Gene May Sandobal, RE/MAX HERITAGE. Stellar MLS
- $630,0007 bd5 ba3.2k sqft1697 KONA LANE, DAVENPORT, FL 33897For SaleMLS ID #O6388686, Johanna Chandler, LPT REALTY, LLC. Stellar MLS
- $678,0007 bd5 ba3.2k sqft4045 LANA AVENUE, DAVENPORT, FL 33897For SaleMLS ID #O6373685, Veronica Li, RATIO REAL ESTATE, LLC. Stellar MLS
- $599,0005 bd4 ba2.5k sqft1607 KONA LANE, DAVENPORT, FL 33897For SaleMLS ID #O6422876, Abby Anderson Hayes, LLC, REAL BROKER, LLC. Stellar MLS
- $849,0009 bd7 ba4.3k sqft9014 SUNSHINE RIDGE LOOP, KISSIMMEE, FL 34747For SaleMLS ID #O6366538, Hector Leon, LPT REALTY, LLC. Stellar MLS
- $599,0005 bd6 ba2.6k sqft1870 SUMMER DRIVE, DAVENPORT, FL 33897For SaleMLS ID #O6218294, Tammy Moore, CHAMPION HOMES. Stellar MLS
- $596,0006 bd5 ba3.1k sqft3413 LILAC, DAVENPORT, FL 33897For SaleMLS ID #O6372715, Renee Anthony, WATSON REALTY CORP.. Stellar MLS
- $915,0008 bd5 ba4.2k sqft2746 OXYMORON WAY, KISSIMMEE, FL 34746For SaleMLS ID #O6430382, Andrea Pointon, POINTON REALTY INC. Stellar MLS
- $659,0005 bd5 ba2.6k sqft3811 LANA AVENUE, DAVENPORT, FL 33897For SaleMLS ID #O6392126, Michael Bouchard, GLOBAL FLORIDA REALTY. Stellar MLS
- $799,0009 bd5 ba4.3k sqft8844 CRUDEN BAY COURT, DAVENPORT, FL 33896For SaleMLS ID #O6336651, Maria Marte, PA, 21 NEW HOMES INC. Stellar MLS
- $894,0009 bd9 ba4.6k sqft7739 GRABEN STREET, KISSIMMEE, FL 34747For SaleMLS ID #O6408991, Kelly French, PALM CIRCLE REALTY. Stellar MLS
- $596,0006 bd5 ba3.1k sqft4450 KAIPO ROAD, DAVENPORT, FL 33897For SaleMLS ID #O6365374, Susan Benante, LLC, FATHOM REALTY FL LLC. Stellar MLS
- $790,0007 bd5 ba4k sqft9012 SOMMERSET HILLS DRIVE, DAVENPORT, FL 33896For SaleMLS ID #P4937129, Jacqueline Mazurowski, KELLER WILLIAMS REALTY SMART 1. Stellar MLS
