Step into paradise at 3621 Lily Ln, a breathtaking turn-key estate located within the highly sought-after, guard-gated Windsor Island Resort community. Perfect as an incredible income generator or an unforgettable multi-family retreat, this grand 10-bedroom, 8-bathroom residence comes fully furnished and professionally decorated, offering effortless luxury from day one. Unwind on your private, screened-in lanai featuring a sparkling heated pool and spa—the ultimate setting for outdoor relaxation and entertaining. Inside, the home excels at delivering unforgettable experiences, anchored by a custom garage-turned-game room designed to keep guests and family entertained for hours. Beyond your private sanctuary, residents and guests enjoy exclusive access to Windsor Island Resort’s world-class resort amenities. The iconic Aloha Clubhouse serves as the heart of the community, boasting a zero-entry pool, lazy river, dual waterslides, splash pad, 9-hole mini-golf, arcade, state-of-the-art fitness center, sand volleyball, and an on-site poolside bar and grille. Unbeatably located just minutes from Central Florida’s top destinations—including Walt Disney World, Universal Orlando, premier golf, fine dining, and endless shopping—this property seamlessly blends luxury living with unmatched short-term rental investment potential.
For sale
$829,000
3621 LILY LANE, DAVENPORT, FL 33897
10beds
4,399sqft
:
Get pre-qualified$6,132/mo
Single Family Residence
Built in 2022
5,994 Square Feet Lot
$797,900 Zestimate®
$188/sqft
$700/mo HOA
What's special
Private screened-in lanaiCustom garage-turned-game roomDual waterslidesLazy riverSand volleyballZero-entry poolSplash pad
- 19 hours |
- 27 |
- 0 |
Zillow last checked:
Listing updated:
Listed by:
James Donovan 407-705-2616,
TEAM DONOVAN 407-705-2616
Source: Stellar MLS,MLS#: S5155149 Originating MLS: Osceola
Originating MLS: Osceola
Facts & features
Interior
Bedrooms & bathrooms
- Bedrooms: 10
- Bathrooms: 8
- Full bathrooms: 8
Primary bedroom
- Features: Built-in Closet
- Level: First
- Area: 180 Square Feet
- Dimensions: 12x15
Other
- Features: Built-in Closet
- Level: Second
- Area: 168 Square Feet
- Dimensions: 14x12
Other
- Features: Built-in Closet
- Level: Second
- Area: 144 Square Feet
- Dimensions: 16x9
Other
- Features: Built-in Closet
- Level: Second
- Area: 130 Square Feet
- Dimensions: 13x10
Other
- Features: Built-in Closet
- Level: Second
- Area: 208 Square Feet
- Dimensions: 16x13
Other
- Features: Built-in Closet
- Level: Second
- Area: 140 Square Feet
- Dimensions: 14x10
Bedroom 2
- Features: Built-in Closet
- Level: First
- Area: 180 Square Feet
- Dimensions: 12x15
Bedroom 3
- Features: Built-in Closet
- Level: Second
- Area: 121 Square Feet
- Dimensions: 11x11
Bedroom 4
- Features: Built-in Closet
- Level: Second
- Area: 121 Square Feet
- Dimensions: 11x11
Bedroom 5
- Features: Built-in Closet
- Level: Second
- Area: 110 Square Feet
- Dimensions: 11x10
Dining room
- Level: First
- Area: 209 Square Feet
- Dimensions: 11x19
Kitchen
- Level: First
- Area: 168 Square Feet
- Dimensions: 12x14
Living room
- Level: First
- Area: 378 Square Feet
- Dimensions: 27x14
Heating
- Central, Electric
Cooling
- Central Air
Appliances
- Included: Dishwasher, Dryer, Microwave, Range, Refrigerator, Washer
- Laundry: Laundry Room
Features
- Ceiling Fan(s)
- Flooring: Tile
- Has fireplace: No
- Furnished: Yes
Interior area
- Total structure area: 5,256
- Total interior livable area: 4,399 sqft
Video & virtual tour
Property
Parking
- Total spaces: 2
- Parking features: Garage - Attached
- Attached garage spaces: 2
Features
- Levels: Two
- Stories: 2
- Exterior features: Sidewalk
- Has private pool: Yes
- Pool features: In Ground, Screen Enclosure
- Has spa: Yes
- Spa features: In Ground
Lot
- Size: 5,994 Square Feet
Details
- Parcel number: 262513998013004370
- Zoning: RESI
- Special conditions: None
Construction
Type & style
- Home type: SingleFamily
- Property subtype: Single Family Residence
Materials
- Stucco
- Foundation: Slab
- Roof: Shingle
Condition
- New construction: No
- Year built: 2022
Utilities & green energy
- Sewer: Public Sewer
- Water: Public
- Utilities for property: BB/HS Internet Available, Cable Available, Electricity Available, Phone Available, Public, Water Available
Community & HOA
Community
- Features: Clubhouse, Pool, Restaurant, Sidewalks
- Pet fee: $0 monthly
- Subdivision: WINDSOR ISLAND RESORT
HOA
- Has HOA: Yes
- Services included: Maintenance Grounds, Other, Recreational Facilities, Security
- HOA fee: $700 monthly
- HOA name: Castle Group
- HOA phone: 863-438-5950
Location
- Region: Davenport
Financial & listing details
- Price per square foot: $188/sqft
- Tax assessed value: $720,203
- Annual tax amount: $12,089
- Date on market: 8/6/2026
- Cumulative days on market: 1 day
- Listing terms: Cash,Conventional,FHA,VA Loan
- Ownership: Fee Simple
- Total actual rent: 0
- Electric utility on property: Yes
- Road surface type: Paved
Estimated market value
$797,900
$758,000 - $838,000
$5,669/mo
Price history
| Date | Event | Price |
|---|---|---|
| 8/6/2026 | Listed for sale | $829,000$188/sqft |
Source:  Stellar MLS #S5155149 Report a problem Stellar MLS #S5155149 Report a problem | ||
Public tax history
| Year | Property taxes | Tax assessment |
|---|---|---|
| 2025 | $9,312 +1.8% | $720,203 +1.9% |
| 2024 | $9,150 -0.6% | $706,920 +0.8% |
| 2023 | $9,200 +744.6% | $701,311 +755.3% |
| 2022 | $1,089 | $82,000 |
| 2021 | -- | -- |
Find assessor info on the county website
Monthly payment
Est. payment
Payment breakdown
Explore the cost of this home by adjusting the details. Changes won't be saved.Climate risks
Neighborhood: 33897
Nearby schools
GreatSchools rating
- 4/10Citrus Ridge: A Civics AcademyGrades: PK-8Distance: 0.3 mi
- 3/10Davenport High SchoolGrades: 9-12Distance: 7.5 mi
- $980,0008 bd7 ba4k sqft3625 Lily Ln, Davenport, FL 33897For Sale

- $781,00010 bd8 ba4.3k sqft3617 Lily Ln, Davenport, FL 33897Off Market

- $850,00010 bd8 ba4.3k sqft3629 Lily Ln, Davenport, FL 33897Sold
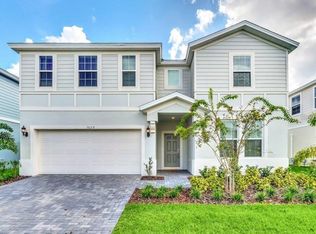
- $822,80010 bd8 ba4.3k sqft3613 Lily Ln, Davenport, FL 33897Off Market
- $899,9998 bd6 ba4k sqft3520 Lavender Dr, Davenport, FL 33897For Sale
- $760,00010 bd8 ba4.3k sqft3512 Lavender Dr, Davenport, FL 33897Sold
- $859,70010 bd8 ba4.3k sqft3609 Lily Ln, Davenport, FL 33897Off Market
- $839,00010 bd8 ba4.3k sqft3633 Lily Ln, Davenport, FL 33897For Sale
A local agent can set up tours, give advice and negotiate with sellers.
A local lender can help you make sure your offer is ready when you are.
Similar homes
- $860,00010 bd8 ba4.3k sqft3711 LANA AVENUE, DAVENPORT, FL 33897For Sale

 MLS ID #O6387517, Guanhua Zhang, KN PREMIER REALTY, INC. Stellar MLS
 - $849,00010 bd8 ba4.3k sqft3740 LANA AVENUE, DAVENPORT, FL 33897For Sale
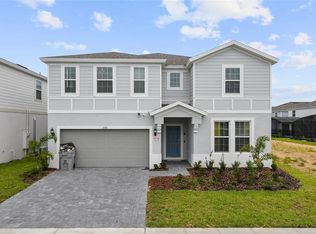 MLS ID #O6377958, Kyle Li, UNIONE REALTY INC. Stellar MLS
 - $880,00010 bd8 ba4.3k sqft3715 LANA AVENUE, DAVENPORT, FL 33897For Sale
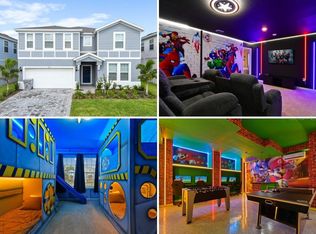 MLS ID #O6395995, Veronica Li, RATIO REAL ESTATE, LLC. Stellar MLS
 - $879,9008 bd6 ba4k sqft3217 LILAC WAY, DAVENPORT, FL 33897For Sale
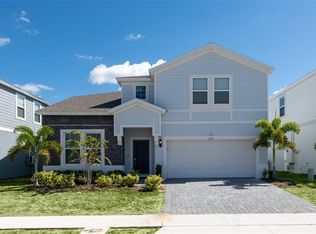 MLS ID #O6409110, Katie Berk, CHARLES RUTENBERG REALTY ORLANDO. Stellar MLS
 - $950,00010 bd8 ba4.3k sqft3723 LANA AVENUE, DAVENPORT, FL 33897For SaleMLS ID #O6415851, Ryan Rogers, REAL BROKER, LLC. Stellar MLS
- $749,0009 bd6 ba4.3k sqft2316 LELANI CIRCLE, DAVENPORT, FL 33897For SaleMLS ID #O6369491, Veronica Li, RATIO REAL ESTATE, LLC. Stellar MLS
- $719,0007 bd6 ba3.3k sqft1806 SUMMER DRIVE, DAVENPORT, FL 33897For SaleMLS ID #O6383749, Flavia Cabral, FLORIDA SCANDI REALTY LLC. Stellar MLS
- $899,9998 bd6 ba4k sqft3520 LAVENDER DRIVE, DAVENPORT, FL 33897For SaleMLS ID #S5133131, James Donovan, TEAM DONOVAN. Stellar MLS
- $800,0007 bd6 ba3.2k sqft4470 KAIPO ROAD, DAVENPORT, FL 33897For SaleMLS ID #O6400205, Daniel Doura De Souza, PREMIER SOTHEBYS INT'L REALTY. Stellar MLS
- $950,00010 bd8 ba4.3k sqft2210 LELANI CIRCLE, DAVENPORT, FL 33897For SaleMLS ID #S5134426, Manny Lopez, CASA SANCHEZ REALTY LLC. Stellar MLS
- $729,0008 bd6 ba4k sqft2036 LELANI CIR, DAVENPORT, FL 33897For SaleMLS ID #O6334617, Ping Ma, CHARLES RUTENBERG REALTY ORLANDO. Stellar MLS
- $980,0008 bd7 ba4k sqft3625 LILY LANE, DAVENPORT, FL 33897For SaleMLS ID #O6239189, Vivian Branco, MS LAND & BUILDING LLC. Stellar MLS
- $720,0007 bd6 ba3.2k sqft3404 LILAC WAY, DAVENPORT, FL 33897For SaleMLS ID #O6359800, Maria Goris, MARKET CONNECT REALTY LLC. Stellar MLS
- $709,1007 bd6 ba3.1k sqft3436 LILAC WAY, DAVENPORT, FL 33897For SaleMLS ID #O6413915, Brandon Ramirez, REAL BROKER, LLC. Stellar MLS
- $688,0008 bd6 ba4k sqft2060 LELANI CIR, DAVENPORT, FL 33897For SaleMLS ID #O6343855, Veronica Li, RATIO REAL ESTATE, LLC. Stellar MLS
- $660,0007 bd6 ba3.3k sqft1671 KONA LANE, DAVENPORT, FL 33897For SaleMLS ID #O6406813, Tatiana Calegaro, WRA BUSINESS & REAL ESTATE. Stellar MLS
- $699,0008 bd5 ba3.9k sqft9099 HAZARD STREET, DAVENPORT, FL 33896For SaleMLS ID #O6431510, Stacy Burgess, BLUE CHIP INTERNATIONAL REALTY LLC. Stellar MLS
- $625,0007 bd6 ba3.2k sqft1876 SUMMER DRIVE, DAVENPORT, FL 33897For SaleMLS ID #S5153316, Gene May Sandobal, RE/MAX HERITAGE. Stellar MLS
- $850,0009 bd7 ba4.3k sqft9029 SUNSHINE RIDGE LOOP, KISSIMMEE, FL 34747For SaleMLS ID #O6363130, Odair Magalhaes, LOKATION. Stellar MLS
- $820,0009 bd5 ba4.3k sqft671 STICKS STREET, DAVENPORT, FL 33896For SaleMLS ID #O6406193, Naiara Alves, MS LAND & BUILDING LLC. Stellar MLS
