Under contract-accepting backup offers. Experience elevated resort living at 3633 Lily Lane, a fully furnished 10-bedroom, 8-bath luxury vacation residence in the sought-after guard-gated Windsor Island Resort. Built in 2022 and thoughtfully designed for high guest appeal, this expansive 4,399 sqft home offers elegant open living spaces, beautifully appointed themed bedrooms, a converted climate-controlled game room, and a private screened pool and spa for effortless indoor-outdoor entertaining. Windsor Island delivers a true destination lifestyle with premier amenities including a clubhouse, fitness center, resort-style pool, lazy river, splash pad, arcade, sports courts, mini golf, playground, and on-site tavern and grill. Ideally located near Disney, shopping, dining, and major Central Florida attractions, this turnkey property is a standout opportunity for a refined second home, income-producing short-term rental, or unforgettable family retreat.
Under contract
Price cut: $11K (7/15)
$839,000
3633 Lily Ln, Davenport, FL 33897
10beds
4,399sqft
:
Get pre-qualified$6,197/mo
Single Family Residence
Built in 2022
7,732 Square Feet Lot
$-- Zestimate®
$191/sqft
$700/mo HOA
What's special
Resort-style poolBeautifully appointed themed bedroomsElegant open living spacesLazy riverConverted climate-controlled game roomSports courtsSplash pad
- 85 days |
- 111 |
- 7 |
Zillow last checked:
Listing updated:
Listed by:
Emma Yue 626-328-8535,
INTEREALTY SERVICE 626-328-8535
Source: Stellar MLS,MLS#: O6403788 Originating MLS: Orlando Regional
Originating MLS: Orlando Regional
Facts & features
Interior
Bedrooms & bathrooms
- Bedrooms: 10
- Bathrooms: 8
- Full bathrooms: 8
Rooms
- Room types: Family Room, Great Room, Loft
Primary bedroom
- Features: Walk-In Closet(s)
- Level: Second
Primary bathroom
- Level: Second
Kitchen
- Level: First
Living room
- Level: First
Heating
- Central
Cooling
- Central Air
Appliances
- Included: Dishwasher, Disposal, Dryer, Electric Water Heater, Ice Maker, Microwave, Other, Range, Refrigerator, Washer
- Laundry: Laundry Room
Features
- Built-in Features, Open Floorplan, Other, Thermostat, Walk-In Closet(s)
- Flooring: Carpet, Ceramic Tile
- Doors: Sliding Doors
- Has fireplace: No
- Furnished: Yes
Interior area
- Total structure area: 5,262
- Total interior livable area: 4,399 sqft
Video & virtual tour
Property
Parking
- Total spaces: 2
- Parking features: Garage - Attached
- Attached garage spaces: 2
Features
- Levels: Two
- Stories: 2
- Exterior features: Other, Sidewalk
- Has private pool: Yes
- Pool features: Heated
Lot
- Size: 7,732 Square Feet
- Features: Corner Lot
Details
- Parcel number: 262513998013004400
- Special conditions: None
Construction
Type & style
- Home type: SingleFamily
- Property subtype: Single Family Residence
Materials
- Stucco
- Foundation: Other, Slab
- Roof: Shingle
Condition
- New construction: No
- Year built: 2022
Utilities & green energy
- Sewer: Public Sewer
- Water: Public
- Utilities for property: Cable Available, Cable Connected, Electricity Connected
Community & HOA
Community
- Features: Clubhouse, Fitness Center, Gated Community - Guard, Pool, Restaurant
- Pet fee: $0 monthly
- Subdivision: WINDSOR ISLAND RESIDENCE PH 2A
HOA
- Has HOA: Yes
- Amenities included: Clubhouse, Gated, Pool
- Services included: 24-Hour Guard, Internet, Security, Trash
- HOA fee: $700 monthly
- HOA name: Castle Management Group
- HOA phone: 863-438-5950
Location
- Region: Davenport
Financial & listing details
- Price per square foot: $191/sqft
- Tax assessed value: $720,608
- Annual tax amount: $11,610
- Date on market: 5/1/2026
- Cumulative days on market: 266 days
- Listing terms: Cash,Conventional
- Ownership: Fee Simple
- Total actual rent: 0
- Electric utility on property: Yes
- Road surface type: Paved
Estimated market value
Not available
Estimated sales range
Not available
Not available
Price history
| Date | Event | Price |
|---|---|---|
| 7/18/2026 | Contingent | $839,000$191/sqft |
Source:  Stellar MLS #O6403788 Report a problem Stellar MLS #O6403788 Report a problem | ||
| 7/15/2026 | Price change | $839,000-1.3%$191/sqft |
Source: Stellar MLS #O6403788 Report a problem | ||
| 6/16/2026 | Price change | $850,000-12.4%$193/sqft |
Source: Stellar MLS #O6403788 Report a problem | ||
| 5/1/2026 | Listed for sale | $970,000+4.9%$221/sqft |
Source: Stellar MLS #O6403788 Report a problem | ||
| 3/25/2026 | Listing removed | $925,000$210/sqft |
Source: Stellar MLS #O6346929 Report a problem | ||
| 9/25/2025 | Listed for sale | $925,000-1.6%$210/sqft |
Source: Stellar MLS #O6346929 Report a problem | ||
| 8/10/2024 | Listing removed | $940,000-4.1%$214/sqft |
Source: Stellar MLS #O6221210 Report a problem | ||
| 7/9/2024 | Listed for sale | $980,000-3%$223/sqft |
Source: Stellar MLS #O6221210 Report a problem | ||
| 6/13/2024 | Listing removed | -- |
Source: Stellar MLS #O6185767 Report a problem | ||
| 5/11/2024 | Price change | $1,010,000-8%$230/sqft |
Source: Stellar MLS #O6185767 Report a problem | ||
| 4/6/2024 | Listed for sale | $1,098,000$250/sqft |
Source: Stellar MLS #O6185767 Report a problem | ||
Public tax history
| Year | Property taxes | Tax assessment |
|---|---|---|
| 2025 | $9,317 +1.8% | $720,608 +1.9% |
| 2024 | $9,155 -0.6% | $707,308 +0.8% |
| 2023 | $9,205 +745.1% | $701,696 +755.7% |
| 2022 | $1,089 | $82,000 |
| 2021 | -- | -- |
Find assessor info on the county website
Monthly payment
Est. payment
Payment breakdown
Explore the cost of this home by adjusting the details. Changes won't be saved.Climate risks
Neighborhood: 33897
Nearby schools
GreatSchools rating
- 4/10Citrus Ridge: A Civics AcademyGrades: PK-8Distance: 0.3 mi
- 3/10Davenport High SchoolGrades: 9-12Distance: 7.5 mi
- $850,00010 bd8 ba4.3k sqft3629 Lily Ln, Davenport, FL 33897Sold
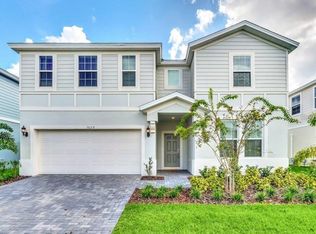
- $980,0008 bd7 ba4k sqft3625 Lily Ln, Davenport, FL 33897For Sale

- $900,0009 bd6 ba4.3k sqft3545 Lavender Dr, Davenport, FL 33897Sold

- $843,30010 bd8 ba4.3k sqft3541 Lavender Dr, Davenport, FL 33897Off Market
- $840,00010 bd8 ba4.3k sqft3528 Lavender Dr, Davenport, FL 33897Sold
- $846,40010 bd8 ba4.3k sqft3549 Lavender Dr, Davenport, FL 33897Off Market
- $785,0009 bd6 ba4.3k sqft3553 Lavender Dr, Davenport, FL 33897Sold
- $899,9998 bd6 ba4k sqft3520 Lavender Dr, Davenport, FL 33897For Sale
A local agent can set up tours, give advice and negotiate with sellers.
A local lender can help you make sure your offer is ready when you are.
Similar homes
- $880,00010 bd8 ba4.3k sqft3715 Lana Ave, Davenport, FL 33897For Sale
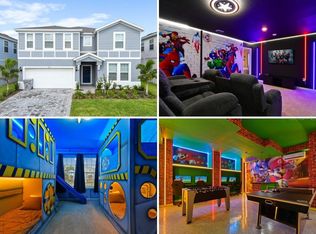
 MLS ID #O6395995, Veronica Li, RATIO REAL ESTATE, LLC. Stellar MLS
 - $849,00010 bd8 ba4.3k sqft3740 Lana Ave, Davenport, FL 33897For Sale
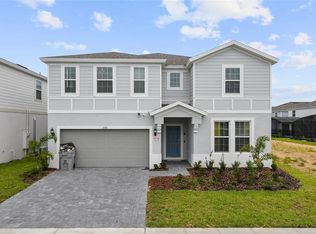 MLS ID #O6377958, Kyle Li, UNIONE REALTY INC. Stellar MLS
 - $875,00010 bd8 ba4.3k sqft4157 Lana Ave, Davenport, FL 33897For Sale
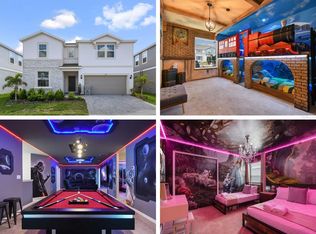 MLS ID #O6395276, Veronica Li, RATIO REAL ESTATE, LLC. Stellar MLS
 - $899,9908 bd6 ba4k sqft4473 Kaipo Rd, Davenport, FL 33897For Sale
 MLS ID #S5149943, Imran Mohamed, IM GLOBAL REALTY LLC. Stellar MLS
 - $775,0008 bd6 ba4k sqft4453 Kaipo Rd, Davenport, FL 33897For SaleMLS ID #O6394556, Jurol Saintvil, FIRST OPTION REALTY INC. Stellar MLS
- $949,00010 bd8 ba4.3k sqft4425 Kaipo Rd, Davenport, FL 33897For SaleMLS ID #O6372408, Pedro Vieira Neto, MS LAND & BUILDING LLC. Stellar MLS
- $980,00010 bd8 ba4.3k sqft2126 Lelani Cir, Davenport, FL 33897For SaleMLS ID #O6376930, Naiara Alves, MS LAND & BUILDING LLC. Stellar MLS
- $825,0008 bd6 ba4k sqft4125 Lana Ave, Davenport, FL 33897For SaleMLS ID #O6357363, Alyssa Barker, THE JERRY BARKER GROUP LLC. Stellar MLS
- $949,00010 bd8 ba4.3k sqft4494 Kaipo Rd, Davenport, FL 33897For SaleMLS ID #O6355473, Veronica Li, RATIO REAL ESTATE, LLC. Stellar MLS
- $950,00010 bd8 ba4.3k sqft2210 Lelani Cir, Davenport, FL 33897For SaleMLS ID #S5134426, Manny Lopez, CASA SANCHEZ REALTY LLC. Stellar MLS
- $988,90010 bd8 ba4.3k sqft3048 Mahalo Dr, Davenport, FL 33897For SaleMLS ID #O6351851, Antonio Dugin, ORLANDO BEST REALTY. Stellar MLS
- $969,00010 bd8 ba4.3k sqft4117 Lana Ave, Davenport, FL 33897For SaleMLS ID #O6394832, Marcela Andrade Drummond, DEBRASSI REALTY LLC. Stellar MLS
- $980,00010 bd8 ba4.3k sqft2190 Lelani Cir, Davenport, FL 33897For SaleMLS ID #S5119147, Reinaldo Rosado, LPT REALTY, LLC. Stellar MLS
- $690,0007 bd6 ba3.3k sqft1671 Kona Ln, Davenport, FL 33897For SaleMLS ID #O6406813, Tatiana Calegaro, WRA BUSINESS & REAL ESTATE. Stellar MLS
- $689,0007 bd6 ba3.2k sqft1837 Summer Dr, Davenport, FL 33897For SaleMLS ID #O6412823, Natalia Romanelli Mourao, MS LAND & BUILDING LLC. Stellar MLS
- $780,0007 bd6 ba3.2k sqft4458 Kaipo Rd, Davenport, FL 33897New ConstructionMLS ID #O6383228, Elaine Garcia, GARCIA REALTY GROUP. Stellar MLS
- $699,9007 bd5 ba3.2k sqft3348 Lilac Way, Davenport, FL 33897For SaleMLS ID #S5120303, Reinaldo Rosado, LPT REALTY, LLC. Stellar MLS
- $820,0009 bd5 ba4.3k sqft671 Sticks St, Davenport, FL 33896For SaleMLS ID #O6406193, Naiara Alves, MS LAND & BUILDING LLC. Stellar MLS
- $690,0007 bd5 ba3.2k sqft3835 Lana Ave, Davenport, FL 33897For SaleMLS ID #O6386038, Ping Ma, CHARLES RUTENBERG REALTY ORLANDO. Stellar MLS
- $690,0007 bd6 ba3.2k sqft4051 Lana Ave, Davenport, FL 33897For SaleMLS ID #O6378042, Veronica Li, RATIO REAL ESTATE, LLC. Stellar MLS
