Welcome to Windsor Island Resort, situated in a desirable area of Davenport, close enough for day trips to nearby attractions yet tucked away for tranquility. This stunning and thoughtfully designed home 10-bedroom, 8-bathroom sanctuary sleeps up to 23 guests comfortably, offering both space and privacy for everyone. Ideal for large families, multi-family vacations, or group getaways. Highlights & Features: Plenty of rooms for everyone to rest in comfort; Open plan living and dining spaces providing a welcoming gathering hub with a Fully Equipped Kitchen with large Island, modern appliances, and a layout that allows multiple cooks to work simultaneously. 4 themed bedrooms, Themed loft, Star Wars game room & Summer kitchen. Stylish, Light-Filled Interiors with Neutral tones, clean lines, and contemporary finishes create a calming, elegant ambiance for you to unwind. Easy flows from indoors to outdoors, making it ideal for morning coffee or evening conversations. Carefully curated furnishings, tasteful décor, and cohesive aesthetics elevate the guest experience. Amenities: Zero-entry resort-style pool; Lazy river; Water slides (dual); Children’s splash pad/water play area; Hot tub/spa area; Aloha Clubhouse; Indoor Arcade/game room; Fitness center/gym; Café, snack bar, or on-site dining/bar/tiki bar ; Fire pits/fire-pit area (often with views of fireworks); Sports courts: basketball, sand volleyball ; Mini golf (9-hole); Cornhole courts, shuffleboard, outdoor games; Hammock garden, picnic area, landscaped/sitting areas; Gated community with 24-hour manned security; Valet trash service (for rental-home guests); Outdoor BBQ/grill areas.
For sale
$988,900
3048 MAHALO DRIVE, DAVENPORT, FL 33897
10beds
4,399sqft
Single Family Residence
Built in 2022
5,998 Square Feet Lot
$953,100 Zestimate®
$225/sqft
$712/mo HOA
What's special
Stylish light-filled interiorsAloha clubhouseSummer kitchenLazy riverStar wars game roomZero-entry resort-style poolModern appliances
- 280 days |
- 51 |
- 2 |
Zillow last checked:
Listing updated:
Listed by:
Antonio Dugin 407-288-5638,
ORLANDO BEST REALTY 407-288-5638
Source: Stellar MLS,MLS#: O6351851 Originating MLS: Orlando Regional
Originating MLS: Orlando Regional
Facts & features
Interior
Bedrooms & bathrooms
- Bedrooms: 10
- Bathrooms: 8
- Full bathrooms: 8
Primary bedroom
- Features: Water Closet/Priv Toilet, Walk-In Closet(s)
- Level: First
- Area: 210.91 Square Feet
- Dimensions: 13.1x16.1
Dining room
- Features: Bar
- Level: First
- Area: 144 Square Feet
- Dimensions: 12x12
Game room
- Features: Other
- Level: First
Kitchen
- Features: Granite Counters, Built-in Closet
- Level: First
Living room
- Features: Other
- Level: First
- Area: 368.88 Square Feet
- Dimensions: 24.11x15.3
Loft
- Features: Bar, Built-in Closet
- Level: Second
- Area: 357.36 Square Feet
- Dimensions: 18.7x19.11
Heating
- Electric
Cooling
- Central Air
Appliances
- Included: Bar Fridge, Convection Oven, Dishwasher, Disposal, Dryer, Electric Water Heater, Exhaust Fan, Microwave, Range, Refrigerator, Washer, Wine Refrigerator
- Laundry: Corridor Access, Laundry Room
Features
- Eating Space In Kitchen, High Ceilings, Living Room/Dining Room Combo, Open Floorplan, Primary Bedroom Main Floor, Stone Counters, Thermostat, Walk-In Closet(s)
- Flooring: Carpet, Ceramic Tile
- Doors: Outdoor Grill
- Windows: Window Treatments
- Has fireplace: Yes
- Fireplace features: Electric, Living Room
- Furnished: Yes
Interior area
- Total structure area: 5,998
- Total interior livable area: 4,399 sqft
Video & virtual tour
Property
Parking
- Total spaces: 2
- Parking features: Driveway
- Garage spaces: 2
- Has uncovered spaces: Yes
Features
- Levels: Two
- Stories: 2
- Patio & porch: Covered, Enclosed, Patio
- Exterior features: Irrigation System, Outdoor Grill, Sidewalk, Storage
- Has private pool: Yes
- Pool features: Child Safety Fence, Heated, In Ground, Outside Bath Access, Screen Enclosure
- Spa features: Heated, In Ground
- Has view: Yes
- View description: Garden
Lot
- Size: 5,998 Square Feet
Details
- Parcel number: 262513998015005290
- Special conditions: None
Construction
Type & style
- Home type: SingleFamily
- Property subtype: Single Family Residence
Materials
- Block
- Foundation: Slab
- Roof: Shingle
Condition
- New construction: No
- Year built: 2022
Details
- Builder name: Pulte Homes
Utilities & green energy
- Sewer: Public Sewer
- Water: Public
- Utilities for property: BB/HS Internet Available, Cable Connected, Electricity Connected, Public, Sewer Connected, Water Connected
Community & HOA
Community
- Features: Clubhouse, Fitness Center, Gated Community - Guard, Playground, Pool, Restaurant, Sidewalks
- Security: Fire Alarm
- Pet fee: $0 monthly
- Subdivision: WINDSOR ISLAND RESIDENCE PH 2B
HOA
- Has HOA: Yes
- Amenities included: Clubhouse, Fitness Center, Gated, Maintenance, Playground, Pool, Security, Tennis Court(s)
- HOA fee: $712 monthly
- HOA name: Orlando Franco
- HOA phone: 863-438-5950
Location
- Region: Davenport
Financial & listing details
- Price per square foot: $225/sqft
- Tax assessed value: $720,203
- Annual tax amount: $11,812
- Date on market: 10/13/2025
- Cumulative days on market: 263 days
- Listing terms: Cash,Conventional
- Ownership: Fee Simple
- Total actual rent: 0
- Electric utility on property: Yes
- Road surface type: Asphalt
Estimated market value
$953,100
$905,000 - $1.00M
$5,668/mo
Price history
| Date | Event | Price |
|---|---|---|
| 7/1/2026 | Price change | $988,9000%$225/sqft |
Source:  Stellar MLS #O6351851 Report a problem Stellar MLS #O6351851 Report a problem | ||
| 11/20/2025 | Listed for sale | $989,000-1%$225/sqft |
Source: Stellar MLS #O6351851 Report a problem | ||
| 11/6/2025 | Listing removed | $999,000$227/sqft |
Source: Stellar MLS #O6351851 Report a problem | ||
| 10/13/2025 | Listed for sale | $999,000+14.8%$227/sqft |
Source: Stellar MLS #O6351851 Report a problem | ||
| 6/29/2023 | Sold | $870,000-2.2%$198/sqft |
Source: Public Record Report a problem | ||
| 6/13/2023 | Pending sale | $890,000$202/sqft |
Source: Stellar MLS #O6089438 Report a problem | ||
| 6/7/2023 | Listed for sale | $890,000$202/sqft |
Source: Stellar MLS #O6089438 Report a problem | ||
| 4/6/2023 | Pending sale | $890,000$202/sqft |
Source: Stellar MLS #O6089438 Report a problem | ||
| 2/25/2023 | Listing removed | -- |
Source: Zillow Rentals Report a problem | ||
| 2/24/2023 | Price change | $890,000-2.2%$202/sqft |
Source: Stellar MLS #O6089438 Report a problem | ||
| 2/9/2023 | Listed for sale | $910,000$207/sqft |
Source: Stellar MLS #O6089438 Report a problem | ||
| 1/9/2023 | Price change | $6,000-7.7%$1/sqft |
Source: Zillow Rentals Report a problem | ||
| 12/2/2022 | Price change | $6,500+18.2%$1/sqft |
Source: Zillow Rental Network_1 #O6073558 Report a problem | ||
| 11/27/2022 | Listed for rent | $5,500$1/sqft |
Source: Zillow Rental Network_1 #O6073558 Report a problem | ||
Public tax history
| Year | Property taxes | Tax assessment |
|---|---|---|
| 2025 | $9,312 +1.8% | $720,203 +1.9% |
| 2024 | $9,150 -0.6% | $706,920 +0.8% |
| 2023 | $9,200 +5614.1% | $701,311 +5686.4% |
| 2022 | $161 | $12,120 |
Find assessor info on the county website
Monthly payment
Est. payment
Payment breakdown
Explore the cost of this home by adjusting the details. Changes won't be saved.Climate risks
Neighborhood: 33897
Nearby schools
GreatSchools rating
- 4/10Citrus Ridge: A Civics AcademyGrades: PK-8Distance: 0.4 mi
- 3/10Davenport High SchoolGrades: 9-12Distance: 7.6 mi
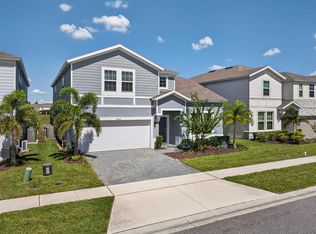
- $745,0008 bd6 ba4k sqft3044 Mahalo Dr, Davenport, FL 33897For Sale
- $845,70010 bd8 ba4.3k sqft3040 Mahalo Dr, Davenport, FL 33897Off Market
- $822,3009 bd6 ba4.3k sqft3056 Mahalo Dr, Davenport, FL 33897Off Market
- $910,2009 bd8 ba4.3k sqft3070 Mahalo Dr, Davenport, FL 33897Off Market
- $--10 bd8 ba4.3k sqft3074 Mahalo Dr #ID1248720P, Davenport, FL 33897Off Market
- $--10 bd8 ba495 sqft3071 Mahalo Dr #ID1248897P, Davenport, FL 33897Off Market
- $10,2189 bd8 ba4.3k sqft3569 Lavender Dr #ID1038611P, Davenport, FL 33897For Rent
- $1,019,70010 bd8 ba4.3k sqft3569 Lavender Dr, Davenport, FL 33897Off Market
A local agent can set up tours, give advice and negotiate with sellers.
Similar homes
- $980,00010 bd8 ba4.3k sqft2126 LELANI CIRCLE, DAVENPORT, FL 33897For Sale
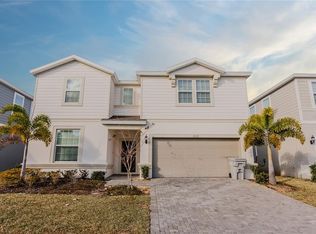
 MLS ID #O6376930, Naiara Alves, MS LAND & BUILDING LLC. Stellar MLS
 - $950,00010 bd8 ba4.3k sqft3723 LANA AVENUE, DAVENPORT, FL 33897For Sale
 MLS ID #O6415851, Ryan Rogers, REAL BROKER, LLC. Stellar MLS
 - $950,00010 bd8 ba4.3k sqft2210 LELANI CIRCLE, DAVENPORT, FL 33897For Sale
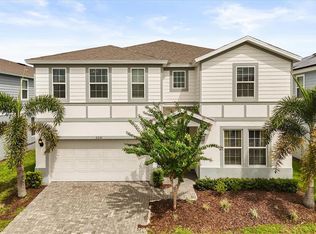 MLS ID #S5134426, Manny Lopez, CASA SANCHEZ REALTY LLC. Stellar MLS
 - $969,00010 bd8 ba4.3k sqft4117 LANA AVENUE, DAVENPORT, FL 33897For Sale
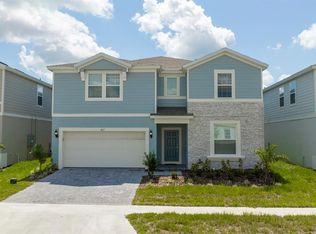 MLS ID #O6394832, Marcela Andrade Drummond, DEBRASSI REALTY LLC. Stellar MLS
 - $949,00010 bd8 ba4.3k sqft4494 KAIPO ROAD, DAVENPORT, FL 33897For SaleMLS ID #O6355473, Veronica Li, RATIO REAL ESTATE, LLC. Stellar MLS
- $870,00010 bd8 ba4.3k sqft3083 MAHALO DRIVE, DAVENPORT, FL 33897For SaleMLS ID #O6431406, He Gao, U S GLORY REALTY. Stellar MLS
- $949,00010 bd8 ba4.3k sqft4425 KAIPO ROAD, DAVENPORT, FL 33897For SaleMLS ID #O6372408, Pedro Vieira Neto, MS LAND & BUILDING LLC. Stellar MLS
- $880,00010 bd8 ba4.3k sqft3715 LANA AVENUE, DAVENPORT, FL 33897For SaleMLS ID #O6395995, Veronica Li, RATIO REAL ESTATE, LLC. Stellar MLS
- $860,00010 bd8 ba4.3k sqft3711 LANA AVENUE, DAVENPORT, FL 33897For SaleMLS ID #O6387517, Guanhua Zhang, KN PREMIER REALTY, INC. Stellar MLS
- $829,00010 bd8 ba4.3k sqft3621 LILY LANE, DAVENPORT, FL 33897For SaleMLS ID #S5155149, James Donovan, TEAM DONOVAN. Stellar MLS
- $875,00010 bd8 ba4.3k sqft4157 LANA AVENUE, DAVENPORT, FL 33897For SaleMLS ID #O6395276, Veronica Li, RATIO REAL ESTATE, LLC. Stellar MLS
- $899,9908 bd6 ba4k sqft4473 KAIPO ROAD, DAVENPORT, FL 33897For SaleMLS ID #S5149943, Imran Mohamed, IM GLOBAL REALTY LLC. Stellar MLS
- $799,00010 bd9 ba4.3k sqft2280 LELANI CIRCLE, DAVENPORT, FL 33897For SaleMLS ID #O6428920, Ricardo Dusson, POWERHOUSE REAL ESTATE NETWORK. Stellar MLS
- $879,9008 bd6 ba4k sqft3217 LILAC WAY, DAVENPORT, FL 33897For SaleMLS ID #O6409110, Katie Berk, CHARLES RUTENBERG REALTY ORLANDO. Stellar MLS
- $749,0009 bd6 ba4.3k sqft2316 LELANI CIRCLE, DAVENPORT, FL 33897For SaleMLS ID #O6369491, Veronica Li, RATIO REAL ESTATE, LLC. Stellar MLS
- $720,0008 bd6 ba4k sqft2123 LELANI CIRCLE, DAVENPORT, FL 33897For SaleMLS ID #O6431292, Rubens Aranha, MS LAND & BUILDING LLC. Stellar MLS
- $775,0008 bd6 ba4k sqft4453 KAIPO ROAD, DAVENPORT, FL 33897For SaleMLS ID #O6394556, Jurol Saintvil, FIRST OPTION REALTY INC. Stellar MLS
- $750,0007 bd6 ba3.2k sqft1897 SUMMER DRIVE, DAVENPORT, FL 33897For SaleMLS ID #O6423233, Mia Guan, TOPSKY REALTY INC. Stellar MLS
- $719,0007 bd6 ba3.3k sqft1806 SUMMER DRIVE, DAVENPORT, FL 33897For SaleMLS ID #O6383749, Flavia Cabral, FLORIDA SCANDI REALTY LLC. Stellar MLS
- $1,000,0009 bd7 ba4.3k sqft1860 SAWYER PALM PLACE, KISSIMMEE, FL 34747For SaleMLS ID #O6385788, Andrea Pointon, POINTON REALTY INC. Stellar MLS
