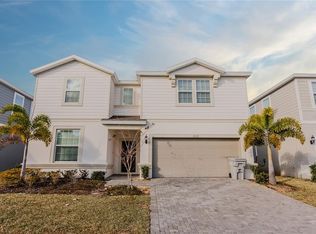
Stunning 10-Bedroom Investment Opportunity | Windsor Island Resort 4117 Lana Ave, Davenport, FL Discover this exceptional Clearwater Grand model, a high-capacity 10-bedroom estate located in the highly sought-after Windsor Island Resort. Professionally decorated and fully optimized for short-term rental performance, this home offers a seamless blend of luxury and high-energy entertainment. Property Highlights: Expert Interior Design: Sold fully furnished with a professional touch. The open floor plan flows effortlessly into a large loft, providing multiple expansive zones for guests to gather. Immersive Entertainment: Features a private movie theater and a dedicated game room equipped with commercial-grade arcades, offering a premier experience right at home. Custom Accommodations: Ten spacious bedrooms, including expertly executed themed rooms designed to drive booking demand. Outdoor Living: A private, screened-in deck featuring a heated pool and spa, ideal for year-round relaxation. The Windsor Island Lifestyle: Situated in a premier gated community, this property is just steps away from some of the best resort amenities in the area. Guests enjoy an amazing water park, lazy river, dual water slides, and a massive clubhouse—making it one of the most fun and popular destinations for vacationers. This is a great opportunity to acquire a turnkey, high-performing asset in a prime location.
For sale
Price cut: $16K (7/14)
$969,000
4117 LANA AVENUE, DAVENPORT, FL 33897
10beds
4,399sqft
:
Get pre-qualified$6,960/mo
Single Family Residence
Built in 2023
6,003 Square Feet Lot
$929,100 Zestimate®
$220/sqft
$738/mo HOA
What's special
Heated pool and spaLarge loftCommercial-grade arcadesTen spacious bedroomsOpen floor planDedicated game roomPrivate movie theater
- 134 days |
- 114 |
- 3 |
Zillow last checked:
Listing updated:
Listed by:
Marcela Andrade Drummond 407-752-2323,
DEBRASSI REALTY LLC 407-446-1343,
Ron Debrassi 407-446-1343,
DEBRASSI REALTY LLC
Source: Stellar MLS,MLS#: O6394832 Originating MLS: Orlando Regional
Originating MLS: Orlando Regional
Facts & features
Interior
Bedrooms & bathrooms
- Bedrooms: 10
- Bathrooms: 8
- Full bathrooms: 8
Primary bedroom
- Features: Walk-In Closet(s)
- Level: First
- Area: 208 Square Feet
- Dimensions: 13x16
Primary bathroom
- Features: Linen Closet
- Level: First
- Area: 104 Square Feet
- Dimensions: 13x8
Dining room
- Features: No Closet
- Level: First
- Area: 144 Square Feet
- Dimensions: 12x12
Kitchen
- Features: Storage Closet
- Level: First
- Area: 144 Square Feet
- Dimensions: 12x12
Living room
- Features: No Closet
- Level: First
- Area: 360 Square Feet
- Dimensions: 24x15
Loft
- Features: Linen Closet
- Level: Second
- Area: 507 Square Feet
- Dimensions: 13x39
Heating
- Central, Electric
Cooling
- Central Air
Appliances
- Included: Cooktop, Dishwasher, Disposal, Dryer, Microwave, Range, Refrigerator, Washer
- Laundry: Inside, Laundry Room
Features
- Kitchen/Family Room Combo, Living Room/Dining Room Combo, Thermostat, Walk-In Closet(s)
- Flooring: Carpet, Vinyl
- Doors: Sliding Doors
- Has fireplace: No
- Furnished: Yes
Interior area
- Total structure area: 5,262
- Total interior livable area: 4,399 sqft
Video & virtual tour
Property
Parking
- Total spaces: 2
- Parking features: Garage - Attached
- Attached garage spaces: 2
Features
- Levels: Two
- Stories: 2
- Exterior features: Irrigation System, Lighting, Sidewalk, Storage
- Has private pool: Yes
- Pool features: Gunite, Heated, In Ground, Screen Enclosure
Lot
- Size: 6,003 Square Feet
Details
- Parcel number: 262513998016007430
- Special conditions: None
Construction
Type & style
- Home type: SingleFamily
- Property subtype: Single Family Residence
Materials
- Block, Stucco
- Foundation: Slab
- Roof: Shingle
Condition
- New construction: No
- Year built: 2023
Utilities & green energy
- Sewer: Public Sewer
- Water: Public
- Utilities for property: Cable Available, Cable Connected, Electricity Available, Electricity Connected, Sewer Connected, Water Available, Water Connected
Community & HOA
Community
- Pet fee: $0 monthly
- Subdivision: WINDSOR ISLAND RESIDENCE PH 3
HOA
- Has HOA: Yes
- HOA fee: $738 monthly
- HOA name: Castle Group
- HOA phone: 863-438-5950
Location
- Region: Davenport
Financial & listing details
- Price per square foot: $220/sqft
- Tax assessed value: $823,380
- Annual tax amount: $13,422
- Date on market: 4/2/2026
- Cumulative days on market: 106 days
- Listing terms: Cash,Conventional,VA Loan
- Ownership: Fee Simple
- Total actual rent: 0
- Electric utility on property: Yes
- Road surface type: Asphalt
Estimated market value
$929,100
$883,000 - $976,000
$5,483/mo
Price history
| Date | Event | Price |
|---|---|---|
| 7/14/2026 | Price change | $969,000-1.6%$220/sqft |
Source:  Stellar MLS #O6394832 Report a problem Stellar MLS #O6394832 Report a problem | ||
| 4/2/2026 | Listed for sale | $985,000+2.6%$224/sqft |
Source: Stellar MLS #O6394832 Report a problem | ||
| 8/15/2023 | Sold | $959,735$218/sqft |
Source: Stellar MLS #J965224 Report a problem | ||
Public tax history
| Year | Property taxes | Tax assessment |
|---|---|---|
| 2025 | $10,646 +1.9% | $823,380 +2% |
| 2024 | $10,449 +712.8% | $807,327 +723.8% |
| 2023 | $1,286 +817.8% | $98,000 +829.4% |
| 2022 | $140 | $10,545 |
Find assessor info on the county website
Monthly payment
Est. payment
Payment breakdown
Explore the cost of this home by adjusting the details. Changes won't be saved.Climate risks
Neighborhood: 33897
Nearby schools
GreatSchools rating
- 4/10Citrus Ridge: A Civics AcademyGrades: PK-8Distance: 0.6 mi
- 3/10Davenport High SchoolGrades: 9-12Distance: 7.8 mi
- $939,90010 bd8 ba4.3k sqft4109 Lana Ave, Davenport, FL 33897Sold
- $825,0008 bd6 ba4k sqft4125 Lana Ave, Davenport, FL 33897For Sale
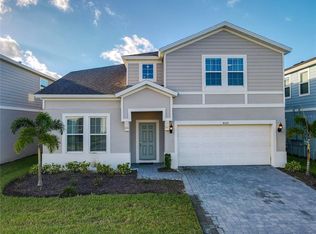
- $939,30010 bd8 ba4.3k sqft4133 Lana Ave, Davenport, FL 33897Off Market
- $970,00010 bd8 ba4.3k sqft4101 Lana Ave, Davenport, FL 33897Sold
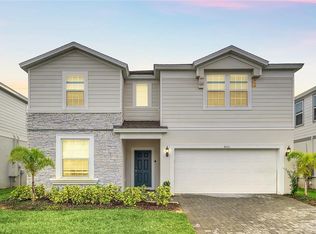
- $929,20010 bd8 ba4.3k sqft4417 Kaipo Rd, Davenport, FL 33897Sold
- $956,24010 bd8 ba4.3k sqft4413 Kaipo Rd, Davenport, FL 33897Sold
- $804,5007 bd5 ba4k sqft4421 Kaipo Rd, Davenport, FL 33897Off Market
- $795,00010 bd8 ba4.3k sqft4141 Lana Ave, Davenport, FL 33897Sold
A local agent can set up tours, give advice and negotiate with sellers.
A local lender can help you make sure your offer is ready when you are.
Similar homes
- $950,00010 bd8 ba4.3k sqft3723 LANA AVENUE, DAVENPORT, FL 33897For Sale

 MLS ID #O6415851, Ryan Rogers, REAL BROKER, LLC. Stellar MLS
 - $949,00010 bd8 ba4.3k sqft4425 KAIPO ROAD, DAVENPORT, FL 33897For Sale
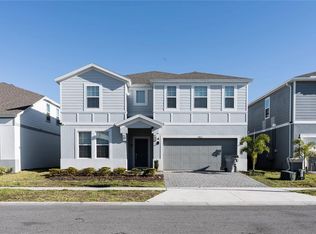 MLS ID #O6372408, Pedro Vieira Neto, MS LAND & BUILDING LLC. Stellar MLS
 - $949,00010 bd8 ba4.3k sqft4494 KAIPO ROAD, DAVENPORT, FL 33897For Sale
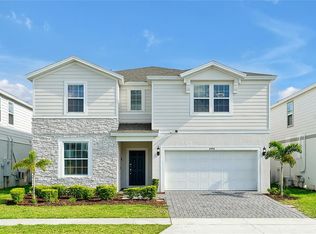 MLS ID #O6355473, Veronica Li, RATIO REAL ESTATE, LLC. Stellar MLS
 - $980,00010 bd8 ba4.3k sqft2126 LELANI CIRCLE, DAVENPORT, FL 33897For Sale
 MLS ID #O6376930, Naiara Alves, MS LAND & BUILDING LLC. Stellar MLS
 - $950,00010 bd8 ba4.3k sqft2210 LELANI CIRCLE, DAVENPORT, FL 33897For SaleMLS ID #S5134426, Manny Lopez, CASA SANCHEZ REALTY LLC. Stellar MLS
- $875,00010 bd8 ba4.3k sqft4157 LANA AVENUE, DAVENPORT, FL 33897For SaleMLS ID #O6395276, Veronica Li, RATIO REAL ESTATE, LLC. Stellar MLS
- $880,00010 bd8 ba4.3k sqft3715 LANA AVENUE, DAVENPORT, FL 33897For SaleMLS ID #O6395995, Veronica Li, RATIO REAL ESTATE, LLC. Stellar MLS
- $829,00010 bd8 ba4.3k sqft3621 LILY LANE, DAVENPORT, FL 33897For SaleMLS ID #S5155149, James Donovan, TEAM DONOVAN. Stellar MLS
- $854,90010 bd8 ba4.3k sqft2320 LELANI CIRCLE, DAVENPORT, FL 33897For SaleMLS ID #O6396755, Matt Dixon, COMPASS FLORIDA LLC. Stellar MLS
- $860,00010 bd8 ba4.3k sqft3711 LANA AVENUE, DAVENPORT, FL 33897For SaleMLS ID #O6387517, Guanhua Zhang, KN PREMIER REALTY, INC. Stellar MLS
- $879,9008 bd6 ba4k sqft3217 LILAC WAY, DAVENPORT, FL 33897For SaleMLS ID #O6409110, Katie Berk, CHARLES RUTENBERG REALTY ORLANDO. Stellar MLS
- $800,0007 bd6 ba3.2k sqft4470 KAIPO ROAD, DAVENPORT, FL 33897For SaleMLS ID #O6400205, Daniel Doura De Souza, PREMIER SOTHEBYS INT'L REALTY. Stellar MLS
- $749,0009 bd6 ba4.3k sqft2316 LELANI CIRCLE, DAVENPORT, FL 33897For SaleMLS ID #O6369491, Veronica Li, RATIO REAL ESTATE, LLC. Stellar MLS
- $780,0007 bd6 ba3.2k sqft4458 KAIPO ROAD, DAVENPORT, FL 33897New ConstructionMLS ID #O6383228, Elaine Garcia, GARCIA REALTY GROUP. Stellar MLS
- $899,0008 bd5 ba4.3k sqft9056 SOMMERSET HILLS DRIVE, DAVENPORT, FL 33896For SaleMLS ID #O6431652, Otto Solis Parraga, VALSTAR REALTY LLC. Stellar MLS
- $719,0007 bd6 ba3.3k sqft1806 SUMMER DRIVE, DAVENPORT, FL 33897For SaleMLS ID #O6383749, Flavia Cabral, FLORIDA SCANDI REALTY LLC. Stellar MLS
- $690,0007 bd6 ba3.2k sqft4051 LANA AVENUE, DAVENPORT, FL 33897For SaleMLS ID #O6378042, Veronica Li, RATIO REAL ESTATE, LLC. Stellar MLS
- $660,0007 bd6 ba3.3k sqft1671 KONA LANE, DAVENPORT, FL 33897For SaleMLS ID #O6406813, Tatiana Calegaro, WRA BUSINESS & REAL ESTATE. Stellar MLS
- $678,0007 bd5 ba3.2k sqft4045 LANA AVENUE, DAVENPORT, FL 33897For SaleMLS ID #O6373685, Veronica Li, RATIO REAL ESTATE, LLC. Stellar MLS
- $659,0007 bd6 ba3.2k sqft3937 LANA AVENUE, DAVENPORT, FL 33897For SaleMLS ID #O6346203, Ping Ma, CHARLES RUTENBERG REALTY ORLANDO. Stellar MLS
