PRICE ADJUSTMENT - BEST VALUE IN WINDSOR ISLAND! Luxurious Turn-Key 10-Bedroom Pool Home in Windsor Island Resort – Minutes from Disney. Discover the ultimate in Florida vacation living with this designer-furnished, completed in 2024, Clearwater Grand model by Pulte Homes. Offering 10 bedrooms, 8 bathrooms with over 4,400 sq ft of exquisitely designed living space, this home is perfect as a Vacation Investment Property or your family's Dream Getaway. Features include a gourmet kitchen with premium appliances and modern finishes. A convenient first-floor owner’s suite and additional ensuite guest bedroom. A second-floor loft/games room and 8 additional bedrooms, most with en-suite baths, comfortably accommodating up to 20 guests. Fully themed kids' Bedrooms featuring Barbie, Mario, and Minions designs with coloured bunk beds, slides, and toys, and every bedroom has a wall-mounted Flat Screen WiFi TV. The downstairs 2-car garage has been professionally converted to a 350 Sq Ft Air-Conditioned Games Room with Expensive electronic games, including Sega, Car Racing Simulators, Basketball games, and more! Multi-LED Colored Lighting in the Games Room operated with remote - family fun for all ages! Located in the exclusive, 24-hour guard-gated Windsor Island Resort, this property is fully furnished with over $150K in high-end décor and electronics (installed 2024). Enjoy your private heated pool and spa, a spacious covered lanai, and expansive gathering areas perfect for entertaining. After Visiting Local Disney Theme Parks, Enjoy Your World-Class Resort Amenities At Windsor Island Resort with access to the Aloha Clubhouse, featuring: Tavern & grill, tiki bar, lazy river with two water slides. Mini-golf course, splash zone, resort pool, hot tub, and fire pit. Fitness center, basketball court, volleyball court, and more. The HOA includes landscaping, irrigation, cable TV (75+ channels), and high-speed internet (400 MB). This home offers incredible convenience, is located just 20 minutes from Disney parks, is close to Orlando International Airport, and is near vibrant nightlife and dining. Professionally managed with over 50% Occupancy since early 2024. Call Now To Tour and View Property. See 3D Home Tour Link: https://www.zillow.com/view-imx/1cdc04d4-6f8d-4ae6-93f3-1623079aae80?setAttribution=mls&wl=true&initialViewType=pano&utm_source=dashboard
Sold for $970,000
$970,000
4101 LANA AVENUE, DAVENPORT, FL 33897
10beds
4,399sqft
Single Family Residence
Built in 2023
6,003 Square Feet Lot
$932,900 Zestimate®
$221/sqft
$5,483 Estimated rent
Home value
$932,900
$840,000 - $1.04M
$5,483/mo
Zestimate® history
Owner options
List your home for rent
$5,483/mo
Rent Zestimate®
Find your next renter with Zillow Rental Manager. Plus, with online applications, you can quickly screen prospective tenants – for free.
$5,483/mo
Rent Zestimate®
Refinance and save
$7,121/mo
Est. payment
Refinancing to a lower rate could help reduce your monthly payments and save thousands over the life of the loan.
$7,121/mo
Est. payment
Explore your selling options
Work with a Zillow partner agent
Leverage their expertise and Zillow's premium Showcase listings to get your home seen by more buyers.
Get startedList with your own agent
Get your home in front of millions of buyers by listing it on Zillow.
Learn how to do itSell it yourself
Take full control of how buyers see your home on Zillow by listing For Sale by Owner (FSBO).
List your homeWhat's special
Modern finishesPrivate heated poolEnsuite guest bedroomSpacious covered lanaiExpensive electronic gamesPremium appliancesGourmet kitchen
Zillow last checked:
Listing updated:
Listed by:
Tony Davids 407-922-9011,
TONYDAVIDSHOMES.COM, LLC 321-559-1145
Bought with:
Keith Miles, Jr, 3413266
PROPERTIES IN TOWN
Source: Stellar MLS,MLS#: S5116126 Originating MLS: Osceola
Originating MLS: Osceola
Facts & features
Interior
Bedrooms & bathrooms
- Bedrooms: 10
- Bathrooms: 8
- Full bathrooms: 8
Primary bedroom
- Features: Walk-In Closet(s)
- Level: First
- Dimensions: 16.8x13.1
Other
- Features: Built-in Closet
- Level: Second
- Dimensions: 11.3x12.6
Other
- Features: Built-in Closet
- Level: Second
- Dimensions: 14.9x10.11
Other
- Features: Built-in Closet
- Level: Second
- Dimensions: 16.11x10.3
Other
- Features: Walk-In Closet(s)
- Level: Second
- Dimensions: 12.6x11.6
Other
- Features: Built-in Closet
- Level: Second
- Dimensions: 12.1x12.6
Bedroom 1
- Features: Built-in Closet
- Level: First
- Dimensions: 16x12.6
Bedroom 2
- Features: Built-in Closet
- Level: Second
- Dimensions: 15.2x13.4
Bedroom 3
- Features: Built-in Closet
- Level: Second
- Dimensions: 17.1x14
Bedroom 4
- Features: Built-in Closet
- Level: Second
- Dimensions: 14.2x9.7
Dining room
- Level: First
- Dimensions: 12.1x12.11
Game room
- Level: First
- Dimensions: 19.1x18.6
Kitchen
- Level: First
- Dimensions: 12.5x13.9
Living room
- Level: First
- Dimensions: 27x15
Loft
- Features: Linen Closet
- Level: Second
- Dimensions: 21.4x42.6
Heating
- Central
Cooling
- Central Air, Zoned
Appliances
- Included: Dishwasher, Disposal, Dryer, Electric Water Heater, Freezer, Ice Maker, Microwave, Range, Range Hood, Refrigerator, Washer
- Laundry: Inside, Laundry Room
Features
- Ceiling Fan(s), Eating Space In Kitchen, Kitchen/Family Room Combo, Living Room/Dining Room Combo, Open Floorplan, Solid Surface Counters, Thermostat, Walk-In Closet(s)
- Flooring: Carpet, Ceramic Tile
- Doors: Sliding Doors
- Windows: Blinds, Window Treatments
- Has fireplace: No
- Furnished: Yes
Interior area
- Total structure area: 5,262
- Total interior livable area: 4,399 sqft
Property
Parking
- Total spaces: 2
- Parking features: Driveway
- Attached garage spaces: 2
- Has uncovered spaces: Yes
- Details: Garage Dimensions: 18x20
Features
- Levels: Two
- Stories: 2
- Patio & porch: Covered, Deck, Screened
- Exterior features: Irrigation System, Lighting, Sidewalk
- Has private pool: Yes
- Pool features: Gunite, Heated, In Ground, Lighting, Screen Enclosure
- Has spa: Yes
- Spa features: Heated, In Ground
- Has view: Yes
- View description: Pool
Lot
- Size: 6,003 Square Feet
- Dimensions: 50 x 120
Details
- Parcel number: 26 25 13 998016 007450
- Zoning: RES
- Special conditions: None
Construction
Type & style
- Home type: SingleFamily
- Architectural style: Craftsman
- Property subtype: Single Family Residence
Materials
- Block, HardiPlank Type, Stucco
- Foundation: Slab
- Roof: Shingle
Condition
- Completed
- New construction: No
- Year built: 2023
Details
- Builder name: Pulte Homes
Utilities & green energy
- Sewer: Public Sewer
- Water: Public
- Utilities for property: Cable Available, Electricity Connected, Public, Sewer Connected, Street Lights, Water Connected
Community & HOA
Community
- Features: Clubhouse, Deed Restrictions, Fitness Center, Gated Community - Guard, Playground, Pool, Restaurant, Sidewalks
- Pet fee: $0 monthly
- Subdivision: WINDSOR ISLAND RESIDENCE PH 3
HOA
- Has HOA: Yes
- Amenities included: Basketball Court, Cable TV, Clubhouse, Fitness Center, Gated, Playground, Pool, Recreation Facilities, Security
- Services included: 24-Hour Guard, Cable TV, Community Pool, Reserve Fund, Internet, Maintenance Grounds, Private Road, Recreational Facilities, Security, Trash
- HOA fee: $623 monthly
- HOA name: Catrina Smith
- HOA phone: 863-438-5950
Location
- Region: Davenport
Financial & listing details
- Price per square foot: $221/sqft
- Tax assessed value: $720,888
- Annual tax amount: $11,348
- Date on market: 11/22/2024
- Cumulative days on market: 110 days
- Listing terms: Cash,Conventional
- Ownership: Fee Simple
- Total actual rent: 0
- Electric utility on property: Yes
- Road surface type: Asphalt
Price history
| Date | Event | Price |
|---|---|---|
| 3/26/2025 | Sold | $970,000-2%$221/sqft |
Source:  Stellar MLS #S5116126 Report a problem Stellar MLS #S5116126 Report a problem | ||
| 3/13/2025 | Pending sale | $990,000$225/sqft |
Source: Stellar MLS #S5116126 Report a problem | ||
| 2/3/2025 | Price change | $990,000-13.9%$225/sqft |
Source: Stellar MLS #S5116126 Report a problem | ||
| 11/23/2024 | Listed for sale | $1,150,000+20.1%$261/sqft |
Source: Stellar MLS #S5116126 Report a problem | ||
| 8/12/2023 | Sold | $957,700$218/sqft |
Source: Public Record Report a problem | ||
Public tax history
| Year | Property taxes | Tax assessment |
|---|---|---|
| 2025 | $9,320 +1.8% | $720,888 +1.9% |
| 2024 | $9,158 +612.4% | $707,588 +622% |
| 2023 | $1,286 +817.8% | $98,000 +829.4% |
| 2022 | $140 | $10,545 |
Find assessor info on the county website
Neighborhood: 33897
Nearby homes
- $927,20010 bd8 ba4.3k sqft4093 Lana Ave, Davenport, FL 33897Sold
- $939,90010 bd8 ba4.3k sqft4109 Lana Ave, Davenport, FL 33897Sold
- $969,00010 bd8 ba4.3k sqft4117 Lana Ave, Davenport, FL 33897For Sale
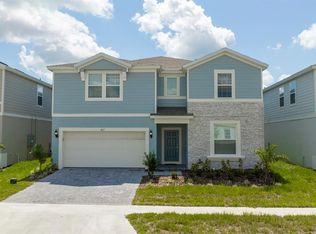
- $1004,094 Square Feet4089 Lana Ave, Davenport, FL 33897Off Market
- $956,24010 bd8 ba4.3k sqft4413 Kaipo Rd, Davenport, FL 33897Sold
- $939,53010 bd8 ba4.3k sqft4405 Kaipo Rd, Davenport, FL 33897Sold
- $825,0008 bd6 ba4k sqft4125 Lana Ave, Davenport, FL 33897For Sale
- $929,20010 bd8 ba4.3k sqft4417 Kaipo Rd, Davenport, FL 33897Sold
Nearby schools
GreatSchools rating
- 4/10Citrus Ridge: A Civics AcademyGrades: PK-8Distance: 0.6 mi
- 3/10Davenport High SchoolGrades: 9-12Distance: 7.8 mi
Schools provided by the listing agent
- Elementary: Bethune Academy
- Middle: Davenport School of the Arts
- High: Davenport High School
Source: Stellar MLS. This data may not be complete. We recommend contacting the local school district to confirm school assignments for this home.
Get a cash offer in 3 minutes
Find out how much your home could sell for in as little as 3 minutes with a no-obligation cash offer.
Estimated market value
$932,900
Get a cash offer in 3 minutes
Find out how much your home could sell for in as little as 3 minutes with a no-obligation cash offer.
Estimated market value
$932,900
- Florida
- Polk County
- Davenport
- 33897
- 4101 LANA AVENUE
Nearby cities
Nearby neighborhoods
Nearby zip codes
Other Davenport Topics
