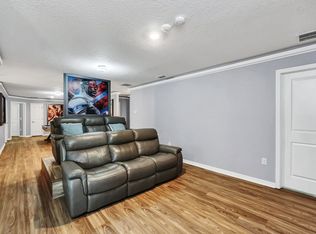
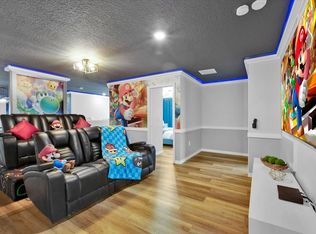
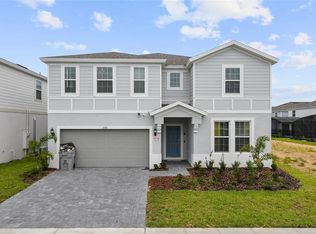
Exceptional Value in Windsor Island Resort! Luxuriously Upgraded & Themed Vacation Home. Discover the perfect blend of luxury, fun, and investment potential with this stunning 10-bedroom, 8-bathroom vacation home in the sought-after Windsor Island Resort. With space to comfortably host over 20 guests, this fully furnished and professionally designed home is ideal for memorable family vacations or maximizing short-term rental income. No detail was spared—over $170,000 in thoughtful upgrades bring sophistication and excitement to every corner. Step inside to an open-concept layout featuring elegant finishes, a spacious gourmet kitchen, a generous dining area, and a stylish living room designed for effortless entertaining. Themed bedrooms throughout the home offer a touch of magic for guests of all ages. Upstairs, the large bonus loft has been transformed into a custom Avengers-inspired theater and game space, complete with a pool table—perfect for movie nights or relaxing after a day at the parks. Outside, unwind under the covered lanai beside the heated pool and spa, all set on a beautifully paved deck. For even more entertainment, the garage has been converted into a fully stocked game room. As part of the gated Windsor Island Resort, residents and guests enjoy access to world-class amenities, including an 8,000 sq. ft. clubhouse, resort-style pool with lazy river, fitness center, poolside bar and grill, sports courts, arcade, playground, and more. Just minutes from Disney, major highways, shopping, and dining, this home offers an unbeatable location and endless possibilities—whether you're building memories or your rental portfolio.
For sale
Price cut: $45K (7/23)
$880,000
3715 LANA AVENUE, DAVENPORT, FL 33897
10beds
4,399sqft
:
Get pre-qualified$6,465/mo
Single Family Residence
Built in 2022
5,998 Square Feet Lot
$852,900 Zestimate®
$200/sqft
$700/mo HOA
What's special
Heated pool and spaThemed vacation homeCovered lanaiLuxuriously upgradedSpacious gourmet kitchenLarge bonus loftElegant finishes
- 120 days |
- 168 |
- 26 |
Zillow last checked:
Listing updated:
Listed by:
Veronica Li 407-674-0460,
RATIO REAL ESTATE, LLC 407-674-0460
Source: Stellar MLS,MLS#: O6395995 Originating MLS: Orlando Regional
Originating MLS: Orlando Regional
Facts & features
Interior
Bedrooms & bathrooms
- Bedrooms: 10
- Bathrooms: 8
- Full bathrooms: 8
Primary bedroom
- Features: Walk-In Closet(s)
- Level: First
- Area: 208 Square Feet
- Dimensions: 13x16
Bedroom 2
- Features: Built-in Closet
- Level: Second
- Area: 208 Square Feet
- Dimensions: 13x16
Bedroom 3
- Features: Built-in Closet
- Level: Second
- Area: 195 Square Feet
- Dimensions: 15x13
Bedroom 4
- Features: Built-in Closet
- Level: Second
- Area: 238 Square Feet
- Dimensions: 17x14
Bedroom 5
- Features: Built-in Closet
- Level: Second
- Area: 156 Square Feet
- Dimensions: 13x12
Dining room
- Level: First
- Area: 132 Square Feet
- Dimensions: 12x11
Kitchen
- Level: First
- Area: 168 Square Feet
- Dimensions: 12x14
Living room
- Level: First
- Area: 405 Square Feet
- Dimensions: 27x15
Heating
- Central
Cooling
- Central Air
Appliances
- Included: Dishwasher, Disposal, Dryer, Electric Water Heater, Exhaust Fan, Freezer, Microwave, Range, Refrigerator, Washer
- Laundry: Laundry Room
Features
- Kitchen/Family Room Combo, Living Room/Dining Room Combo, Open Floorplan, Primary Bedroom Main Floor, PrimaryBedroom Upstairs, Solid Wood Cabinets, Thermostat, Walk-In Closet(s)
- Flooring: Carpet, Tile
- Doors: Sliding Doors
- Windows: Window Treatments
- Has fireplace: No
- Furnished: Yes
Interior area
- Total structure area: 5,262
- Total interior livable area: 4,399 sqft
Property
Parking
- Total spaces: 2
- Parking features: Garage - Attached
- Attached garage spaces: 2
Features
- Levels: Two
- Stories: 2
- Exterior features: Sidewalk
- Has private pool: Yes
- Pool features: Child Safety Fence, Heated, In Ground, Screen Enclosure
- Has spa: Yes
- Spa features: Heated, In Ground
Lot
- Size: 5,998 Square Feet
Details
- Parcel number: 262513998015004680
- Special conditions: None
Construction
Type & style
- Home type: SingleFamily
- Property subtype: Single Family Residence
Materials
- Block, Concrete, Stucco, Wood Frame
- Foundation: Slab
- Roof: Shingle
Condition
- New construction: No
- Year built: 2022
Utilities & green energy
- Sewer: Public Sewer
- Water: Public
- Utilities for property: Cable Connected, Electricity Connected, Sewer Connected, Water Connected
Community & HOA
Community
- Features: Clubhouse, Fitness Center, Gated Community - Guard, Playground, Pool, Restaurant, Sidewalks
- Pet fee: $0 monthly
- Subdivision: WINDSOR ISLAND RESIDENCE PH 2B
HOA
- Has HOA: Yes
- Amenities included: Clubhouse, Fitness Center, Gated, Playground, Pool, Recreation Facilities, Security
- Services included: 24-Hour Guard, Cable TV, Community Pool, Internet, Maintenance Grounds, Security, Trash
- HOA fee: $700 monthly
- HOA name: Albert Sanchez/Castle Group
- HOA phone: 863-438-5950
Location
- Region: Davenport
Financial & listing details
- Price per square foot: $200/sqft
- Tax assessed value: $829,753
- Annual tax amount: $13,505
- Date on market: 4/2/2026
- Cumulative days on market: 120 days
- Listing terms: Cash,Conventional
- Ownership: Fee Simple
- Total actual rent: 0
- Electric utility on property: Yes
- Road surface type: Concrete
Estimated market value
$852,900
$810,000 - $896,000
$5,668/mo
Price history
| Date | Event | Price |
|---|---|---|
| 7/23/2026 | Price change | $880,000-4.9%$200/sqft |
Source:  Stellar MLS #O6395995 Report a problem Stellar MLS #O6395995 Report a problem | ||
| 4/3/2026 | Listed for sale | $925,000-1.1%$210/sqft |
Source: Stellar MLS #O6395995 Report a problem | ||
| 2/1/2026 | Listing removed | $935,000$213/sqft |
Source: Stellar MLS #O6311179 Report a problem | ||
| 5/21/2025 | Listed for sale | $935,000+0.6%$213/sqft |
Source: Stellar MLS #O6311179 Report a problem | ||
| 1/11/2023 | Sold | $929,700$211/sqft |
Source: Public Record Report a problem | ||
Public tax history
| Year | Property taxes | Tax assessment |
|---|---|---|
| 2025 | $10,728 +2.7% | $829,753 +2.8% |
| 2024 | $10,446 +13.5% | $807,047 +15% |
| 2023 | $9,205 +5617.3% | $701,696 +5689.6% |
| 2022 | $161 | $12,120 |
Find assessor info on the county website
Monthly payment
Est. payment
Payment breakdown
Explore the cost of this home by adjusting the details. Changes won't be saved.Climate risks
Neighborhood: 33897
Nearby schools
GreatSchools rating
- 4/10Citrus Ridge: A Civics AcademyGrades: PK-8Distance: 0.4 mi
- 3/10Davenport High SchoolGrades: 9-12Distance: 7.5 mi
- $860,00010 bd8 ba4.3k sqft3711 Lana Ave, Davenport, FL 33897For Sale

- $907,10010 bd8 ba4.3k sqft3719 Lana Ave, Davenport, FL 33897Off Market
- $--10 bd8 ba495 sqft3727 Lana Ave #ID1248859P, Davenport, FL 33897Off Market
- $--10 bd8 ba4.3k sqft3731 Lana Ave #ID1248757P, Davenport, FL 33897Off Market
- $689,6008 bd6 ba4k sqft3707 Lana Ave, Davenport, FL 33897Off Market
- $950,00010 bd8 ba4.3k sqft3723 Lana Ave, Davenport, FL 33897For Sale
- $--10 bd8 ba495 sqft3739 Lana Ave #ID1248845P, Davenport, FL 33897Off Market
- $--10 bd8 ba495 sqft3743 Lana Ave #ID1248914P, Davenport, FL 33897Off Market
A local agent can set up tours, give advice and negotiate with sellers.
A local lender can help you make sure your offer is ready when you are.
Similar homes
- $860,00010 bd8 ba4.3k sqft3711 LANA AVENUE, DAVENPORT, FL 33897For Sale
 MLS ID #O6387517, Guanhua Zhang, KN PREMIER REALTY, INC. Stellar MLS
 - $875,00010 bd8 ba4.3k sqft4157 LANA AVENUE, DAVENPORT, FL 33897For Sale
 MLS ID #O6395276, Veronica Li, RATIO REAL ESTATE, LLC. Stellar MLS
 - $879,9008 bd6 ba4k sqft3217 LILAC WAY, DAVENPORT, FL 33897For Sale
 MLS ID #O6409110, Katie Berk, CHARLES RUTENBERG REALTY ORLANDO. Stellar MLS
 - $849,00010 bd8 ba4.3k sqft3740 LANA AVENUE, DAVENPORT, FL 33897For Sale
 MLS ID #O6377958, Kyle Li, UNIONE REALTY INC. Stellar MLS
 - $950,00010 bd8 ba4.3k sqft3723 LANA AVENUE, DAVENPORT, FL 33897For SaleMLS ID #O6415851, Ryan Rogers, REAL BROKER, LLC. Stellar MLS
- $950,00010 bd8 ba4.3k sqft2210 LELANI CIRCLE, DAVENPORT, FL 33897For SaleMLS ID #S5134426, Manny Lopez, CASA SANCHEZ REALTY LLC. Stellar MLS
- $980,00010 bd8 ba4.3k sqft2126 LELANI CIRCLE, DAVENPORT, FL 33897For SaleMLS ID #O6376930, Naiara Alves, MS LAND & BUILDING LLC. Stellar MLS
- $969,00010 bd8 ba4.3k sqft4117 LANA AVENUE, DAVENPORT, FL 33897For SaleMLS ID #O6394832, Marcela Andrade Drummond, DEBRASSI REALTY LLC. Stellar MLS
- $949,00010 bd8 ba4.3k sqft4494 KAIPO ROAD, DAVENPORT, FL 33897For SaleMLS ID #O6355473, Veronica Li, RATIO REAL ESTATE, LLC. Stellar MLS
- $949,00010 bd8 ba4.3k sqft4425 KAIPO ROAD, DAVENPORT, FL 33897For SaleMLS ID #O6372408, Pedro Vieira Neto, MS LAND & BUILDING LLC. Stellar MLS
- $719,0007 bd6 ba3.3k sqft1806 SUMMER DRIVE, DAVENPORT, FL 33897For SaleMLS ID #O6383749, Flavia Cabral, FLORIDA SCANDI REALTY LLC. Stellar MLS
- $749,0009 bd6 ba4.3k sqft2316 LELANI CIRCLE, DAVENPORT, FL 33897For SaleMLS ID #O6369491, Veronica Li, RATIO REAL ESTATE, LLC. Stellar MLS
- $980,0008 bd7 ba4k sqft3625 LILY LANE, DAVENPORT, FL 33897For SaleMLS ID #O6239189, Vivian Branco, MS LAND & BUILDING LLC. Stellar MLS
- $800,0007 bd6 ba3.2k sqft4470 KAIPO ROAD, DAVENPORT, FL 33897For SaleMLS ID #O6400205, Daniel Doura De Souza, PREMIER SOTHEBYS INT'L REALTY. Stellar MLS
- $750,0007 bd6 ba3.2k sqft1897 SUMMER DRIVE, DAVENPORT, FL 33897For SaleMLS ID #O6423233, Mia Guan, TOPSKY REALTY INC. Stellar MLS
- $729,0008 bd6 ba4k sqft2036 LELANI CIR, DAVENPORT, FL 33897For SaleMLS ID #O6334617, Ping Ma, CHARLES RUTENBERG REALTY ORLANDO. Stellar MLS
- $688,0008 bd6 ba4k sqft2060 LELANI CIR, DAVENPORT, FL 33897For SaleMLS ID #O6343855, Veronica Li, RATIO REAL ESTATE, LLC. Stellar MLS
- $780,0007 bd6 ba3.2k sqft4458 KAIPO ROAD, DAVENPORT, FL 33897New ConstructionMLS ID #O6383228, Elaine Garcia, GARCIA REALTY GROUP. Stellar MLS
- $879,9009 bd7 ba4.3k sqft2145 FLEMING MIST PLACE, KISSIMMEE, FL 34747For SaleMLS ID #O6417067, Priscila Triska, FLORIDA CONNEXION PROPERTIES. Stellar MLS
- $660,0007 bd6 ba3.3k sqft1671 KONA LANE, DAVENPORT, FL 33897For SaleMLS ID #O6406813, Tatiana Calegaro, WRA BUSINESS & REAL ESTATE. Stellar MLS
