Fully Upgraded & Themed Vacation Home in Windsor Island! Step into a world of luxury and imagination with this spectacular 10-bedroom, 8-bathroom vacation home. Designed to accommodate over 20 guests, this fully furnished retreat is perfect for unforgettable family getaways or a lucrative short-term rental investment. The owner invested $170,000 in upgrades to create a home that seamlessly blends elegance, comfort, and entertainment. From the moment you enter, you’ll be captivated by the thoughtfully curated themed décor, high-end finishes, and expansive open-concept design. The gourmet kitchen, oversized dining area, and inviting living room provide the ideal setting for hosting and entertaining. Upstairs, a colossal bonus room has been transformed into an immersive Star Wars-themed theater, complete with a pool table, offering endless fun for guests of all ages. The excitement continues outside, where a massive covered lanai overlooks the heated pool and spa, set against a beautifully paved deck—the perfect spot to relax after a day at the parks or entertain under the Florida sun. For even more entertainment, the garage has been converted into a fully equipped game room, ensuring fun at every turn. Located in the highly sought-after gated community of Windsor Island Resort, this home grants access to world-class amenities, including an 8,000 sq. ft. clubhouse, a heated pool and spa with a lazy river, poolside cabanas, a fitness center, a restaurant & bar, a playground, volleyball, tennis & basketball courts, an arcade room, and a relaxing lounge area with TVs. Conveniently situated near US 192 and I-4, this prime location places you just minutes from Disney, shopping, dining, and all of Central Florida’s top attractions.
For sale
Price cut: $50K (7/23)
$875,000
4157 LANA AVENUE, DAVENPORT, FL 33897
10beds
4,399sqft
:
Get pre-qualified$6,433/mo
Single Family Residence
Built in 2023
6,003 Square Feet Lot
$849,900 Zestimate®
$199/sqft
$700/mo HOA
What's special
Heated pool and spaMassive covered lanaiColossal bonus roomHigh-end finishesFully furnished retreatBeautifully paved deckPool table
- 123 days |
- 124 |
- 14 |
Zillow last checked:
Listing updated:
Listed by:
Veronica Li 407-674-0460,
RATIO REAL ESTATE, LLC 407-674-0460
Source: Stellar MLS,MLS#: O6395276 Originating MLS: Orlando Regional
Originating MLS: Orlando Regional
Facts & features
Interior
Bedrooms & bathrooms
- Bedrooms: 10
- Bathrooms: 8
- Full bathrooms: 8
Primary bedroom
- Features: Walk-In Closet(s)
- Level: First
- Area: 208 Square Feet
- Dimensions: 13x16
Other
- Features: Built-in Closet
- Level: Second
- Area: 165 Square Feet
- Dimensions: 15x11
Bedroom 2
- Features: Walk-In Closet(s)
- Level: Second
- Area: 208 Square Feet
- Dimensions: 13x16
Bedroom 3
- Features: Built-in Closet
- Level: Second
- Area: 195 Square Feet
- Dimensions: 15x13
Bedroom 4
- Features: Built-in Closet
- Level: Second
- Area: 238 Square Feet
- Dimensions: 17x14
Bedroom 5
- Features: Built-in Closet
- Level: Second
- Area: 156 Square Feet
- Dimensions: 13x12
Dining room
- Level: First
- Area: 132 Square Feet
- Dimensions: 12x11
Kitchen
- Level: First
- Area: 168 Square Feet
- Dimensions: 12x14
Living room
- Level: First
- Area: 405 Square Feet
- Dimensions: 27x15
Heating
- Electric
Cooling
- Central Air
Appliances
- Included: Dishwasher, Disposal, Dryer, Electric Water Heater, Exhaust Fan, Microwave, Range, Refrigerator, Washer
- Laundry: Inside, Laundry Room
Features
- Kitchen/Family Room Combo, Living Room/Dining Room Combo, Open Floorplan, Primary Bedroom Main Floor, PrimaryBedroom Upstairs, Solid Surface Counters, Thermostat, Walk-In Closet(s)
- Flooring: Carpet, Tile
- Windows: Window Treatments
- Has fireplace: No
- Furnished: Yes
Interior area
- Total structure area: 5,262
- Total interior livable area: 4,399 sqft
Property
Parking
- Total spaces: 2
- Parking features: Garage - Attached
- Attached garage spaces: 2
Features
- Levels: Two
- Stories: 2
- Exterior features: Irrigation System, Sidewalk
- Has private pool: Yes
- Pool features: Heated, In Ground, Screen Enclosure
- Has spa: Yes
- Spa features: Heated, In Ground
Lot
- Size: 6,003 Square Feet
Details
- Parcel number: 262513998016007380
- Special conditions: None
Construction
Type & style
- Home type: SingleFamily
- Property subtype: Single Family Residence
Materials
- Block, Stucco
- Foundation: Slab
- Roof: Shingle
Condition
- New construction: No
- Year built: 2023
Utilities & green energy
- Sewer: Public Sewer
- Water: Public
- Utilities for property: Cable Connected, Electricity Connected, Public, Sewer Connected, Sprinkler Meter, Street Lights, Underground Utilities, Water Connected
Community & HOA
Community
- Features: Clubhouse, Fitness Center, Gated Community - Guard, Pool, Restaurant
- Pet fee: $0 monthly
- Subdivision: WINDSOR ISLAND RESIDENCE PH 3
HOA
- Has HOA: Yes
- Amenities included: Cable TV, Clubhouse, Fitness Center, Gated, Playground, Pool, Recreation Facilities
- Services included: 24-Hour Guard, Cable TV, Community Pool, Internet, Maintenance Grounds, Trash
- HOA fee: $700 monthly
- HOA name: Albert Sanchez
- HOA phone: 863-438-5950
Location
- Region: Davenport
Financial & listing details
- Price per square foot: $199/sqft
- Tax assessed value: $830,033
- Annual tax amount: $13,508
- Date on market: 3/31/2026
- Cumulative days on market: 450 days
- Listing terms: Cash,Conventional
- Ownership: Fee Simple
- Total actual rent: 0
- Electric utility on property: Yes
- Road surface type: Paved
Estimated market value
$849,900
$807,000 - $892,000
$5,483/mo
Price history
| Date | Event | Price |
|---|---|---|
| 7/23/2026 | Price change | $875,000-5.4%$199/sqft |
Source:  Stellar MLS #O6395276 Report a problem Stellar MLS #O6395276 Report a problem | ||
| 3/31/2026 | Listed for sale | $925,000-1.1%$210/sqft |
Source: Stellar MLS #O6395276 Report a problem | ||
| 2/1/2026 | Listing removed | $935,000$213/sqft |
Source: Stellar MLS #O6280282 Report a problem | ||
| 12/19/2025 | Listed for sale | $935,000$213/sqft |
Source: Stellar MLS #O6280282 Report a problem | ||
| 11/26/2025 | Pending sale | $935,000$213/sqft |
Source: Stellar MLS #O6280282 Report a problem | ||
| 2/14/2025 | Listed for sale | $935,000+0.8%$213/sqft |
Source: Stellar MLS #O6280282 Report a problem | ||
| 6/27/2023 | Sold | $927,700$211/sqft |
Source: Public Record Report a problem | ||
Public tax history
| Year | Property taxes | Tax assessment |
|---|---|---|
| 2025 | $10,732 +2.7% | $830,033 +2.8% |
| 2024 | $10,449 +712.8% | $807,327 +723.8% |
| 2023 | $1,286 +817.8% | $98,000 +829.4% |
| 2022 | $140 | $10,545 |
Find assessor info on the county website
Monthly payment
Est. payment
Payment breakdown
Explore the cost of this home by adjusting the details. Changes won't be saved.Climate risks
Neighborhood: 33897
Nearby schools
GreatSchools rating
- 4/10Citrus Ridge: A Civics AcademyGrades: PK-8Distance: 0.6 mi
- 3/10Davenport High SchoolGrades: 9-12Distance: 7.8 mi
Schools provided by the listing agent
- Elementary: Citrus Ridge
- Middle: Lake Alfred-Addair Middle
- High: Ridge Community Senior High
Source: Stellar MLS. This data may not be complete. We recommend contacting the local school district to confirm school assignments for this home.
- $784,30010 bd8 ba4.3k sqft4149 Lana Ave, Davenport, FL 33897Off Market
- $892,90010 bd8 ba4.3k sqft4165 Lana Ave, Davenport, FL 33897Off Market
- $795,00010 bd8 ba4.3k sqft4141 Lana Ave, Davenport, FL 33897Sold
- $837,0008 bd6 ba4k sqft4173 Lana Ave, Davenport, FL 33897Off Market
- $892,70010 bd8 ba4.3k sqft4437 Kaipo Rd, Davenport, FL 33897Off Market
- $924,13010 bd8 ba4.3k sqft4433 Kaipo Rd, Davenport, FL 33897Sold
- $928,10010 bd8 ba4.3k sqft4441 Kaipo Rd, Davenport, FL 33897Sold
- $935,70010 bd8 ba4.3k sqft4133 Lana Ave, Davenport, FL 33897Off Market
A local agent can set up tours, give advice and negotiate with sellers.
A local lender can help you make sure your offer is ready when you are.
Similar homes
- $799,00010 bd9 ba4.3k sqft2280 LELANI CIRCLE, DAVENPORT, FL 33897For Sale

 MLS ID #O6428920, Ricardo Dusson, POWERHOUSE REAL ESTATE NETWORK. Stellar MLS
 - $880,00010 bd8 ba4.3k sqft3715 LANA AVENUE, DAVENPORT, FL 33897For Sale
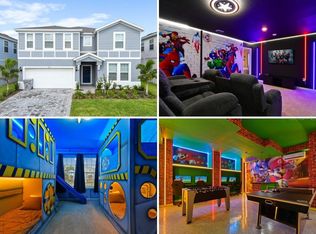 MLS ID #O6395995, Veronica Li, RATIO REAL ESTATE, LLC. Stellar MLS
 - $860,00010 bd8 ba4.3k sqft3711 LANA AVENUE, DAVENPORT, FL 33897For Sale
 MLS ID #O6387517, Guanhua Zhang, KN PREMIER REALTY, INC. Stellar MLS
 - $849,00010 bd8 ba4.3k sqft3740 LANA AVENUE, DAVENPORT, FL 33897For Sale
 MLS ID #O6377958, Kyle Li, UNIONE REALTY INC. Stellar MLS
 - $879,9008 bd6 ba4k sqft3217 LILAC WAY, DAVENPORT, FL 33897For SaleMLS ID #O6409110, Katie Berk, CHARLES RUTENBERG REALTY ORLANDO. Stellar MLS
- $950,00010 bd8 ba4.3k sqft3723 LANA AVENUE, DAVENPORT, FL 33897For SaleMLS ID #O6415851, Ryan Rogers, REAL BROKER, LLC. Stellar MLS
- $969,00010 bd8 ba4.3k sqft4117 LANA AVENUE, DAVENPORT, FL 33897For SaleMLS ID #O6394832, Marcela Andrade Drummond, DEBRASSI REALTY LLC. Stellar MLS
- $949,00010 bd8 ba4.3k sqft4425 KAIPO ROAD, DAVENPORT, FL 33897For SaleMLS ID #O6372408, Pedro Vieira Neto, MS LAND & BUILDING LLC. Stellar MLS
- $949,00010 bd8 ba4.3k sqft4494 KAIPO ROAD, DAVENPORT, FL 33897For SaleMLS ID #O6355473, Veronica Li, RATIO REAL ESTATE, LLC. Stellar MLS
- $950,00010 bd8 ba4.3k sqft2210 LELANI CIRCLE, DAVENPORT, FL 33897For SaleMLS ID #S5134426, Manny Lopez, CASA SANCHEZ REALTY LLC. Stellar MLS
- $980,00010 bd8 ba4.3k sqft2126 LELANI CIRCLE, DAVENPORT, FL 33897For SaleMLS ID #O6376930, Naiara Alves, MS LAND & BUILDING LLC. Stellar MLS
- $800,0007 bd6 ba3.2k sqft4470 KAIPO ROAD, DAVENPORT, FL 33897For SaleMLS ID #O6400205, Daniel Doura De Souza, PREMIER SOTHEBYS INT'L REALTY. Stellar MLS
- $780,0007 bd6 ba3.2k sqft4458 KAIPO ROAD, DAVENPORT, FL 33897New ConstructionMLS ID #O6383228, Elaine Garcia, GARCIA REALTY GROUP. Stellar MLS
- $980,0008 bd7 ba4k sqft3625 LILY LANE, DAVENPORT, FL 33897For SaleMLS ID #O6239189, Vivian Branco, MS LAND & BUILDING LLC. Stellar MLS
- $750,0007 bd6 ba3.2k sqft1897 SUMMER DRIVE, DAVENPORT, FL 33897For SaleMLS ID #O6423233, Mia Guan, TOPSKY REALTY INC. Stellar MLS
- $719,0007 bd6 ba3.3k sqft1806 SUMMER DRIVE, DAVENPORT, FL 33897For SaleMLS ID #O6383749, Flavia Cabral, FLORIDA SCANDI REALTY LLC. Stellar MLS
- $749,0009 bd6 ba4.3k sqft2316 LELANI CIRCLE, DAVENPORT, FL 33897For SaleMLS ID #O6369491, Veronica Li, RATIO REAL ESTATE, LLC. Stellar MLS
- $729,0008 bd6 ba4k sqft2036 LELANI CIR, DAVENPORT, FL 33897For SaleMLS ID #O6334617, Ping Ma, CHARLES RUTENBERG REALTY ORLANDO. Stellar MLS
- $709,1007 bd6 ba3.1k sqft3436 LILAC WAY, DAVENPORT, FL 33897For SaleMLS ID #O6413915, Brandon Ramirez, REAL BROKER, LLC. Stellar MLS
- $688,0008 bd6 ba4k sqft2060 LELANI CIR, DAVENPORT, FL 33897For SaleMLS ID #O6343855, Veronica Li, RATIO REAL ESTATE, LLC. Stellar MLS
