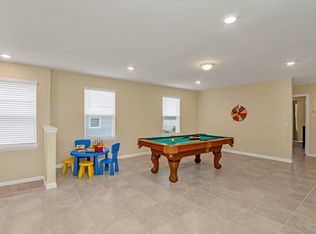
LOCATION! LOCATION! LOCATION! EXCELLENT BOOKING HISTORY AND FUTURE BOOKINGS CAN CONVEY! Just a few steps from the fabulous clubhouse! Welcome to 1806 Summer Drive in Davenport — a stunning 7-bedroom, 5.5-bathroom CORNER LOT home designed to impress and built for unforgettable experiences. EXCELLENT BOOKING HISTORY AND FUTURE BOOKINGS CAN CONVEY ! Whether you’re looking for a high-performing short-term rental or a spacious vacation retreat, this property offers the perfect blend of comfort, style, and entertainment. Step inside to discover expansive living areas filled with natural light, an open-concept layout ideal for gatherings, and beautifully appointed bedrooms — including incredible themed rooms inspired by Frozen and Spider-Man that will delight guests of all ages. The garage was transformed in an espetacular GAME ROOM inspired by the Justice League movie where guests of all ages can play and enjoy the atmosphere. The private screened-in pool provides the perfect Florida oasis for relaxing under the sun, while the dedicated game room adds even more entertainment value for family and visitors. With generous bedroom space and multiple bathrooms, this home comfortably accommodates large groups with ease. Located just minutes from world-renowned attractions, shopping, dining, and major highways, this property offers convenience and strong rental appeal. Don’t miss the opportunity to own a turn-key home that combines luxury, fun, and investment potential all in one.
For sale
$719,000
1806 SUMMER DRIVE, DAVENPORT, FL 33897
7beds
3,303sqft
:
Get pre-qualified$5,413/mo
Single Family Residence
Built in 2020
6,098 Square Feet Lot
$-- Zestimate®
$218/sqft
$702/mo HOA
What's special
Beautifully appointed bedroomsGenerous bedroom spacePrivate screened-in poolMultiple bathroomsDedicated game roomCorner lot
- 10 days |
- 47 |
- 3 |
Zillow last checked:
Listing updated:
Listed by:
Flavia Cabral 407-470-4992,
FLORIDA SCANDI REALTY LLC 407-982-7224
Source: Stellar MLS,MLS#: O6383749 Originating MLS: Osceola
Originating MLS: Osceola
Facts & features
Interior
Bedrooms & bathrooms
- Bedrooms: 7
- Bathrooms: 6
- Full bathrooms: 5
- 1/2 bathrooms: 1
Primary bedroom
- Features: Walk-In Closet(s)
- Level: First
Bedroom 1
- Features: Walk-In Closet(s)
- Level: Second
Bedroom 2
- Features: Walk-In Closet(s)
- Level: Second
Bedroom 3
- Features: Walk-In Closet(s)
- Level: Second
Bedroom 4
- Features: Walk-In Closet(s)
- Level: Second
Bedroom 5
- Features: Walk-In Closet(s)
- Level: Second
Primary bathroom
- Features: No Closet
- Level: Second
Bathroom 1
- Features: No Closet
- Level: Second
Bathroom 2
- Features: No Closet
- Level: Second
Bathroom 3
- Features: No Closet
- Level: Second
Bathroom 4
- Features: No Closet
- Level: Second
Game room
- Features: No Closet
- Level: Second
Kitchen
- Level: First
Living room
- Level: First
Heating
- Central
Cooling
- Central Air
Appliances
- Included: Cooktop, Dishwasher, Disposal, Dryer, Electric Water Heater, Ice Maker, Microwave, Range, Refrigerator, Washer
- Laundry: Laundry Room
Features
- Ceiling Fan(s), Kitchen/Family Room Combo, Primary Bedroom Main Floor, Smart Home, Split Bedroom, Thermostat, Walk-In Closet(s)
- Flooring: Carpet, Tile
- Windows: Window Treatments
- Has fireplace: No
- Furnished: Yes
Interior area
- Total structure area: 4,071
- Total interior livable area: 3,303 sqft
Video & virtual tour
Property
Parking
- Total spaces: 2
- Parking features: Garage - Attached
- Attached garage spaces: 2
Features
- Levels: Two
- Stories: 2
- Exterior features: Irrigation System, Lighting, Sidewalk
- Has private pool: Yes
- Pool features: In Ground
- Spa features: Heated
Lot
- Size: 6,098 Square Feet
Details
- Parcel number: 262513998011001470
- Special conditions: None
Construction
Type & style
- Home type: SingleFamily
- Property subtype: Single Family Residence
Materials
- Stucco
- Foundation: Slab
- Roof: Shingle
Condition
- New construction: No
- Year built: 2020
Utilities & green energy
- Sewer: Public Sewer
- Water: None
- Utilities for property: Public, Sewer Connected
Community & HOA
Community
- Features: Clubhouse, Fitness Center, Gated Community - Guard, Playground, Pool, Restaurant
- Security: Closed Circuit Camera(s), Gated Community, Smoke Detector(s)
- Pet fee: $0 monthly
- Subdivision: WINDSOR ISLAND RESORT
HOA
- Has HOA: Yes
- Amenities included: Basketball Court, Clubhouse, Fitness Center, Playground, Pool, Recreation Facilities, Security, Spa/Hot Tub
- Services included: 24-Hour Guard, Cable TV, Community Pool, Internet, Maintenance Grounds, Recreational Facilities, Trash
- HOA fee: $702 monthly
- HOA name: Castle Group
- HOA phone: 863-438-5950
Location
- Region: Davenport
Financial & listing details
- Price per square foot: $218/sqft
- Tax assessed value: $579,784
- Annual tax amount: $9,797
- Date on market: 2/18/2026
- Cumulative days on market: 156 days
- Listing terms: Cash,Conventional,FHA,VA Loan
- Ownership: Fee Simple
- Total actual rent: 0
- Road surface type: Asphalt
Estimated market value
Not available
Estimated sales range
Not available
Not available
Price history
| Date | Event | Price |
|---|---|---|
| 7/23/2026 | Listed for sale | $719,000-7.7%$218/sqft |
Source:  Stellar MLS #O6383749 Report a problem Stellar MLS #O6383749 Report a problem | ||
| 7/14/2026 | Listing removed | $779,000$236/sqft |
Source: Stellar MLS #O6383749 Report a problem | ||
| 4/20/2026 | Listing removed | $20,901$6/sqft |
Source: Zillow Rentals Report a problem | ||
| 4/18/2026 | Listed for rent | $20,901$6/sqft |
Source: Zillow Rentals Report a problem | ||
| 4/13/2026 | Price change | $779,000-2.5%$236/sqft |
Source: Stellar MLS #O6383749 Report a problem | ||
| 2/19/2026 | Listed for sale | $799,000$242/sqft |
Source: Stellar MLS #O6383749 Report a problem | ||
Public tax history
| Year | Property taxes | Tax assessment |
|---|---|---|
| 2025 | $7,496 +1.3% | $579,784 +1.5% |
| 2024 | $7,402 +4.6% | $570,999 +10% |
| 2023 | $7,076 +12.9% | $519,090 +10% |
| 2022 | $6,269 +3.4% | $471,900 +7.9% |
| 2021 | $6,060 +2979.7% | $437,434 +3006.3% |
| 2020 | $197 | $14,082 |
Find assessor info on the county website
Monthly payment
Est. payment
Payment breakdown
Explore the cost of this home by adjusting the details. Changes won't be saved.Climate risks
Neighborhood: 33897
Nearby schools
GreatSchools rating
- 4/10Citrus Ridge: A Civics AcademyGrades: PK-8Distance: 0.5 mi
- 3/10Davenport High SchoolGrades: 9-12Distance: 7.5 mi
- $572,0005 bd4 ba2.4k sqft1810 Summer Dr, Davenport, FL 33897Sold

- $--6 bd4 ba495 sqft7687 Kona Ln #ID1248878P, Davenport, FL 33897Off Market
- $--5 bd4 ba2.4k sqft1811 Summer Dr #ID1248728P, Davenport, FL 33897Off Market

- $700,0006 bd5 ba3.1k sqft1221 Aloha Blvd, Davenport, FL 33897Sold

- $578,0005 bd4 ba2.5k sqft1820 Summer Dr, Davenport, FL 33897Sold
- $540,3005 bd4 ba2.4k sqft1217 Aloha Blvd, Davenport, FL 33897Off Market
- $538,5005 bd4 ba2.5k sqft1621 Kona Ln, Davenport, FL 33897Off Market
- $533,9005 bd4 ba2.5k sqft1617 Kona Ln, Davenport, FL 33897Off Market
A local agent can set up tours, give advice and negotiate with sellers.
A local lender can help you make sure your offer is ready when you are.
Similar homes
- $750,0007 bd6 ba3.2k sqft1897 SUMMER DRIVE, DAVENPORT, FL 33897For Sale

 MLS ID #O6423233, Mia Guan, TOPSKY REALTY INC. Stellar MLS
 - $709,1007 bd6 ba3.1k sqft3436 LILAC WAY, DAVENPORT, FL 33897For Sale
 MLS ID #O6413915, Brandon Ramirez, REAL BROKER, LLC. Stellar MLS
 - $729,0008 bd6 ba4k sqft2036 LELANI CIR, DAVENPORT, FL 33897For Sale
 MLS ID #O6334617, Ping Ma, CHARLES RUTENBERG REALTY ORLANDO. Stellar MLS
 - $688,0008 bd6 ba4k sqft2060 LELANI CIR, DAVENPORT, FL 33897For Sale
 MLS ID #O6343855, Veronica Li, RATIO REAL ESTATE, LLC. Stellar MLS
 - $749,0009 bd6 ba4.3k sqft2316 LELANI CIRCLE, DAVENPORT, FL 33897For SaleMLS ID #O6369491, Veronica Li, RATIO REAL ESTATE, LLC. Stellar MLS
- $678,0007 bd5 ba3.2k sqft4045 LANA AVENUE, DAVENPORT, FL 33897For SaleMLS ID #O6373685, Veronica Li, RATIO REAL ESTATE, LLC. Stellar MLS
- $629,9997 bd6 ba3.2k sqft3344 LILAC WAY, DAVENPORT, FL 33897For SaleMLS ID #O6380154, Vinny Machado Da Silva, ONLI REALTY GROUP LLC. Stellar MLS
- $780,0007 bd6 ba3.2k sqft4458 KAIPO ROAD, DAVENPORT, FL 33897New ConstructionMLS ID #O6383228, Elaine Garcia, GARCIA REALTY GROUP. Stellar MLS
- $599,0005 bd6 ba2.6k sqft1870 SUMMER DRIVE, DAVENPORT, FL 33897For SaleMLS ID #O6218294, Tammy Moore, CHAMPION HOMES. Stellar MLS
- $670,0006 bd5 ba3.1k sqft3883 LANA AVENUE, DAVENPORT, FL 33897New ConstructionMLS ID #O6411602, Manzurul Haque, LINART REALTY, LLC. Stellar MLS
- $879,9008 bd6 ba4k sqft3217 LILAC WAY, DAVENPORT, FL 33897For SaleMLS ID #O6409110, Katie Berk, CHARLES RUTENBERG REALTY ORLANDO. Stellar MLS
- $596,0006 bd5 ba3.1k sqft3413 LILAC, DAVENPORT, FL 33897For SaleMLS ID #O6372715, Renee Anthony, WATSON REALTY CORP.. Stellar MLS
- $720,0008 bd6 ba4k sqft2451 LUXOR DRIVE, KISSIMMEE, FL 34747For SaleMLS ID #O6419722, Jason Ding, ORLANDO REGIONAL PROPERTY MANAGEMENT. Stellar MLS
- $609,0005 bd4 ba2.5k sqft1180 ALOHA BOULEVARD, DAVENPORT, FL 33897For SaleMLS ID #O6374837, Veronica Li, RATIO REAL ESTATE, LLC. Stellar MLS
- $799,0006 bd5 ba3.1k sqft4428 KAIPO ROAD, DAVENPORT, FL 33897For SaleMLS ID #O6385800, Veronica Li, RATIO REAL ESTATE, LLC. Stellar MLS
- $596,0006 bd5 ba3.1k sqft4450 KAIPO ROAD, DAVENPORT, FL 33897For SaleMLS ID #O6365374, Susan Benante, LLC, FATHOM REALTY FL LLC. Stellar MLS
- $880,00010 bd8 ba4.3k sqft3715 LANA AVENUE, DAVENPORT, FL 33897For SaleMLS ID #O6395995, Veronica Li, RATIO REAL ESTATE, LLC. Stellar MLS
- $696,9008 bd5 ba3.9k sqft8888 CABOT CLIFFS DRIVE, DAVENPORT, FL 33896For SaleMLS ID #GC541459, Ying Yan, FLORIDA HOMES REALTY & MORTGAGE GVILLE. Stellar MLS
- $719,9007 bd8 ba4k sqft1505 NASSAU POINT TRAIL, KISSIMMEE, FL 34747For SaleMLS ID #O6314025, Luiz Silva, KASA REAL ESTATE LLC. Stellar MLS
- $748,9006 bd7 ba3.3k sqft7708 GRABEN STREET, KISSIMMEE, FL 34747For SaleMLS ID #S5154383, Francisco Lara, PA, LPT REALTY, LLC. Stellar MLS
