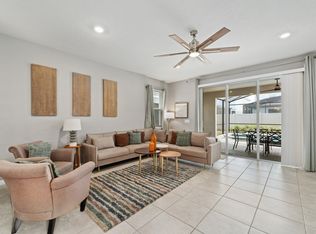
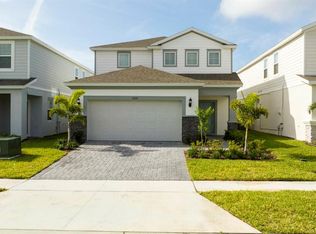
***TURN KEY RENTAL HOME*** Schedule your showing today and come see this stunning 7 bedroom home in the sought-after Windsor Island Resort!! This home offers the perfect blend of luxury and convenience. Enjoy family days from your private heated pool area! This home has been professionally decorated and well maintained by its current owners! This home has something for everyone with multiple themed bedrooms such as AVENGERS, STAR WARS, LION KING, PRINCESS, ALICE IN WONDERLAND, & TOY STORY! Themed bedrooms are excellent as they help the home stand out on the rental market as well as enhance your guest’s overall experience! NO CARPET which is great for reducing typical wear and tear from short term rental homes. The garage has been converted to a GAME ROOM complete with PING PONG, VIDEO GAMES, POOL TABLE, & AN ARCADE MACHINE!! Located in beautiful Windsor Island Resort which checks every box from an amenity standpoint with RESORT POOL, LAZY RIVER, WATER SLIDES, a SPLASH POOL, HOT TUB, VOLLEYBALL, PICKLE BALL, MINI GOLF, RESTAURANTS, PICNIC AREAS, ARCADE, BAR & LOUNGE, & more. All while being within proximity to shopping, dining, and access to major attractions including Disney, SeaWorld, and Universal Studios! Schedule your showing today before its too late!
For sale
Price cut: $100 (8/27)
$708,800
3436 LILAC WAY, DAVENPORT, FL 33897
7beds
3,102sqft
Single Family Residence
Built in 2022
4,796 Square Feet Lot
$693,900 Zestimate®
$228/sqft
$690/mo HOA
What's special
Water slidesHot tubMultiple themed bedroomsPickle ballResort poolLazy riverPrivate heated pool area
- 88 days
- 76
- 3
Zillow last checked:
Listing updated:
Listed by:
Brandon Ramirez 407-489-0159,
REAL BROKER, LLC 855-450-0442
Source: Stellar MLS,MLS#: O6413915 Originating MLS: Orlando Regional
Originating MLS: Orlando Regional
Facts & features
Interior
Bedrooms & bathrooms
- Bedrooms: 7
- Bathrooms: 6
- Full bathrooms: 5
- 1/2 bathrooms: 1
Primary bedroom
- Features: Walk-In Closet(s)
- Level: First
Kitchen
- Level: First
Living room
- Level: First
Heating
- Central
Cooling
- Central Air
Appliances
- Included: Convection Oven, Cooktop, Dishwasher, Disposal, Dryer, Exhaust Fan, Freezer, Microwave, Other, Range Hood, Refrigerator, Washer
- Laundry: Inside, Laundry Room
Features
- High Ceilings, Kitchen/Family Room Combo, Living Room/Dining Room Combo, Open Floorplan, Other, Primary Bedroom Main Floor, PrimaryBedroom Upstairs, Solid Surface Counters, Vaulted Ceiling(s), Walk-In Closet(s)
- Flooring: Tile, Vinyl
- Doors: Sliding Doors
- Has fireplace: No
- Furnished: Yes
Interior area
- Total structure area: 3,891
- Total interior livable area: 3,102 sqft
Video & virtual tour
Property
Parking
- Total spaces: 2
- Parking features: Garage - Attached
- Attached garage spaces: 2
Features
- Levels: Two
- Stories: 2
- Exterior features: Other, Sidewalk
- Has private pool: Yes
- Pool features: Heated, In Ground
- Has spa: Yes
- Spa features: Heated, In Ground
Lot
- Size: 4,796 Square Feet
Details
- Parcel number: 262513998013004130
- Special conditions: None
Construction
Type & style
- Home type: SingleFamily
- Property subtype: Single Family Residence
Materials
- Block, Stucco
- Foundation: Slab
- Roof: Shingle
Condition
- New construction: No
- Year built: 2022
Utilities & green energy
- Sewer: Public Sewer
- Water: Public
- Utilities for property: BB/HS Internet Available, Cable Connected, Electricity Connected, Other, Phone Available, Sewer Connected, Sprinkler Meter, Underground Utilities, Water Connected
Community & HOA
Community
- Features: Clubhouse, Gated Community - Guard, Playground, Pool, Restaurant, Sidewalks
- Pet fee: $0 monthly
- Subdivision: WINDSOR ISLAND RESIDENCE PH 2A
HOA
- Has HOA: Yes
- Amenities included: Basketball Court, Cable TV, Clubhouse, Fitness Center, Gated, Other, Park, Pickleball Court(s), Playground, Pool, Recreation Facilities, Security, Spa/Hot Tub
- Services included: 24-Hour Guard, Cable TV, Community Pool, Internet, Maintenance Grounds, Other, Recreational Facilities, Security, Sewer, Trash
- HOA fee: $690 monthly
- HOA name: Castle Management Group
- HOA phone: 407-218-4002
Location
- Region: Davenport
Financial & listing details
- Price per square foot: $228/sqft
- Tax assessed value: $568,683
- Annual tax amount: $9,654
- Date on market: 6/8/2026
- Cumulative days on market: 89 days
- Ownership: Fee Simple
- Total actual rent: 0
- Electric utility on property: Yes
- Road surface type: Asphalt
Estimated market value
$693,900
$659,000 - $729,000
$5,924/mo
Price history
| Date | Event | Price |
|---|---|---|
| 8/27/2026 | Price change | $708,8000%$228/sqft |
Source:  Stellar MLS #O6413915 Report a problem Stellar MLS #O6413915 Report a problem | ||
| 8/21/2026 | Price change | $708,9000%$229/sqft |
Source: Stellar MLS #O6413915 Report a problem | ||
| 8/19/2026 | Price change | $709,0000%$229/sqft |
Source: Stellar MLS #O6413915 Report a problem | ||
| 7/29/2026 | Price change | $709,1000%$229/sqft |
Source: Stellar MLS #O6413915 Report a problem | ||
| 7/27/2026 | Price change | $709,2000%$229/sqft |
Source: Stellar MLS #O6413915 Report a problem | ||
| 7/24/2026 | Price change | $709,3000%$229/sqft |
Source: Stellar MLS #O6413915 Report a problem | ||
| 7/23/2026 | Price change | $709,4000%$229/sqft |
Source: Stellar MLS #O6413915 Report a problem | ||
| 7/17/2026 | Price change | $709,5000%$229/sqft |
Source: Stellar MLS #O6413915 Report a problem | ||
| 7/15/2026 | Price change | $709,6000%$229/sqft |
Source: Stellar MLS #O6413915 Report a problem | ||
| 7/14/2026 | Price change | $709,7000%$229/sqft |
Source: Stellar MLS #O6413915 Report a problem | ||
| 7/12/2026 | Price change | $709,8000%$229/sqft |
Source: Stellar MLS #O6413915 Report a problem | ||
| 7/10/2026 | Price change | $709,9000%$229/sqft |
Source: Stellar MLS #O6413915 Report a problem | ||
| 6/8/2026 | Listed for sale | $710,000+22.7%$229/sqft |
Source: Stellar MLS #O6413915 Report a problem | ||
| 10/21/2022 | Sold | $578,700$187/sqft |
Source: Public Record Report a problem | ||
Public tax history
| Year | Property taxes | Tax assessment |
|---|---|---|
| 2025 | $7,353 +1.9% | $568,683 +2% |
| 2024 | $7,218 -0.5% | $557,684 +0.8% |
| 2023 | $7,255 +600.2% | $553,019 +609% |
| 2022 | $1,036 | $78,000 |
| 2021 | -- | -- |
Find assessor info on the county website
Monthly payment
Est. payment
Payment breakdown
Explore the cost of this home by adjusting the details. Changes won't be saved.Climate risks
Neighborhood: 33897

Similar homes
- $725,00010 bd8 ba4.3k sqft3605 LILY LANE, DAVENPORT, FL 33897For Sale

 MLS ID #O6439331, Daniel Rodriguez, NEW HEIGHTS REALTY GROUP. Stellar MLS
 - $745,0008 bd6 ba4k sqft3707 LANA AVENUE, DAVENPORT, FL 33897For Sale
 MLS ID #S5156929, Liesl Butler Burke, 1ST FOR ORLANDO REALTY INC.. Stellar MLS
 - $719,0007 bd6 ba3.3k sqft1806 SUMMER DRIVE, DAVENPORT, FL 33897For Sale
 MLS ID #O6383749, Flavia Cabral, FLORIDA SCANDI REALTY LLC. Stellar MLS
 - $750,0007 bd6 ba3.2k sqft1897 SUMMER DRIVE, DAVENPORT, FL 33897For Sale
 MLS ID #O6423233, Mia Guan, TOPSKY REALTY INC. Stellar MLS
 - $688,0008 bd6 ba4k sqft2060 LELANI CIR, DAVENPORT, FL 33897For SaleMLS ID #O6343855, Veronica Li, RATIO REAL ESTATE, LLC. Stellar MLS
- $729,0008 bd6 ba4k sqft2036 LELANI CIR, DAVENPORT, FL 33897For SaleMLS ID #O6334617, Ping Ma, CHARLES RUTENBERG REALTY ORLANDO. Stellar MLS
- $670,0006 bd5 ba3.1k sqft3883 LANA AVENUE, DAVENPORT, FL 33897New ConstructionMLS ID #O6411602, Manzurul Haque, LINART REALTY, LLC. Stellar MLS
- $596,0006 bd5 ba3.1k sqft3413 LILAC, DAVENPORT, FL 33897For SaleMLS ID #O6372715, Renee Anthony, WATSON REALTY CORP.. Stellar MLS
- $648,0007 bd5 ba3.2k sqft4045 LANA AVENUE, DAVENPORT, FL 33897For SaleMLS ID #O6373685, Veronica Li, RATIO REAL ESTATE, LLC. Stellar MLS
- $599,0005 bd6 ba2.6k sqft1870 SUMMER DRIVE, DAVENPORT, FL 33897For SaleMLS ID #O6218294, Tammy Moore, CHAMPION HOMES. Stellar MLS
- $749,0009 bd6 ba4.3k sqft2316 LELANI CIRCLE, DAVENPORT, FL 33897For SaleMLS ID #O6369491, Veronica Li, RATIO REAL ESTATE, LLC. Stellar MLS
- $829,00010 bd8 ba4.3k sqft3621 LILY LANE, DAVENPORT, FL 33897For SaleMLS ID #S5155149, James Donovan, TEAM DONOVAN. Stellar MLS
- $724,9907 bd6 ba3.8k sqft9266 SOMMERSET HILLS DRIVE, DAVENPORT, FL 33896For SaleMLS ID #O6436451, Renee Anthony, WATSON REALTY CORP.. Stellar MLS
- $594,9006 bd5 ba3.1k sqft2201 LELANI CIRCLE, DAVENPORT, FL 33897For SaleMLS ID #A4613388, Tony Pandzic, REAL BROKER, LLC. Stellar MLS
- $679,0007 bd5 ba4k sqft9032 SOMMERSET HILLS DRIVE, DAVENPORT, FL 33896For SaleMLS ID #O6436920, Fredy Aucaquizhpi, EXP REALTY LLC. Stellar MLS
- $699,0008 bd6 ba3.9k sqft9004 HAZARD STREET, DAVENPORT, FL 33896For SaleMLS ID #O6432068, Lucia Wu, GOLDEN SUN REALTY INC. Stellar MLS
- $630,0007 bd5 ba2.9k sqft8427 SECRET KEY COVE, KISSIMMEE, FL 34747For SaleMLS ID #O6439098, Jomar Concepcion, REALTY OF AMERICA. Stellar MLS
- $680,0008 bd6 ba4k sqft1599 LIMA AVENUE, KISSIMMEE, FL 34747For SaleMLS ID #O6436405, Juan Delgado, LA ROSA REALTY LLC. Stellar MLS
- $980,0008 bd7 ba4k sqft3625 LILY LANE, DAVENPORT, FL 33897For SaleMLS ID #O6239189, Vivian Branco, MS LAND & BUILDING LLC. Stellar MLS
- $740,0008 bd5 ba3.9k sqft917 OCEAN COURSE AVENUE, DAVENPORT, FL 33896For SaleMLS ID #S5147137, Laura Perez Valderrama, PA, PREFERRED REAL ESTATE BROKERS. Stellar MLS
