EXCEPTIONAL GOLF COURSE VIEWS | FULLY FURNISHED 8-BEDROOM VACATION HOME WITH PRIVATE POOL & SPA! Welcome to resort-style living in the highly sought-after ChampionsGate community! Perfectly positioned overlooking the championship golf course, this impressive 8-bedroom, 5-bathroom vacation home offers the ideal combination of space, comfort, and entertainment. Fully furnished and thoughtfully designed to accommodate up to 22 guests, this property is perfectly suited as a luxury vacation retreat, second home, or short-term rental investment. Step inside to discover a spacious, open-concept floor plan featuring elegant tile flooring, generous living and dining areas, and a beautifully appointed kitchen complete with quartz countertops, stainless steel appliances, an oversized island, and plenty of space for gathering. Sliding glass doors seamlessly connect the main living area to the covered lanai, where a screened-in, heated private pool and spa create the perfect setting for relaxing, entertaining, or simply enjoying the beautiful Florida weather and scenic golf course views. The first floor features a primary suite and an additional guest bedroom, offering convenience and privacy. Upstairs, multiple spacious bedrooms provide comfortable accommodations for family and guests, including three creatively themed bedrooms inspired by Harry Potter, Star Wars, and Toy Story. A generous loft offers additional gathering space, while an oversized bonus room has been converted into another spacious bedroom. The garage has also been transformed into a dedicated game room, providing even more entertainment for guests of all ages. THE CHAMPIONSGATE RESORT LIFESTYLE! Ownership provides access to the incredible amenities at both the Oasis Club and Retreat Club, delivering a true vacation resort experience. The Oasis Club features a spectacular resort-style pool, lazy river, thrilling waterslides, splash area, tiki bar, on-site dining, fitness center, movie theater, and recreational activities. The Retreat Club offers an additional resort-style pool, water attractions, and more opportunities to relax and enjoy the Florida sunshine. Whether spending the day poolside or enjoying the many family-friendly amenities, there’s something for everyone! Located within a 24-hour guard-gated community, the HOA includes lawn maintenance, cable television, high-speed internet, and daily valet trash service, making ownership and vacation rental operations even more convenient. Ideally situated just minutes from Walt Disney World, Orlando’s world-famous attractions, premier shopping, restaurants, and entertainment, ChampionsGate continues to be one of Central Florida’s most desirable vacation home destinations. Whether you’re searching for your own Florida getaway or an investment opportunity in a premier vacation rental community, this home delivers the space, amenities, and location to make it happen. Schedule your private showing today and experience the ChampionsGate lifestyle! Live Like a Champion!
For sale
$640,000
531 PEBBLE BEACH DRIVE, DAVENPORT, FL 33896
8beds
3,909sqft
Single Family Residence
Built in 2019
6,098 Square Feet Lot
$618,300 Zestimate®
$164/sqft
$633/mo HOA
What's special
Oversized islandCovered lanaiQuartz countertopsExceptional golf course viewsPrivate pool and spaSpacious open-concept floor planElegant tile flooring
- 3 days
- 114
- 14
Likely to sell faster than
Zillow last checked:
Listing updated:
Listed by:
Matthew Link 309-433-3258,
CHAMPIONSGATE REALTY 407-818-5588,
Terry Horne 407-818-5588,
CHAMPIONSGATE REALTY
Source: Stellar MLS,MLS#: S5160003 Originating MLS: Osceola
Originating MLS: Osceola
Facts & features
Interior
Bedrooms & bathrooms
- Bedrooms: 8
- Bathrooms: 5
- Full bathrooms: 5
Primary bedroom
- Features: Walk-In Closet(s)
- Level: First
Bedroom 2
- Features: Walk-In Closet(s)
- Level: First
Bedroom 3
- Features: Walk-In Closet(s)
- Level: Second
Bedroom 4
- Features: Walk-In Closet(s)
- Level: Second
Bedroom 5
- Features: Walk-In Closet(s)
- Level: Second
Primary bathroom
- Level: First
Kitchen
- Level: First
Living room
- Level: First
Heating
- Central
Cooling
- Central Air
Appliances
- Included: Dishwasher, Disposal, Microwave, Range, Refrigerator
- Laundry: Laundry Room
Features
- Ceiling Fan(s), Living Room/Dining Room Combo, Open Floorplan
- Flooring: Carpet, Ceramic Tile
- Windows: Window Treatments
- Has fireplace: No
- Furnished: Yes
Interior area
- Total structure area: 4,780
- Total interior livable area: 3,909 sqft
Video & virtual tour
Property
Parking
- Total spaces: 2
- Parking features: Garage - Attached
- Attached garage spaces: 2
Features
- Levels: Two
- Stories: 2
- Exterior features: Irrigation System, Lighting
- Has private pool: Yes
- Pool features: In Ground, Gunite, Heated, Lighting
- Has spa: Yes
- Spa features: Heated, In Ground
Lot
- Size: 6,098 Square Feet
Details
- Parcel number: 302527512900010330
- Zoning: PUD
- Special conditions: None
Construction
Type & style
- Home type: SingleFamily
- Property subtype: Single Family Residence
Materials
- Block
- Foundation: Slab
- Roof: Shingle
Condition
- New construction: No
- Year built: 2019
Utilities & green energy
- Sewer: Public Sewer
- Water: Public
- Utilities for property: Cable Connected, Electricity Connected, Public, Sprinkler Recycled, Underground Utilities, Water Connected
Community & HOA
Community
- Features: Association Recreation - Owned, Clubhouse, Fitness Center, Gated Community - Guard, Golf Carts OK, Golf, Park, Playground, Pool, Restaurant
- Pet fee: $0 monthly
- Subdivision: STONEYBROOK SOUTH NORTH PRCL PH 1
HOA
- Has HOA: Yes
- Amenities included: Basketball Court, Cable TV, Clubhouse, Fitness Center, Gated, Pool, Recreation Facilities, Security, Spa/Hot Tub, Tennis Court(s)
- Services included: Cable TV, Community Pool, Internet
- HOA fee: $633 monthly
- HOA name: Scarlett Caamano
Location
- Region: Champions Gate
Financial & listing details
- Price per square foot: $164/sqft
- Tax assessed value: $635,300
- Annual tax amount: $11,197
- Date on market: 10/22/2026
- Cumulative days on market: 4 days
- Ownership: Fee Simple
- Total actual rent: 0
- Electric utility on property: Yes
- Road surface type: Concrete
Estimated market value
$618,300
$587,000 - $649,000
$4,991/mo
Price history
| Date | Event | Price |
|---|---|---|
| 10/22/2026 | Listed for sale | $640,000-0.8%$164/sqft |
Source:  Stellar MLS #S5160003 Report a problem Stellar MLS #S5160003 Report a problem | ||
| 1/6/2026 | Sold | $645,000-9%$165/sqft |
Source: Stellar MLS #O6347997 Report a problem | ||
| 12/23/2025 | Pending sale | $709,000$181/sqft |
Source: Stellar MLS #O6347997 Report a problem | ||
| 9/28/2025 | Listed for sale | $709,000+26.8%$181/sqft |
Source: Stellar MLS #O6347997 Report a problem | ||
| 6/11/2019 | Sold | $559,000+0%$143/sqft |
Source: Public Record Report a problem | ||
| 2/26/2019 | Listing removed | $558,930$143/sqft |
Source: Lennar Report a problem | ||
| 2/13/2019 | Price change | $558,930+0.4%$143/sqft |
Source: Lennar Report a problem | ||
| 1/12/2019 | Listed for sale | $556,930$142/sqft |
Source: Lennar Report a problem | ||
Public tax history
| Year | Property taxes | Tax assessment |
|---|---|---|
| 2025 | $11,198 -2.5% | $635,300 -9.7% |
| 2024 | $11,481 +4.1% | $703,200 +1.9% |
| 2023 | $11,033 +11.9% | $690,400 +22.5% |
| 2022 | $9,856 +8% | $563,800 +20% |
| 2021 | $9,130 -4.3% | $469,800 -0.8% |
| 2020 | $9,541 +175% | $473,400 +776.7% |
| 2019 | $3,469 | $54,000 +350% |
| 2018 | $3,469 | $12,000 |
Find assessor info on the county website
Monthly payment
Est. payment
Payment breakdown
Explore the cost of this home by adjusting the details. Changes won't be saved.Climate risks
Neighborhood: 33896
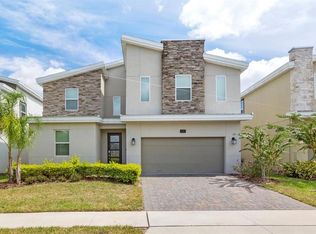
Similar homes
- $674,9008 bd5 ba3.9k sqft561 PEBBLE BEACH DRIVE, DAVENPORT, FL 33896For Sale
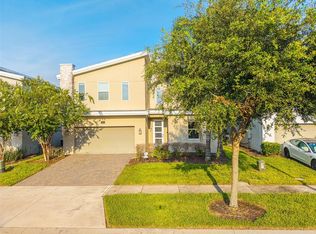
 MLS ID #L4964197, David Small, KELLER WILLIAMS REALTY SMART 1. Stellar MLS
 - $696,9008 bd5 ba3.9k sqft8888 CABOT CLIFFS DRIVE, DAVENPORT, FL 33896For Sale
 MLS ID #GC541459, Ying Yan, FLORIDA HOMES REALTY & MORTGAGE GVILLE. Stellar MLS
 - $659,0007 bd5 ba4k sqft840 DROP SHOT DRIVE, DAVENPORT, FL 33896For Sale
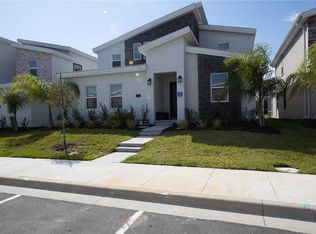 MLS ID #O6408621, Carolina Hernandez, AROD PARTNERS REALTY. Stellar MLS
 - $699,0008 bd5 ba4.3k sqft760 DROP SHOT DRIVE, DAVENPORT, FL 33896For Sale
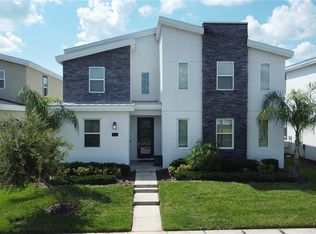 MLS ID #O6402066, Marta Faustino, DTB FLORIDA REALTY, INC.. Stellar MLS
 - $655,0007 bd5 ba4k sqft9032 SOMMERSET HILLS DRIVE, DAVENPORT, FL 33896For SaleMLS ID #O6436920, Fredy Aucaquizhpi, EXP REALTY LLC. Stellar MLS
- $694,90010 bd5 ba4.3k sqft1158 DROP LANE, DAVENPORT, FL 33896For SaleMLS ID #O6451055, Wenyu Wang, ANTS REALTY LLC. Stellar MLS
- $645,0008 bd5 ba3.9k sqft1598 SANDBAGGER, DAVENPORT, FL 33896For SaleMLS ID #S5152445, Brianna Kohn, WATSON REALTY CORP.. Stellar MLS
- $729,9008 bd5 ba4k sqft9350 SOMMERSET HILLS DRIVE, DAVENPORT, FL 33896For SaleMLS ID #O6437880, Lori Joy, REDFIN CORPORATION. Stellar MLS
- $674,0006 bd5 ba3.2k sqft571 STICKS STREET, DAVENPORT, FL 33896For SaleMLS ID #O6438726, Lori Joy, REDFIN CORPORATION. Stellar MLS
- $629,9009 bd5 ba3.9k sqft1532 MAIDSTONE COURT, DAVENPORT, FL 33896For SaleMLS ID #L4964137, David Small, KELLER WILLIAMS REALTY SMART 1. Stellar MLS
- $638,9905 bd5 ba3k sqft8973 PLAY THROUGH DRIVE, DAVENPORT, FL 33896For SaleMLS ID #O6415351, Andrea Sarmiento, AXEN REALTY LLC. Stellar MLS
- $548,9996 bd5 ba3.2k sqft8996 CABOT CLIFFS DRIVE, DAVENPORT, FL 33896For SaleMLS ID #S5157610, James Donovan, TEAM DONOVAN. Stellar MLS
- $648,0007 bd7 ba3.4k sqft9009 EGRET MILLS TERRACE, KISSIMMEE, FL 34747For SaleMLS ID #O6451237, Dennesha Leachman, GLOBAL SAPPHIRE REALTY. Stellar MLS
- $659,0009 bd6 ba3.9k sqft9004 HAZARD STREET, DAVENPORT, FL 33896For SaleMLS ID #O6432068, Lucia Wu, GOLDEN SUN REALTY INC. Stellar MLS
- $724,9907 bd6 ba3.8k sqft9266 SOMMERSET HILLS DRIVE, DAVENPORT, FL 33896For SaleMLS ID #O6436451, Renee Anthony, WATSON REALTY CORP.. Stellar MLS
- $799,0009 bd5 ba4.3k sqft8844 CRUDEN BAY COURT, DAVENPORT, FL 33896For SaleMLS ID #O6336651, Maria Marte, PA, 21 NEW HOMES INC. Stellar MLS
- $720,0009 bd5 ba4.3k sqft9158 SOMMERSET HILLS DRIVE, DAVENPORT, FL 33896For SaleMLS ID #O6446357, Alice Anne Jackson, CORCORAN PREMIER REALTY. Stellar MLS
- $550,0006 bd5 ba3.2k sqft8968 TAKEAWAY WAY, DAVENPORT, FL 33896For SaleMLS ID #O6433918, Susan Benante, LLC, FATHOM REALTY FL LLC. Stellar MLS
- $615,0006 bd6 ba3k sqft1555 PALMERO WAY, DAVENPORT, FL 33896For SaleMLS ID #O6442529, Earl Braxton, Jr, ABA REAL ESTATE. Stellar MLS
- $709,0008 bd5 ba3.9k sqft1594 SANDBAGGER DRIVE, DAVENPORT, FL 33896For SaleMLS ID #S5152007, Allison Godkin, LPT REALTY, LLC. Stellar MLS
