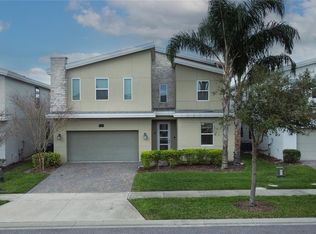

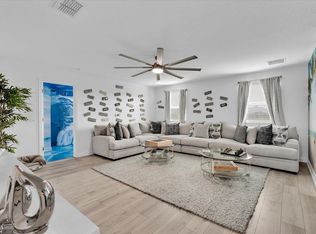
Resort-Style Living Awaits in this 8-Bedroom Champions Gate Oasis. Discover the epitome of luxury Florida living in this stunning two-story home, nestled within the world-class Champions Gate Resort. Boasting an impressive eight bedrooms and five bathrooms, this residence is designed for grand-scale entertaining and effortless comfort. Step inside to an open-concept living area that flows seamlessly through elegant French doors to your private outdoor paradise. Unwind on the expansive covered patio, overlooking a sparkling private pool and spa—all set against a beautiful backdrop of the lush, green fairways. This serene setting is your personal retreat for relaxation and making memories. This home features not one, but two luxurious master suites, offering unparalleled privacy and comfort. Modern amenities abound, including stainless steel appliances, a state-of-the-art security system, and stylish finishes throughout. As a residence of Champions Gate, you gain access to an unparalleled resort experience. Enjoy the legendary Oasis Clubhouse, featuring a lazy river, water slides, swim-up bar, and a beach-entry pool. Stay active with tennis and basketball courts, a fitness center, and more. Beyond your doorstep, the home enjoys a prime central location with easy access to major highways, placing you just minutes from world-famous theme parks like Walt Disney World®, a vast array of dining options, and premier shopping and entertainment. Presented fully furnished with a professional designer's touch, this turnkey home includes all furniture, housewares, and decor. Simply arrive and begin living the luxury lifestyle you deserve.
Sold for $560,000
$560,000
541 Pebble Beach Dr, Champions Gate, FL 33896
8beds
3,916sqft
Single Family Residence
Built in 2019
6,098 Square Feet Lot
$649,900 Zestimate®
$143/sqft
$7,258 Estimated rent
Home value
$649,900
$617,000 - $682,000
$7,258/mo
Zestimate® history
Owner options
List your home for rent
$7,258/mo
Rent Zestimate®
Find your next renter with Zillow Rental Manager. Plus, with online applications, you can quickly screen prospective tenants – for free.
$7,258/mo
Rent Zestimate®
Refinance and save
$4,278/mo
Est. payment
Refinancing to a lower rate could help reduce your monthly payments and save thousands over the life of the loan.
$4,278/mo
Est. payment
Explore your selling options
Work with a Zillow partner agent
Leverage their expertise and Zillow's premium Showcase listings to get your home seen by more buyers.
Get startedList with your own agent
Get your home in front of millions of buyers by listing it on Zillow.
Learn how to do itSell it yourself
Take full control of how buyers see your home on Zillow by listing For Sale by Owner (FSBO).
List your homeWhat's special
Stylish finishesModern amenitiesTwo luxurious master suitesLush green fairwaysState-of-the-art security systemExpansive covered patioStainless steel appliances
Zillow last checked:
Listing updated:
Listed by:
Grace Feng 407-233-5453,
INTOP REALTY LLC 407-233-5453
Bought with:
Marc Younger, 3456503
CALL IT CLOSED INTL REALTY
Source: Stellar MLS,MLS#: O6351304 Originating MLS: Orlando Regional
Originating MLS: Orlando Regional
Facts & features
Interior
Bedrooms & bathrooms
- Bedrooms: 8
- Bathrooms: 5
- Full bathrooms: 5
Rooms
- Room types: Family Room, Great Room, Loft, Media Room, Storage Rooms
Primary bedroom
- Features: Walk-In Closet(s)
- Level: First
- Area: 195.92 Square Feet
- Dimensions: 12.4x15.8
Bedroom 3
- Features: Built-in Closet
- Level: Second
- Area: 132 Square Feet
- Dimensions: 11x12
Bedroom 4
- Features: Built-in Closet
- Level: Second
- Area: 144 Square Feet
- Dimensions: 12x12
Bedroom 5
- Features: Built-in Closet
- Level: Second
- Area: 144 Square Feet
- Dimensions: 12x12
Bathroom 2
- Features: Built-in Closet
- Level: First
- Area: 143 Square Feet
- Dimensions: 11x13
Dining room
- Features: Built-in Closet
- Level: First
- Area: 176 Square Feet
- Dimensions: 11x16
Kitchen
- Features: Pantry, Built-in Closet
- Level: First
- Area: 168 Square Feet
- Dimensions: 12x14
Living room
- Features: Built-in Closet
- Level: First
- Area: 266 Square Feet
- Dimensions: 14x19
Heating
- Central, Electric
Cooling
- Central Air
Appliances
- Included: Convection Oven, Dishwasher, Disposal, Dryer, Electric Water Heater, Microwave, Refrigerator, Washer
- Laundry: Laundry Room
Features
- Eating Space In Kitchen, Living Room/Dining Room Combo, Open Floorplan, Primary Bedroom Main Floor, Smart Home, Solid Surface Counters, Stone Counters, Thermostat, Walk-In Closet(s)
- Flooring: Carpet, Ceramic Tile
- Doors: Sliding Doors
- Windows: Blinds, Drapes, Rods, Window Treatments
- Has fireplace: No
- Furnished: Yes
Interior area
- Total structure area: 4,787
- Total interior livable area: 3,916 sqft
Property
Parking
- Total spaces: 2
- Parking features: Driveway, Garage Door Opener
- Attached garage spaces: 2
- Has uncovered spaces: Yes
- Details: Garage Dimensions: 20x20
Features
- Levels: Two
- Stories: 2
- Patio & porch: Covered, Patio, Screened
- Exterior features: Irrigation System, Sidewalk, Sprinkler Metered
- Has private pool: Yes
- Pool features: In Ground
- Has spa: Yes
- Spa features: In Ground
- Has view: Yes
- View description: Golf Course
Lot
- Size: 6,098 Square Feet
- Features: On Golf Course, Sidewalk
Details
- Parcel number: 302527512900010320
- Zoning: RES
- Special conditions: None
Construction
Type & style
- Home type: SingleFamily
- Architectural style: Elevated,Patio
- Property subtype: Single Family Residence
Materials
- Stone, Stucco
- Foundation: Slab
- Roof: Shingle
Condition
- Completed
- New construction: No
- Year built: 2019
Details
- Builder name: Lennar
Utilities & green energy
- Sewer: Public Sewer
- Water: Public
- Utilities for property: BB/HS Internet Available, Cable Connected, Electricity Connected, Phone Available, Public, Sewer Connected, Sprinkler Meter, Street Lights, Water Connected
Community & HOA
Community
- Features: Clubhouse, Deed Restrictions, Dog Park, Fitness Center, Gated Community - Guard, Playground, Pool, Restaurant, Sidewalks, Tennis Court(s)
- Security: Gated Community, Security System, Smoke Detector(s)
- Pet fee: $0 monthly
- Subdivision: STONEYBROOK SOUTH NORTH PRCL PH 1
HOA
- Has HOA: Yes
- Amenities included: Clubhouse, Fitness Center, Gated, Maintenance, Playground, Pool, Recreation Facilities, Security, Tennis Court(s)
- Services included: Manager, Recreational Facilities, Trash
- HOA fee: $562 monthly
- HOA name: Scarlett Caamano
- HOA phone: 407-507-0277
- Second HOA name: ChampionsGate Master Assoc
Location
- Region: Champions Gate
Financial & listing details
- Price per square foot: $143/sqft
- Tax assessed value: $636,100
- Annual tax amount: $11,492
- Date on market: 10/15/2025
- Cumulative days on market: 169 days
- Listing terms: Cash,Conventional,FHA,VA Loan
- Ownership: Fee Simple
- Total actual rent: 0
- Electric utility on property: Yes
- Road surface type: Brick, Paved, Concrete
Price history
| Date | Event | Price |
|---|---|---|
| 5/5/2026 | Sold | $560,000-17.6%$143/sqft |
Source:  Stellar MLS #O6351304 Report a problem Stellar MLS #O6351304 Report a problem | ||
| 4/7/2026 | Pending sale | $680,000$174/sqft |
Source: Stellar MLS #O6351304 Report a problem | ||
| 1/23/2026 | Price change | $680,000-2.9%$174/sqft |
Source: Stellar MLS #O6351304 Report a problem | ||
| 10/16/2025 | Listed for sale | $700,000-7.9%$179/sqft |
Source: Stellar MLS #O6351304 Report a problem | ||
| 6/16/2025 | Listing removed | $4,650$1/sqft |
Source: Zillow Rentals Report a problem | ||
| 5/14/2025 | Listed for rent | $4,650$1/sqft |
Source: Zillow Rentals Report a problem | ||
| 5/14/2025 | Listing removed | $4,650$1/sqft |
Source: Stellar MLS #O6215737 Report a problem | ||
| 5/14/2025 | Price change | $4,650-2.1%$1/sqft |
Source: Stellar MLS #O6215737 Report a problem | ||
| 9/28/2024 | Listing removed | $760,000$194/sqft |
Source: Stellar MLS #O6243788 Report a problem | ||
| 9/23/2024 | Listed for sale | $760,000+37.4%$194/sqft |
Source: Stellar MLS #O6243788 Report a problem | ||
| 9/2/2024 | Listed for rent | $4,750$1/sqft |
Source: Stellar MLS #O6215737 Report a problem | ||
| 8/7/2024 | Listing removed | $4,750$1/sqft |
Source: Stellar MLS #O6215737 Report a problem | ||
| 7/16/2024 | Price change | $4,750-3.1%$1/sqft |
Source: Stellar MLS #O6215737 Report a problem | ||
| 7/5/2024 | Listed for rent | $4,900$1/sqft |
Source: Stellar MLS #O6215737 Report a problem | ||
| 5/30/2019 | Sold | $553,000+0%$141/sqft |
Source: Public Record Report a problem | ||
| 1/23/2019 | Listing removed | $552,930$141/sqft |
Source: Lennar Report a problem | ||
| 1/16/2019 | Listed for sale | $552,930$141/sqft |
Source: Lennar Report a problem | ||
Public tax history
| Year | Property taxes | Tax assessment |
|---|---|---|
| 2025 | $11,209 -2.5% | $636,100 -9.7% |
| 2024 | $11,493 +4.1% | $704,100 +1.9% |
| 2023 | $11,044 +11.9% | $691,300 +22.4% |
| 2022 | $9,866 +8% | $564,600 +20% |
| 2021 | $9,139 -4.3% | $470,400 -0.8% |
| 2020 | $9,550 +180.9% | $474,000 +777.8% |
| 2019 | $3,399 | $54,000 +350% |
| 2018 | $3,399 | $12,000 |
Find assessor info on the county website
Neighborhood: 33896
Nearby homes
- $690,0008 bd5 ba3.9k sqft561 Pebble Beach Dr, Kissimmee, FL 33896Sold
- $645,0008 bd5 ba3.9k sqft531 Pebble Beach Dr, Champions Gate, FL 33896Sold
- $535,0006 bd5 ba3.3k sqft581 Pebble Beach Dr, Kissimmee, FL 33896Sold

- $--6 bd6 ba3.3k sqft681 Pebble Beach Dr #ID1248750P, Kissimmee, FL 34747Off Market
- $682,0009 bd5 ba3.9k sqft601 Pebble Beach Dr, Kissimmee, FL 33896Sold
- $713,9008 bd5 ba3.9k sqft511 Pebble Beach Dr, Davenport, FL 33896Off Market
- $435,0004 bd3 ba1.9k sqft472 Ocean Course Ave, Kissimmee, FL 33896For Sale
- $634,2008 bd5 ba3.9k sqft621 Pebble Beach Dr, Kissimmee, FL 33896Sold
Nearby schools
GreatSchools rating
- 5/10Westside K-8 SchoolGrades: PK-8Distance: 2.3 mi
- 5/10Celebration High SchoolGrades: 9-12Distance: 4.6 mi
Get a cash offer in 3 minutes
Find out how much your home could sell for in as little as 3 minutes with a no-obligation cash offer.
Estimated market value
$649,900
Get a cash offer in 3 minutes
Find out how much your home could sell for in as little as 3 minutes with a no-obligation cash offer.
Estimated market value
$649,900
- Florida
- Osceola County
- Davenport
- 33896
- 541 Pebble Beach Dr
Nearby cities
Nearby neighborhoods
Nearby zip codes
Other Davenport Topics
