Welcome to 601 Pebble Beach Drive, Kissimmee, FL – an extraordinary 9-bedroom, 5-bathroom estate spanning 3,916 sq. ft. This meticulously designed home blends luxury and comfort, perfectly located near golf courses, shopping, and parks, offering resort-style amenities throughout. The grand foyer leads to a spacious living area filled with natural light and elegant finishes. The gourmet kitchen, featuring top-of-the-line appliances, is ideal for creating unforgettable meals. The primary suite is a true retreat, offering ample space, a luxurious en-suite bathroom, and access to the outdoor oasis. The additional bedrooms and bathrooms are equally well-appointed, ensuring privacy and tranquility for all. Outside, you’ll find a heated pool, spa, cabana, and a tennis court—perfect for relaxation and recreation. The home also includes a game room, gym, and garage to meet every need. Fully furnished, this home is ready to complement your lifestyle. Experience luxury living at its finest—schedule your private tour today!
Sold for $682,000
$682,000
601 PEBBLE BEACH DRIVE, DAVENPORT, FL 33896
9beds
3,916sqft
Single Family Residence
Built in 2019
6,098 Square Feet Lot
$655,400 Zestimate®
$174/sqft
$7,850 Estimated rent
Home value
$655,400
$590,000 - $727,000
$7,850/mo
Zestimate® history
Owner options
List your home for rent
$7,850/mo
Rent Zestimate®
Find your next renter with Zillow Rental Manager. Plus, with online applications, you can quickly screen prospective tenants – for free.
$7,850/mo
Rent Zestimate®
Refinance and save
$4,874/mo
Est. payment
Refinancing to a lower rate could help reduce your monthly payments and save thousands over the life of the loan.
$4,874/mo
Est. payment
Explore your selling options
Work with a Zillow partner agent
Leverage their expertise and Zillow's premium Showcase listings to get your home seen by more buyers.
Get startedList with your own agent
Get your home in front of millions of buyers by listing it on Zillow.
Learn how to do itSell it yourself
Take full control of how buyers see your home on Zillow by listing For Sale by Owner (FSBO).
List your homeWhat's special
Tennis courtHeated poolElegant finishesGame roomTop-of-the-line appliancesGourmet kitchenOutdoor oasis
Zillow last checked:
Listing updated:
Listed by:
Luana Oliveira 407-744-1524,
ORANGE SLICE PROPERTIES 863-632-9765,
Michelle Ausburn 407-221-2143,
ORANGE SLICE PROPERTIES
Bought with:
Jonathan Ortiz, 3273800
LPT REALTY, LLC
Source: Stellar MLS,MLS#: S5124347 Originating MLS: Orlando Regional
Originating MLS: Orlando Regional
Facts & features
Interior
Bedrooms & bathrooms
- Bedrooms: 9
- Bathrooms: 5
- Full bathrooms: 5
Primary bedroom
- Features: Walk-In Closet(s)
- Level: First
- Area: 217 Square Feet
- Dimensions: 12.4x17.5
Other
- Features: Built-in Closet
- Level: Second
- Area: 137.64 Square Feet
- Dimensions: 11.1x12.4
Other
- Features: Built-in Closet
- Level: Second
- Area: 156.24 Square Feet
- Dimensions: 12.6x12.4
Other
- Features: Built-in Closet
- Level: Second
- Area: 134.31 Square Feet
- Dimensions: 11.1x12.1
Bedroom 1
- Features: Built-in Closet
- Level: First
- Area: 149.16 Square Feet
- Dimensions: 11.3x13.2
Bedroom 3
- Features: Built-in Closet
- Level: Second
- Area: 135.42 Square Feet
- Dimensions: 12.2x11.1
Bedroom 4
- Features: Built-in Closet
- Level: Second
- Area: 135.42 Square Feet
- Dimensions: 12.2x11.1
Bedroom 5
- Features: Built-in Closet
- Level: Second
- Area: 198.86 Square Feet
- Dimensions: 12.2x16.3
Primary bathroom
- Level: First
- Area: 152.52 Square Feet
- Dimensions: 12.4x12.3
Bathroom 1
- Level: First
- Area: 89.27 Square Feet
- Dimensions: 11.3x7.9
Bathroom 3
- Level: Second
- Area: 83.53 Square Feet
- Dimensions: 8.11x10.3
Bathroom 4
- Level: Second
- Area: 90.52 Square Feet
- Dimensions: 7.3x12.4
Dining room
- Level: First
- Area: 122.4 Square Feet
- Dimensions: 7.2x17
Kitchen
- Level: First
- Area: 154.81 Square Feet
- Dimensions: 11.3x13.7
Living room
- Level: First
- Area: 356.57 Square Feet
- Dimensions: 18.1x19.7
Heating
- Central
Cooling
- Central Air
Appliances
- Included: Convection Oven, Cooktop, Dishwasher, Microwave, Refrigerator, Washer
- Laundry: Laundry Closet
Features
- Ceiling Fan(s)
- Flooring: Carpet, Tile
- Has fireplace: No
- Furnished: Yes
Interior area
- Total structure area: 4,787
- Total interior livable area: 3,916 sqft
Property
Parking
- Total spaces: 2
- Parking features: Garage - Attached
- Attached garage spaces: 2
Features
- Levels: Two
- Stories: 2
- Exterior features: Other
- Has private pool: Yes
- Pool features: In Ground
- Has spa: Yes
- Spa features: In Ground
Lot
- Size: 6,098 Square Feet
Details
- Parcel number: 302527512900010290
- Zoning: X
- Special conditions: None
Construction
Type & style
- Home type: SingleFamily
- Property subtype: Single Family Residence
Materials
- Stucco
- Foundation: Block
- Roof: Shingle
Condition
- New construction: No
- Year built: 2019
Utilities & green energy
- Sewer: Public Sewer
- Water: Public
- Utilities for property: Other
Community & HOA
Community
- Pet fee: $0 monthly
- Subdivision: STONEYBROOK SOUTH NORTH PRCL PH 1
HOA
- Has HOA: Yes
- HOA fee: $405 monthly
- HOA name: Scarlett Caamano
- Second HOA name: Retreat and Master Accounts
Location
- Region: Kissimmee
Financial & listing details
- Price per square foot: $174/sqft
- Tax assessed value: $636,100
- Annual tax amount: $11,492
- Date on market: 4/7/2025
- Cumulative days on market: 7 days
- Listing terms: Cash,Conventional,FHA,VA Loan
- Ownership: Fee Simple
- Total actual rent: 0
- Road surface type: Asphalt
Price history
| Date | Event | Price |
|---|---|---|
| 6/16/2025 | Sold | $682,000-2.4%$174/sqft |
Source:  Stellar MLS #S5124347 Report a problem Stellar MLS #S5124347 Report a problem | ||
| 4/16/2025 | Pending sale | $699,000$178/sqft |
Source: Stellar MLS #S5124347 Report a problem | ||
| 4/7/2025 | Listed for sale | $699,000-12.5%$178/sqft |
Source: Stellar MLS #S5124347 Report a problem | ||
| 7/24/2024 | Listing removed | -- |
Source: Stellar MLS #S5101640 Report a problem | ||
| 3/21/2024 | Listed for sale | $799,000-9.1%$204/sqft |
Source: Stellar MLS #S5101640 Report a problem | ||
| 3/15/2024 | Listing removed | -- |
Source: Stellar MLS #O6145813 Report a problem | ||
| 10/1/2023 | Listed for sale | $879,000+59%$224/sqft |
Source: Stellar MLS #O6145813 Report a problem | ||
| 5/20/2019 | Sold | $553,000$141/sqft |
Source: Public Record Report a problem | ||
Public tax history
| Year | Property taxes | Tax assessment |
|---|---|---|
| 2025 | $11,209 -2.5% | $636,100 -9.7% |
| 2024 | $11,493 +4.1% | $704,100 +1.9% |
| 2023 | $11,044 +11.9% | $691,300 +22.4% |
| 2022 | $9,866 +8% | $564,600 +20% |
| 2021 | $9,139 -4.3% | $470,400 -0.8% |
| 2020 | $9,550 +175.3% | $474,000 +777.8% |
| 2019 | $3,469 | $54,000 +350% |
| 2018 | $3,469 | $12,000 |
Find assessor info on the county website
Neighborhood: 33896
Nearby homes
- $535,0006 bd5 ba3.3k sqft581 Pebble Beach Dr, Kissimmee, FL 33896Sold

- $634,2008 bd5 ba3.9k sqft621 Pebble Beach Dr, Kissimmee, FL 33896Sold

- $690,0008 bd5 ba3.9k sqft561 Pebble Beach Dr, Kissimmee, FL 33896Sold
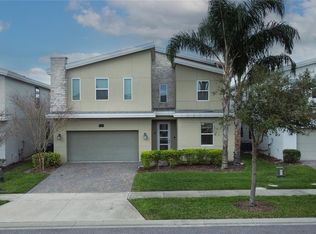
- $669,0009 bd5 ba3.9k sqft641 Pebble Beach Dr, Kissimmee, FL 33896Sold
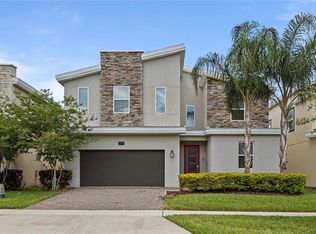
- $718,8008 bd5 ba3.9k sqft811 Pebble Beach Dr, Kissimmee, FL 33896Off Market
- $--6 bd6 ba3.3k sqft681 Pebble Beach Dr #ID1248750P, Kissimmee, FL 34747Off Market
- $845,0008 bd5 ba3.9k sqft661 Pebble Beach Dr, Kissimmee, FL 33896Sold
- $560,0008 bd5 ba3.9k sqft541 Pebble Beach Dr, Champions Gate, FL 33896Sold
Nearby schools
GreatSchools rating
- 5/10Westside K-8 SchoolGrades: PK-8Distance: 2.3 mi
- 5/10Celebration High SchoolGrades: 9-12Distance: 4.6 mi
Get a cash offer in 3 minutes
Find out how much your home could sell for in as little as 3 minutes with a no-obligation cash offer.
Estimated market value
$655,400
Get a cash offer in 3 minutes
Find out how much your home could sell for in as little as 3 minutes with a no-obligation cash offer.
Estimated market value
$655,400
- Florida
- Osceola County
- Davenport
- 33896
- 601 PEBBLE BEACH DRIVE
Nearby cities
Nearby neighborhoods
Nearby zip codes
Other Davenport Topics
