BEAUTIFUL GOLF VIEW HOME – This fully furnished pool home backs directly onto a stunning 18-hole championship golf course in the sought-after, resort-style community of Champions Gate. Featuring 8 bedrooms and 5 bathrooms, this beautifully decorated home offers ample space for the entire family or a perfect short-term rental investment — comfortably accommodating up to 22 guests! The main floor boasts elegant tile flooring throughout the open-concept living area, including a spacious family room, dining area, and a well-appointed kitchen with granite countertops, stainless steel appliances, and a large island. Sliding glass doors lead to a covered lanai and a screened-in heated pool and spa, ideal for indoor/outdoor entertaining. The primary suite and an additional guest bedroom are conveniently located on the first floor. Upstairs, you’ll find two Jack-and-Jill suites, two additional guest rooms, a full bathroom, an oversized loft, and a massive bonus room/bedroom. The garage has been converted into a stylish game room for added enjoyment. Just a short walk to the community’s world-class amenities, including multiple clubhouses, a fitness center, theater, resort-style pools, cabanas, waterslide, lazy river, volleyball and tennis courts, a tiki bar, playgrounds, and more! The HOA covers lawn maintenance, internet, cable, and daily valet trash service within this 24-hour guard-gated community. All of this just minutes from premier shopping, dining, and Central Florida’s top attractions. Don’t miss out on this incredible opportunity — schedule your private showing today!
Sold for $634,200
$634,200
621 PEBBLE BEACH DRIVE, DAVENPORT, FL 33896
8beds
3,909sqft
Single Family Residence
Built in 2019
6,098 Square Feet Lot
$622,500 Zestimate®
$162/sqft
$5,860 Estimated rent
Home value
$622,500
$566,000 - $685,000
$5,860/mo
Zestimate® history
Owner options
List your home for rent
$5,860/mo
Rent Zestimate®
Find your next renter with Zillow Rental Manager. Plus, with online applications, you can quickly screen prospective tenants – for free.
$5,860/mo
Rent Zestimate®
Refinance and save
$4,759/mo
Est. payment
Refinancing to a lower rate could help reduce your monthly payments and save thousands over the life of the loan.
$4,759/mo
Est. payment
Explore your selling options
Work with a Zillow partner agent
Leverage their expertise and Zillow's premium Showcase listings to get your home seen by more buyers.
Get startedList with your own agent
Get your home in front of millions of buyers by listing it on Zillow.
Learn how to do itSell it yourself
Take full control of how buyers see your home on Zillow by listing For Sale by Owner (FSBO).
List your homeWhat's special
Resort-style poolsCovered lanaiJack-and-jill suitesGranite countertopsTiki barLazy riverStylish game room
Zillow last checked:
Listing updated:
Listed by:
Veronica Li 407-674-0460,
RATIO REAL ESTATE, LLC 407-674-0460
Bought with:
Marc Younger, 3456503
REAL BROKER, LLC
Source: Stellar MLS,MLS#: O6331935 Originating MLS: Orlando Regional
Originating MLS: Orlando Regional
Facts & features
Interior
Bedrooms & bathrooms
- Bedrooms: 8
- Bathrooms: 5
- Full bathrooms: 5
Primary bedroom
- Features: Built-in Closet
- Level: First
- Area: 180 Square Feet
- Dimensions: 15x12
Other
- Features: Built-in Closet
- Level: First
- Area: 143 Square Feet
- Dimensions: 13x11
Other
- Features: Built-in Closet
- Level: Second
- Area: 132 Square Feet
- Dimensions: 12x11
Other
- Features: Built-in Closet
- Level: Second
- Area: 144 Square Feet
- Dimensions: 12x12
Other
- Features: Built-in Closet
- Level: Second
- Area: 144 Square Feet
- Dimensions: 12x12
Other
- Features: No Closet
- Level: Second
- Area: 240 Square Feet
- Dimensions: 20x12
Bedroom 3
- Features: Walk-In Closet(s)
- Level: Second
- Area: 132 Square Feet
- Dimensions: 12x11
Bedroom 4
- Features: Built-in Closet
- Level: Second
- Area: 144 Square Feet
- Dimensions: 12x12
Bedroom 5
- Features: Built-in Closet
- Level: Second
- Area: 144 Square Feet
- Dimensions: 12x12
Dining room
- Level: First
Great room
- Level: First
- Area: 247 Square Feet
- Dimensions: 19x13
Kitchen
- Level: First
- Area: 154 Square Feet
- Dimensions: 14x11
Loft
- Level: Second
- Area: 240 Square Feet
- Dimensions: 16x15
Heating
- Central, Electric
Cooling
- Central Air
Appliances
- Included: Dishwasher, Disposal, Dryer, Electric Water Heater, Microwave, Range, Refrigerator, Washer
- Laundry: Inside, Laundry Room
Features
- Living Room/Dining Room Combo, Open Floorplan, Primary Bedroom Main Floor, PrimaryBedroom Upstairs, Thermostat, Walk-In Closet(s)
- Flooring: Carpet, Tile
- Has fireplace: No
- Furnished: Yes
Interior area
- Total structure area: 4,780
- Total interior livable area: 3,909 sqft
Property
Parking
- Total spaces: 2
- Parking features: Garage - Attached
- Attached garage spaces: 2
Features
- Levels: Two
- Stories: 2
- Exterior features: Irrigation System, Lighting
- Has private pool: Yes
- Pool features: Child Safety Fence, Heated, In Ground, Screen Enclosure
- Has spa: Yes
- Spa features: Heated, In Ground
- Has view: Yes
- View description: Golf Course
Lot
- Size: 6,098 Square Feet
Details
- Parcel number: 302527512900010280
- Zoning: RES
- Special conditions: None
Construction
Type & style
- Home type: SingleFamily
- Property subtype: Single Family Residence
Materials
- Block, Concrete, Stucco, Wood Frame
- Foundation: Slab
- Roof: Shingle
Condition
- New construction: No
- Year built: 2019
Utilities & green energy
- Sewer: Public Sewer
- Water: Public
- Utilities for property: Cable Connected, Public, Street Lights, Water Connected
Community & HOA
Community
- Features: Clubhouse, Fitness Center, Gated Community - Guard, Golf Carts OK, Golf, Park, Playground, Pool, Restaurant, Sidewalks
- Pet fee: $0 monthly
- Subdivision: STONEYBROOK SOUTH NORTH PRCL PH 1
HOA
- Has HOA: Yes
- Services included: 24-Hour Guard, Cable TV, Community Pool, Internet, Maintenance Grounds, Trash
- HOA fee: $564 monthly
- HOA name: Scarlette Caamano
- HOA phone: 407-507-2800
- Second HOA name: Champions Gate Master
Location
- Region: Kissimmee
Financial & listing details
- Price per square foot: $162/sqft
- Tax assessed value: $635,300
- Annual tax amount: $11,481
- Date on market: 8/3/2025
- Cumulative days on market: 106 days
- Listing terms: Cash,Conventional
- Ownership: Fee Simple
- Total actual rent: 0
- Road surface type: Asphalt
Price history
| Date | Event | Price |
|---|---|---|
| 1/9/2026 | Sold | $634,200-12.5%$162/sqft |
Source:  Stellar MLS #O6331935 Report a problem Stellar MLS #O6331935 Report a problem | ||
| 11/19/2025 | Pending sale | $725,000$185/sqft |
Source: Stellar MLS #O6331935 Report a problem | ||
| 8/3/2025 | Listed for sale | $725,000-14.2%$185/sqft |
Source: Stellar MLS #O6331935 Report a problem | ||
| 3/31/2024 | Listing removed | $845,000$216/sqft |
Source: Stellar MLS #O6146376 Report a problem | ||
| 10/2/2023 | Listed for sale | $845,000+52.4%$216/sqft |
Source: Stellar MLS #O6146376 Report a problem | ||
| 7/5/2019 | Sold | $554,500$142/sqft |
Source: Public Record Report a problem | ||
Public tax history
| Year | Property taxes | Tax assessment |
|---|---|---|
| 2025 | $11,198 -2.5% | $635,300 -9.7% |
| 2024 | $11,481 +4.1% | $703,200 +1.9% |
| 2023 | $11,033 +12.5% | $690,400 +22.5% |
| 2022 | $9,804 +7.9% | $563,800 +20% |
| 2021 | $9,087 -4.3% | $469,800 -0.8% |
| 2020 | $9,498 +179.4% | $473,400 +776.7% |
| 2019 | $3,399 | $54,000 +350% |
| 2018 | $3,399 | $12,000 |
Find assessor info on the county website
Neighborhood: 33896
Nearby homes
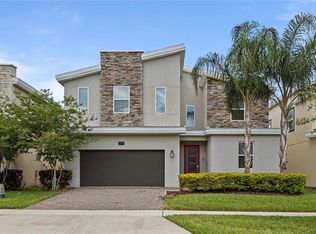
- $669,0009 bd5 ba3.9k sqft641 Pebble Beach Dr, Kissimmee, FL 33896Sold
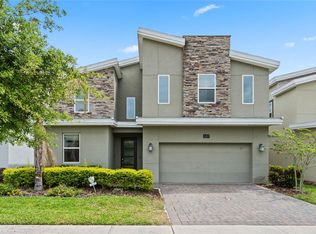
- $682,0009 bd5 ba3.9k sqft601 Pebble Beach Dr, Kissimmee, FL 33896Sold
- $845,0008 bd5 ba3.9k sqft661 Pebble Beach Dr, Kissimmee, FL 33896Sold

- $535,0006 bd5 ba3.3k sqft581 Pebble Beach Dr, Kissimmee, FL 33896Sold

- $710,2008 bd5 ba3.9k sqft811 Pebble Beach Dr, Kissimmee, FL 33896Off Market
- $654,9006 bd6 ba3.3k sqft681 Pebble Beach Dr, Champions Gate, FL 33896Sold
- $690,0008 bd5 ba3.9k sqft561 Pebble Beach Dr, Kissimmee, FL 33896Sold
- $408,9005 bd4 ba2.1k sqft540 Pebble Beach Dr, Champions Gate, FL 33896Off Market
Nearby schools
GreatSchools rating
- 5/10Westside K-8 SchoolGrades: PK-8Distance: 2.3 mi
- 5/10Celebration High SchoolGrades: 9-12Distance: 4.6 mi
Schools provided by the listing agent
- Elementary: Westside K-8
- Middle: West Side
- High: Celebration High
Source: Stellar MLS. This data may not be complete. We recommend contacting the local school district to confirm school assignments for this home.
Get a cash offer in 3 minutes
Find out how much your home could sell for in as little as 3 minutes with a no-obligation cash offer.
Estimated market value
$622,500
Get a cash offer in 3 minutes
Find out how much your home could sell for in as little as 3 minutes with a no-obligation cash offer.
Estimated market value
$622,500
- Florida
- Osceola County
- Davenport
- 33896
- 621 PEBBLE BEACH DRIVE
Nearby cities
Nearby neighborhoods
Nearby zip codes
Other Davenport Topics
