Turnkey 8-Bedroom Resort Home in ChampionsGate – Ideal Vacation Rental, Second Home, or Primary Residence Experience the best of Central Florida living in this exceptional 8-bedroom pool home located in the highly desirable Stoneybrook South at ChampionsGate, one of the area's premier resort-style communities. Whether you're seeking a high-performing short-term rental investment, a luxury vacation home, or a spacious permanent residence, this property offers the perfect combination of flexibility, comfort, and value. This home is currently enrolled in a successful short-term rental program, and for investors looking for immediate income potential, all future bookings can transfer to the new owner when continuing with the current property management company, providing a seamless transition and the opportunity to generate revenue from day one. Designed to accommodate large groups and families, the home features expansive living spaces, multiple gathering areas, and a private solar thermal-heated pool perfect for year-round enjoyment. The current owner has also invested in significant energy-efficiency improvements including but not limited to spray insulation in the attic, that has reduced the home's energy costs by approximately 50%, resulting in an average monthly electric bill of only about $380—an outstanding operating expense for a home of this size. Ownership includes access to the renowned Oasis Club, a world-class resort amenity center featuring a resort-style pool, lazy river, water slide, splash zone, fitness center, movie theater, arcade, restaurant, tiki bar, cabanas, sports courts, and a full calendar of activities for residents and guests. The gated community also offers beautifully maintained grounds, golf cart-friendly streets, and a true resort lifestyle. Conveniently located just minutes from Walt Disney World, Universal Orlando Resort, SeaWorld Orlando, Orlando International Airport, Posner Park shopping and dining, championship golf courses, and major highways including Interstate 4, this home places you in the center of everything Central Florida has to offer. Both Florida coasts are also within easy driving distance for day trips to the beach. Whether you're looking to expand your investment portfolio, secure a family vacation retreat, or enjoy resort-style living year-round, this fully furnished, income-producing ChampionsGate property presents a rare opportunity to own one of the community's most versatile and desirable floor plans. Schedule your private showing today and discover why ChampionsGate remains one of Central Florida's most sought-after destinations for homeowners and vacation guests alike.
For sale
$645,000
1598 SANDBAGGER, DAVENPORT, FL 33896
8beds
3,909sqft
Single Family Residence
Built in 2018
7,664 Square Feet Lot
$-- Zestimate®
$165/sqft
$703/mo HOA
What's special
Gated communityFully furnishedGolf cart-friendly streetsExpansive living spacesBeautifully maintained groundsMultiple gathering areas
- 77 days
- 121
- 11
Zillow last checked:
Listing updated:
Listed by:
Brianna Kohn 407-922-3039,
WATSON REALTY CORP. 407-589-1600
Source: Stellar MLS,MLS#: S5152445 Originating MLS: Osceola
Originating MLS: Osceola
Facts & features
Interior
Bedrooms & bathrooms
- Bedrooms: 8
- Bathrooms: 5
- Full bathrooms: 5
Primary bedroom
- Features: En Suite Bathroom, Stone Counters, Built-in Closet
- Level: First
- Area: 192 Square Feet
- Dimensions: 12x16
Family room
- Level: First
- Area: 144 Square Feet
- Dimensions: 12x12
Kitchen
- Features: Stone Counters
- Level: First
- Area: 144 Square Feet
- Dimensions: 12x12
Living room
- Level: First
- Area: 208 Square Feet
- Dimensions: 13x16
Heating
- Central
Cooling
- Central Air
Appliances
- Included: Oven, Cooktop, Dishwasher, Disposal, Dryer, Electric Water Heater, Microwave, Refrigerator, Washer
- Laundry: Inside, Laundry Closet
Features
- High Ceilings, Living Room/Dining Room Combo, Solid Surface Counters, Thermostat, Walk-In Closet(s)
- Flooring: Carpet, Ceramic Tile, Tile
- Doors: Sliding Doors
- Has fireplace: No
- Furnished: Yes
Interior area
- Total structure area: 4,820
- Total interior livable area: 3,909 sqft
Video & virtual tour
Property
Parking
- Total spaces: 2
- Parking features: Common, Driveway
- Attached garage spaces: 2
- Has uncovered spaces: Yes
Features
- Levels: Two
- Stories: 2
- Patio & porch: Covered, Rear Porch
- Exterior features: Irrigation System, Sidewalk
- Has private pool: Yes
- Pool features: Child Safety Fence, Heated, In Ground, Screen Enclosure
- Spa features: Heated, In Ground
Lot
- Size: 7,664 Square Feet
- Features: Corner Lot, Landscaped, Sidewalk
- Residential vegetation: Mature Landscaping, Trees/Landscaped
Details
- Parcel number: 312527512800011370
- Zoning: RES
- Special conditions: None
Construction
Type & style
- Home type: SingleFamily
- Property subtype: Single Family Residence
Materials
- Stone, Stucco
- Foundation: Slab
- Roof: Tile
Condition
- New construction: No
- Year built: 2018
Utilities & green energy
- Sewer: Public Sewer
- Water: Public
- Utilities for property: Public
Community & HOA
Community
- Features: Association Recreation - Owned, Clubhouse, Fitness Center, Gated Community - Guard, Golf Carts OK, Golf, Park, Playground, Pool, Restaurant, Sidewalks, Special Community Restrictions, Tennis Court(s), Wheelchair Access
- Security: Gated Community
- Pet fee: $0 monthly
- Subdivision: STONEYBROOK SOUTH PH J-2 & J-3
HOA
- Has HOA: Yes
- Amenities included: Cable TV, Clubhouse, Fence Restrictions, Fitness Center, Gated, Golf Course, Handicap Modified, Pickleball Court(s), Playground, Pool, Recreation Facilities, Security, Tennis Court(s), Wheelchair Access
- Services included: 24-Hour Guard, Community Pool, Maintenance Grounds, Recreational Facilities
- HOA fee: $703 monthly
- HOA name: Icon / Scarlett Camaro
- HOA phone: 407-507-2800
- Second HOA name: Stoneybrook South
Location
- Region: Davenport
Financial & listing details
- Price per square foot: $165/sqft
- Tax assessed value: $624,300
- Annual tax amount: $11,045
- Date on market: 6/24/2026
- Cumulative days on market: 65 days
- Listing terms: Cash,Conventional,FHA,VA Loan
- Ownership: Fee Simple
- Total actual rent: 0
- Road surface type: Paved, Asphalt
Estimated market value
Not available
Estimated sales range
Not available
Not available
Price history
| Date | Event | Price |
|---|---|---|
| 6/25/2026 | Listed for sale | $645,000+15.2%$165/sqft |
Source:  Stellar MLS #S5152445 Report a problem Stellar MLS #S5152445 Report a problem | ||
| 2/4/2021 | Sold | $560,000-2.6%$143/sqft |
Source: Public Record Report a problem | ||
| 4/6/2020 | Listed for sale | $575,000$147/sqft |
Source: BLUE CHIP INTERNATIONAL REALTY LLC #O5799660 Report a problem | ||
| 2/25/2020 | Listing removed | $575,000$147/sqft |
Source: BLUE CHIP INTERNATIONAL REALTY LLC #O5799660 Report a problem | ||
| 1/20/2020 | Price change | $575,000-4%$147/sqft |
Source: BLUE CHIP INTERNATIONAL REALTY LLC #O5799660 Report a problem | ||
| 8/1/2019 | Price change | $599,000-4.9%$153/sqft |
Source: BLUE CHIP INTERNATIONAL REALTY LLC #O5799660 Report a problem | ||
| 7/24/2019 | Listed for sale | $629,900+19.5%$161/sqft |
Source: BLUE CHIP INTERNATIONAL REALTY LLC #O5799660 Report a problem | ||
| 4/3/2018 | Sold | $527,000$135/sqft |
Source: Public Record Report a problem | ||
Public tax history
| Year | Property taxes | Tax assessment |
|---|---|---|
| 2025 | $11,045 -7.1% | $624,300 -8.8% |
| 2024 | $11,885 +4% | $684,700 +2% |
| 2023 | $11,430 +10.5% | $671,600 +17.7% |
| 2022 | $10,348 +20.8% | $570,500 +32.4% |
| 2021 | $8,569 -2.3% | $430,800 -2.2% |
| 2020 | $8,770 -0.9% | $440,500 -0.2% |
| 2019 | $8,845 | $441,500 +951.2% |
| 2018 | $8,845 +225.6% | $42,000 +11.1% |
| 2017 | $2,717 +1.7% | $37,800 +278% |
| 2016 | $2,672 | $10,000 |
Find assessor info on the county website
Monthly payment
Est. payment
Payment breakdown
Explore the cost of this home by adjusting the details. Changes won't be saved.Climate risks
Neighborhood: 33896
Similar homes
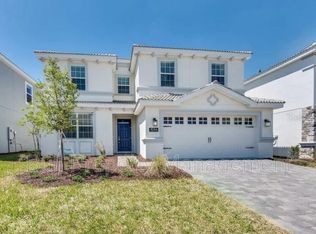
- $605,0006 bd5 ba3.2k sqft1585 MULLIGAN BOULEVARD, DAVENPORT, FL 33896For Sale

 MLS ID #O6440532, Alejandro Azuero, PA, BROKER HUB REALTY GROUP LLC. Stellar MLS
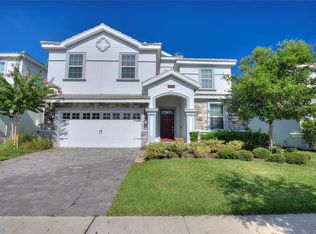
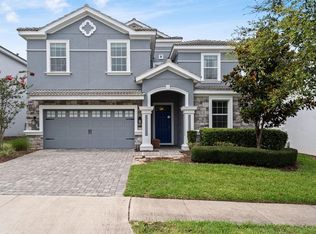
 - $619,9008 bd5 ba3.9k sqft9050 STINGER DRIVE, DAVENPORT, FL 33896For Sale
 MLS ID #O6396888, Matt Dixon, COMPASS FLORIDA LLC. Stellar MLS
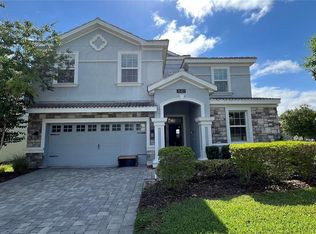
 - $675,0008 bd5 ba3.9k sqft1584 SANDBAGGER DRIVE, DAVENPORT, FL 33896For Sale
 MLS ID #O6357127, Chad Vaughan, REAL BROKER, LLC. Stellar MLS
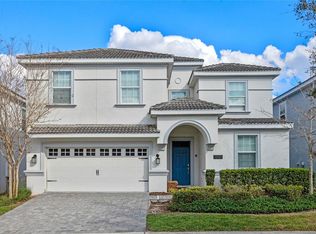
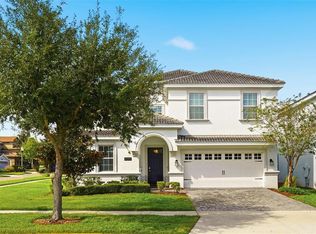
 - $699,0008 bd5 ba3.9k sqft9099 HAZARD STREET, DAVENPORT, FL 33896For Sale
 MLS ID #O6431510, Stacy Burgess, BLUE CHIP INTERNATIONAL REALTY LLC. Stellar MLS
 - $649,0006 bd5 ba3.3k sqft9044 SAND TRAP DRIVE, DAVENPORT, FL 33896For SaleMLS ID #S5147062, Christopher Silberlight, REAL BROKER, LLC. Stellar MLS
- $689,0008 bd5 ba3.9k sqft1524 FLANGE DRIVE, DAVENPORT, FL 33896For SaleMLS ID #G5093964, Jeri Anarumo, FLORIDA REALTY MARKETPLACE. Stellar MLS
- $664,9008 bd5 ba3.9k sqft1430 MOON VALLEY DRIVE, DAVENPORT, FL 33896For SaleMLS ID #O6387548, Jay Wells, COMPASS FLORIDA LLC. Stellar MLS
- $754,0008 bd5 ba3.9k sqft1594 SANDBAGGER DRIVE, DAVENPORT, FL 33896For SaleMLS ID #S5152007, Allison Godkin, LPT REALTY, LLC. Stellar MLS
- $764,9008 bd5 ba3.9k sqft1592 MAIDSTONE COURT, DAVENPORT, FL 33896For SaleMLS ID #K4903503, Mike Totherow, 1513 REALTY LLC. Stellar MLS
- $679,0006 bd5 ba3.2k sqft571 STICKS STREET, DAVENPORT, FL 33896For SaleMLS ID #O6438726, Lori Joy, REDFIN CORPORATION. Stellar MLS
- $625,0006 bd6 ba3.4k sqft9027 SHADOW MOUNTAIN STREET, DAVENPORT, FL 33896For SaleMLS ID #O6394095, Melanie Johnston, CALL IT CLOSED INTL REALTY. Stellar MLS
- $575,0006 bd5 ba3.5k sqft1565 MULLIGAN BOULEVARD, DAVENPORT, FL 33896For SaleMLS ID #O6291126, David Johnston, CREEGAN GROUP. Stellar MLS
- $574,9005 bd5 ba3.8k sqft1474 OLYMPIC CLUB BOULEVARD, CHAMPIONS GATE, FL 33896For SaleMLS ID #S5153434, Melissa Corella, PA, LPT REALTY, LLC. Stellar MLS
- $595,9006 bd6 ba3k sqft1520 MAIDSTONE COURT, CHAMPIONS GATE, FL 33896For SaleMLS ID #O6366748, Scott Cohara, KELLER WILLIAMS CLASSIC. Stellar MLS
- $550,0005 bd5 ba3k sqft771 DROP SHOT DRIVE, DAVENPORT, FL 33896For SaleMLS ID #P4939795, Mathias Jenniges, JR, IAD REAL ESTATE. Stellar MLS
- $724,9907 bd6 ba3.8k sqft9266 SOMMERSET HILLS DRIVE, DAVENPORT, FL 33896For SaleMLS ID #O6436451, Renee Anthony, WATSON REALTY CORP.. Stellar MLS
- $739,0008 bd5 ba3.9k sqft1453 BELLE TERRE ROAD, DAVENPORT, FL 33896For SaleMLS ID #O6340743, Steven Koleno, BEYCOME OF FLORIDA LLC. Stellar MLS
- $539,0005 bd6 ba3k sqft1555 FLANGE DRIVE, DAVENPORT, FL 33896For SaleMLS ID #O6291777, Yukey Hoo, U KEY REALTY. Stellar MLS
- $595,0006 bd5 ba3.2k sqft8968 TAKEAWAY WAY, DAVENPORT, FL 33896For SaleMLS ID #O6433918, Susan Benante, LLC, FATHOM REALTY FL LLC. Stellar MLS
- $765,0009 bd5 ba3.9k sqft8876 CABOT CLIFFS DRIVE, DAVENPORT, FL 33896For SaleMLS ID #S5147749, Alejandro Bastidas, VESTI LLC. Stellar MLS
