Luxurious and spacious single-family home located in the highly sought-after ChampionsGate community in Davenport, Florida. This stunning residence features 9 bedrooms, 5 bathrooms, and 3,915 square feet of living space, making it the perfect property for large families, vacationers, or an income-producing short-term rental. Fully furnished and professionally equipped for Airbnb, this home comfortably accommodates up to 22 guests, offering an exceptional opportunity for investors or those seeking a turnkey vacation property near Disney. One of the standout features of this home is its premium golf course location, with the backyard directly adjacent to one of the holes—providing scenic views and a resort-style atmosphere. The open-concept floor plan is designed for large groups, with expansive living and dining areas that flow seamlessly into a modern kitchen featuring stainless steel appliances, quartz countertops, a large island, and ample cabinet space—ideal for entertaining. The interior is bright and airy, enhanced by large windows that bring in abundant natural light. Each bedroom is generously sized, while the primary suite offers a luxurious retreat with a walk-in closet and an en-suite bathroom featuring dual sinks, a soaking tub, and a walk-in shower. Step outside to your private screened-in pool and spa (Jacuzzi), perfect for relaxing or entertaining while enjoying peaceful golf course views. The outdoor space is ideal for lounging, dining, and enjoying Florida living year-round. Additional features include a two-car garage and ample driveway parking. Basic cable, internet, valet trash, and lawn care are all included, adding convenience and value. Residents and guests of ChampionsGate enjoy world-class amenities, including: Two 18-hole championship golf courses designed by Greg Norman Resort-style clubhouse with restaurant and tiki bar Lazy river, water slides, and splash park Fitness center, game room, and movie theater Tennis, basketball, and beach volleyball courts 24-hour gated security Ideally located just minutes from major attractions such as Walt Disney World, Universal Studios, and SeaWorld, as well as shopping, dining, and entertainment. This is a rare opportunity to own or rent a fully turnkey, high-capacity vacation home in one of Central Florida’s premier resort communities.
For sale
Price cut: $19K (6/26)
$795,000
8876 CABOT CLIFFS DRIVE, DAVENPORT, FL 33896
9beds
3,915sqft
:
Get pre-qualified$5,788/mo
Single Family Residence
Built in 2020
5,663 Square Feet Lot
$763,400 Zestimate®
$203/sqft
$638/mo HOA
What's special
Premium golf course locationLarge islandTwo-car garageScenic viewsQuartz countertopsLarge windowsPeaceful golf course views
- 108 days |
- 69 |
- 7 |
Zillow last checked:
Listing updated:
Listed by:
Alejandro Bastidas 407-738-1680,
VESTI LLC 407-749-5489
Source: Stellar MLS,MLS#: S5147749 Originating MLS: Orlando Regional
Originating MLS: Orlando Regional
Facts & features
Interior
Bedrooms & bathrooms
- Bedrooms: 9
- Bathrooms: 5
- Full bathrooms: 5
Primary bedroom
- Features: Walk-In Closet(s)
- Level: First
Kitchen
- Level: First
Living room
- Level: First
Heating
- Central
Cooling
- Central Air
Appliances
- Included: Dishwasher, Disposal, Dryer, Electric Water Heater, Microwave, Range, Refrigerator, Washer
- Laundry: Laundry Closet
Features
- Eating Space In Kitchen, Kitchen/Family Room Combo, Living Room/Dining Room Combo, Primary Bedroom Main Floor, Solid Wood Cabinets, Stone Counters, Thermostat
- Flooring: Carpet, Ceramic Tile
- Doors: Sliding Doors
- Has fireplace: No
- Furnished: Yes
Interior area
- Total structure area: 4,786
- Total interior livable area: 3,915 sqft
Video & virtual tour
Property
Parking
- Total spaces: 2
- Parking features: Garage - Attached
- Attached garage spaces: 2
Features
- Levels: Two
- Stories: 2
- Has private pool: Yes
- Pool features: Child Safety Fence, Heated, In Ground, Screen Enclosure
Lot
- Size: 5,663 Square Feet
Details
- Parcel number: 302527512100010280
- Zoning: RES
- Special conditions: None
Construction
Type & style
- Home type: SingleFamily
- Property subtype: Single Family Residence
Materials
- Block, Concrete, Stucco
- Foundation: Slab
- Roof: Shingle
Condition
- New construction: No
- Year built: 2020
Utilities & green energy
- Sewer: Public Sewer
- Water: Public
- Utilities for property: Public
Community & HOA
Community
- Features: Clubhouse, Fitness Center, Gated Community - Guard, Golf Carts OK, Golf, Playground, Pool, Restaurant, Sidewalks, Tennis Court(s)
- Pet fee: $0 monthly
- Subdivision: STONEYBROOK SOUTH NORTH PRCL PH 2
HOA
- Has HOA: Yes
- Amenities included: Basketball Court, Clubhouse, Fitness Center, Gated, Playground, Pool, Recreation Facilities, Security, Spa/Hot Tub, Tennis Court(s)
- Services included: 24-Hour Guard, Community Pool, Internet, Maintenance Structure, Maintenance Grounds, Recreational Facilities, Security
- HOA fee: $638 monthly
- HOA name: CHAMPIONS GATE
Location
- Region: Davenport
Financial & listing details
- Price per square foot: $203/sqft
- Tax assessed value: $640,100
- Annual tax amount: $10,813
- Date on market: 4/13/2026
- Cumulative days on market: 109 days
- Listing terms: Cash,Conventional,VA Loan
- Ownership: Fee Simple
- Total actual rent: 0
- Road surface type: Paved
Estimated market value
$763,400
$725,000 - $802,000
$7,530/mo
Price history
| Date | Event | Price |
|---|---|---|
| 6/26/2026 | Price change | $795,000-2.3%$203/sqft |
Source:  Stellar MLS #S5147749 Report a problem Stellar MLS #S5147749 Report a problem | ||
| 5/29/2026 | Price change | $814,000-1.8%$208/sqft |
Source: Stellar MLS #S5147749 Report a problem | ||
| 4/13/2026 | Listed for sale | $829,000+47%$212/sqft |
Source: Stellar MLS #S5147749 Report a problem | ||
| 1/16/2020 | Sold | $563,900$144/sqft |
Source: Public Record Report a problem | ||
Public tax history
| Year | Property taxes | Tax assessment |
|---|---|---|
| 2025 | $11,264 -2.6% | $640,100 -9.7% |
| 2024 | $11,560 +4.1% | $709,100 +2% |
| 2023 | $11,104 +12% | $695,500 +22.4% |
| 2022 | $9,918 +7.9% | $568,000 +19.8% |
| 2021 | $9,190 +195.2% | $474,000 +777.8% |
| 2020 | $3,113 +30.4% | $54,000 +170% |
| 2019 | $2,388 | $20,000 |
Find assessor info on the county website
Monthly payment
Est. payment
Payment breakdown
Explore the cost of this home by adjusting the details. Changes won't be saved.Climate risks
Neighborhood: 33896
Nearby schools
GreatSchools rating
- 5/10Westside K-8 SchoolGrades: PK-8Distance: 2.4 mi
- 5/10Celebration High SchoolGrades: 9-12Distance: 4.6 mi
- $671,2008 bd5 ba3.9k sqft8878 Cabot Cliffs Dr, Davenport, FL 33896Off Market
- $671,0008 bd5 ba3.9k sqft8874 Cabot Cliffs Dr, Davenport, FL 33896Off Market
- $599,3006 bd6 ba3.3k sqft8880 Cabot Cliffs Dr, Davenport, FL 33896Off Market
- $623,4006 bd6 ba3.3k sqft8872 Cabot Cliffs Dr, Davenport, FL 33896Off Market
- $--3 bd2 ba1.9k sqft8879 Cabot Cliffs Dr #ID1315013P, Kissimmee, FL 34747Off Market
- $--2 bd2 ba1.3k sqft8879 Cabot Cliffs Dr #ID1315025P, Kissimmee, FL 34747Off Market
- $890,0009 bd5 ba3.9k sqft8882 Cabot Cliffs Dr, Davenport, FL 33896For Sale
- $624,8008 bd5 ba3.9k sqft8870 Cabot Cliffs Dr, Davenport, FL 33896Off Market
A local agent can set up tours, give advice and negotiate with sellers.
A local lender can help you make sure your offer is ready when you are.
Similar homes
- $820,0009 bd5 ba4.3k sqft671 STICKS STREET, DAVENPORT, FL 33896For Sale
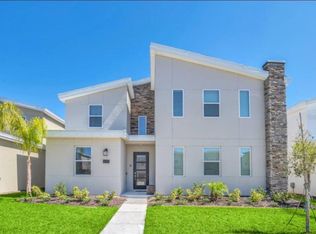
 MLS ID #O6406193, Naiara Alves, MS LAND & BUILDING LLC. Stellar MLS
 - $745,0008 bd5 ba4.3k sqft9262 SOMMERSET HILLS DRIVE, DAVENPORT, FL 33896For Sale
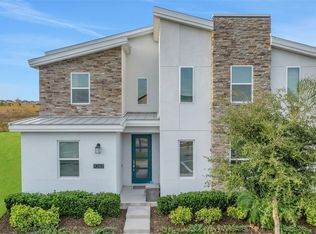 MLS ID #O6365351, Susan Benante, LLC, FATHOM REALTY FL LLC. Stellar MLS
 - $769,0008 bd5 ba3.9k sqft1594 SANDBAGGER DRIVE, DAVENPORT, FL 33896For Sale
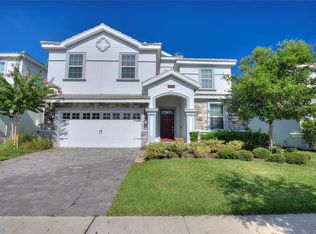 MLS ID #S5152007, Allison Godkin, LPT REALTY, LLC. Stellar MLS
 - $764,9008 bd5 ba3.9k sqft1592 MAIDSTONE COURT, DAVENPORT, FL 33896For Sale
 MLS ID #K4903503, Mike Totherow, 1513 REALTY LLC. Stellar MLS
 - $800,0007 bd5 ba4k sqft9012 SOMMERSET HILLS DRIVE, DAVENPORT, FL 33896For SaleMLS ID #P4937129, Jacqueline Mazurowski, KELLER WILLIAMS REALTY SMART 1. Stellar MLS
- $739,0009 bd5 ba4.3k sqft9194 SOMMERSET HILLS DRIVE, DAVENPORT, FL 33896For SaleMLS ID #S5118546, Hefang Cao, GOLDEN SUN REALTY INC. Stellar MLS
- $849,9508 bd5 ba4.1k sqft1509 FLANGE DRIVE, DAVENPORT, FL 33896For SaleMLS ID #S5145424, Andrew Sweetenham, SELECT PREMIER REALTY. Stellar MLS
- $645,0008 bd5 ba3.9k sqft1598 SANDBAGGER, DAVENPORT, FL 33896For SaleMLS ID #S5152445, Brianna Kohn, WATSON REALTY CORP.. Stellar MLS
- $639,9509 bd5 ba3.9k sqft1537 MULLIGAN BOULEVARD, DAVENPORT, FL 33896For SaleMLS ID #S5135037, Andrew Sweetenham, SELECT PREMIER REALTY. Stellar MLS
- $673,5008 bd5 ba3.9k sqft9050 STINGER DRIVE, DAVENPORT, FL 33896For SaleMLS ID #O6396888, Matt Dixon, COMPASS FLORIDA LLC. Stellar MLS
- $669,9999 bd5 ba3.9k sqft9046 STINGER DRIVE, DAVENPORT, FL 33896For SaleMLS ID #S5144582, James Donovan, TEAM DONOVAN. Stellar MLS
- $729,9506 bd5 ba3.2k sqft9093 SOMMERSET HILLS DRIVE, DAVENPORT, FL 33896For SaleMLS ID #O6407876, Jorge Perez Gonzalez, TBRO REALTY LLC. Stellar MLS
- $689,0008 bd5 ba3.9k sqft1524 FLANGE DRIVE, DAVENPORT, FL 33896For SaleMLS ID #G5093964, Jeri Anarumo, FLORIDA REALTY MARKETPLACE. Stellar MLS
- $810,0009 bd7 ba4.3k sqft8915 TROPICAL HAVEN COURT, KISSIMMEE, FL 34747For SaleMLS ID #O6399473, Veronica Li, RATIO REAL ESTATE, LLC. Stellar MLS
- $705,0008 bd5 ba3.9k sqft1584 SANDBAGGER DRIVE, DAVENPORT, FL 33896For SaleMLS ID #O6357127, Chad Vaughan, REAL BROKER, LLC. Stellar MLS
- $664,9008 bd5 ba3.9k sqft1430 MOON VALLEY DRIVE, DAVENPORT, FL 33896For SaleMLS ID #O6387548, Jay Wells, COMPASS FLORIDA LLC. Stellar MLS
- $590,0006 bd5 ba3.2k sqft1069 LEADER STREET, DAVENPORT, FL 33896For SaleMLS ID #O6395647, Wael Georgey, PROPERTIES IN TOWN. Stellar MLS
- $649,0006 bd5 ba3.3k sqft9044 SAND TRAP DRIVE, DAVENPORT, FL 33896For SaleMLS ID #S5147062, Christopher Silberlight, REAL BROKER, LLC. Stellar MLS
- $650,0006 bd6 ba3.4k sqft9027 SHADOW MOUNTAIN STREET, DAVENPORT, FL 33896For SaleMLS ID #O6394095, Melanie Johnston, CALL IT CLOSED INTL REALTY. Stellar MLS
- $854,90010 bd8 ba4.3k sqft2320 LELANI CIRCLE, DAVENPORT, FL 33897For SaleMLS ID #O6396755, Matt Dixon, COMPASS FLORIDA LLC. Stellar MLS
