Discover this stunning fully furnished two-story home in the highly desirable community of ChampionsGate, located at 8882 Cabot Cliffs Dr, Davenport, FL. Featuring 9 spacious bedrooms and 5 bathrooms, this property is perfect as a primary residence, vacation home, or short-term rental investment. The home offers an open-concept layout with multiple living areas, ideal for entertaining family and guests. The kitchen is equipped with modern appliances, beautiful wood cabinetry, and a large countertop that seamlessly connects to the dining and living spaces. Sliding glass doors lead to a covered lanai and a private screened pool, creating the perfect indoor-outdoor lifestyle. On the first floor, you’ll find two bedrooms for added convenience, while the second floor hosts the remaining bedrooms along with a versatile media room, perfect for movie nights and entertainment. The garage has been thoughtfully converted into a fun game room, adding extra entertainment space. Located just minutes from Walt Disney World Resort, Universal Orlando Resort, shopping centers, restaurants, and golf courses, this home offers both convenience and an exceptional lifestyle. The community HOA provides resort-style amenities, including a clubhouse, fitness center, lazy river, water park, pools, tennis courts, and 24-hour gated security—making it highly attractive for short-term rentals. This is a rare opportunity to own a high-income potential property in one of Central Florida’s most sought-after vacation communities. Don’t miss out!
For sale
$890,000
8882 CABOT CLIFFS DRIVE, DAVENPORT, FL 33896
9beds
3,922sqft
:
Get pre-qualified$6,453/mo
Single Family Residence
Built in 2020
5,663 Square Feet Lot
$836,500 Zestimate®
$227/sqft
$622/mo HOA
What's special
Private screened poolCovered lanaiVersatile media roomSliding glass doorsBeautiful wood cabinetry
- 112 days |
- 77 |
- 3 |
Zillow last checked:
Listing updated:
Listed by:
Joao Freitas De Souza Freitas, Jr 407-342-6363,
WRA BUSINESS & REAL ESTATE 407-512-1008
Source: Stellar MLS,MLS#: O6397352 Originating MLS: Orlando Regional
Originating MLS: Orlando Regional
Facts & features
Interior
Bedrooms & bathrooms
- Bedrooms: 9
- Bathrooms: 5
- Full bathrooms: 5
Primary bedroom
- Features: Walk-In Closet(s)
- Level: Second
Primary bathroom
- Level: Second
Dining room
- Level: First
Kitchen
- Features: Storage Closet
- Level: First
Living room
- Level: First
Media room
- Level: Second
Heating
- Central
Cooling
- Central Air
Appliances
- Included: Dishwasher, Dryer, Microwave, Range, Refrigerator, Washer
- Laundry: Inside, Laundry Room
Features
- Eating Space In Kitchen, Kitchen/Family Room Combo, Living Room/Dining Room Combo, Open Floorplan, Thermostat, Walk-In Closet(s)
- Flooring: Carpet, Ceramic Tile
- Doors: Outdoor Grill, Sliding Doors
- Has fireplace: No
- Furnished: Yes
Interior area
- Total structure area: 4,793
- Total interior livable area: 3,922 sqft
Video & virtual tour
Property
Parking
- Total spaces: 2
- Parking features: Driveway, Garage Door Opener
- Attached garage spaces: 2
- Has uncovered spaces: Yes
Features
- Levels: Two
- Stories: 2
- Patio & porch: Front Porch, Rear Porch
- Exterior features: Garden, Lighting, Outdoor Grill, Sidewalk
- Has private pool: Yes
- Pool features: Child Safety Fence, In Ground, Tile
- Has spa: Yes
- Spa features: In Ground
Lot
- Size: 5,663 Square Feet
- Features: Sidewalk
Details
- Parcel number: 302527512100010310
- Zoning: X
- Special conditions: None
Construction
Type & style
- Home type: SingleFamily
- Architectural style: Contemporary,Mid-Century Modern
- Property subtype: Single Family Residence
Materials
- Block, Stucco
- Foundation: Slab
- Roof: Shingle
Condition
- New construction: No
- Year built: 2020
Utilities & green energy
- Sewer: Public Sewer
- Water: Public
- Utilities for property: BB/HS Internet Available, Cable Available, Electricity Available, Sewer Available, Water Available
Community & HOA
Community
- Features: Clubhouse, Deed Restrictions, Fitness Center, Park, Playground, Pool, Sidewalks
- Pet fee: $0 monthly
- Senior community: Yes
- Subdivision: STONEYBROOK SOUTH NORTH PRCL PH 2
HOA
- Has HOA: Yes
- HOA fee: $622 monthly
- HOA name: Icon management Services/Scarlett Caamano
- HOA phone: 407-787-8702
- Second HOA name: Champions Gate Master
Location
- Region: Davenport
Financial & listing details
- Price per square foot: $227/sqft
- Tax assessed value: $640,900
- Annual tax amount: $11,287
- Date on market: 4/8/2026
- Cumulative days on market: 23 days
- Listing terms: Cash,Conventional,FHA,VA Loan
- Ownership: Fee Simple
- Total actual rent: 0
- Electric utility on property: Yes
- Road surface type: Paved, Asphalt
Estimated market value
$836,500
$795,000 - $878,000
$7,540/mo
Price history
| Date | Event | Price |
|---|---|---|
| 4/8/2026 | Listed for sale | $890,000+59%$227/sqft |
Source:  Stellar MLS #O6397352 Report a problem Stellar MLS #O6397352 Report a problem | ||
| 2/21/2020 | Sold | $559,900$143/sqft |
Source: Public Record Report a problem | ||
Public tax history
| Year | Property taxes | Tax assessment |
|---|---|---|
| 2025 | $11,287 -1.7% | $640,900 -9.7% |
| 2024 | $11,480 +4% | $710,100 +2% |
| 2023 | $11,034 +11.7% | $696,400 +22.4% |
| 2022 | $9,876 +7.9% | $568,800 +19.8% |
| 2021 | $9,156 +194.1% | $474,600 +778.9% |
| 2020 | $3,113 +30.4% | $54,000 +170% |
| 2019 | $2,388 | $20,000 |
Find assessor info on the county website
Monthly payment
Est. payment
Payment breakdown
Explore the cost of this home by adjusting the details. Changes won't be saved.Climate risks
Neighborhood: 33896
Nearby schools
GreatSchools rating
- 5/10Westside K-8 SchoolGrades: PK-8Distance: 2.3 mi
- 5/10Celebration High SchoolGrades: 9-12Distance: 4.6 mi
Schools provided by the listing agent
- Elementary: Westside Elem
- Middle: West Side
- High: Celebration High
Source: Stellar MLS. This data may not be complete. We recommend contacting the local school district to confirm school assignments for this home.
- $693,2008 bd5 ba3.9k sqft8884 Cabot Cliffs Dr, Davenport, FL 33896Off Market
- $612,5006 bd6 ba3.3k sqft8880 Cabot Cliffs Dr, Davenport, FL 33896Off Market
- $--2 bd2 ba1.3k sqft8883 Cabot Cliffs Dr #ID1314989P, Kissimmee, FL 34747Off Market
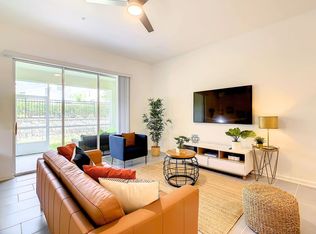
- $--2 bd2 ba1.3k sqft8883 Cabot Cliffs Dr #ID1315005P, Kissimmee, FL 34747Off Market

- $695,0008 bd5 ba3.9k sqft8886 Cabot Cliffs Dr, Davenport, FL 33896Off Market
- $680,9008 bd5 ba3.9k sqft8878 Cabot Cliffs Dr, Davenport, FL 33896Off Market
- $--3 bd2 ba1.9k sqft8879 Cabot Cliffs Dr #ID1315013P, Kissimmee, FL 34747Off Market
- $--2 bd2 ba1.3k sqft8879 Cabot Cliffs Dr #ID1315025P, Kissimmee, FL 34747Off Market
A local agent can set up tours, give advice and negotiate with sellers.
A local lender can help you make sure your offer is ready when you are.
Similar homes
- $795,0009 bd5 ba3.9k sqft8876 CABOT CLIFFS DRIVE, DAVENPORT, FL 33896For Sale
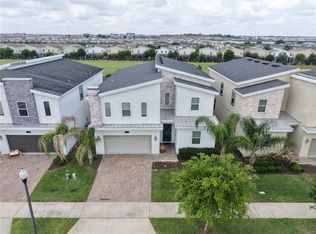
 MLS ID #S5147749, Alejandro Bastidas, VESTI LLC. Stellar MLS
 - $820,0009 bd5 ba4.3k sqft671 STICKS STREET, DAVENPORT, FL 33896For Sale
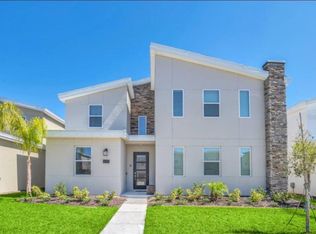 MLS ID #O6406193, Naiara Alves, MS LAND & BUILDING LLC. Stellar MLS
 - $740,0008 bd5 ba3.9k sqft917 OCEAN COURSE AVENUE, DAVENPORT, FL 33896For Sale
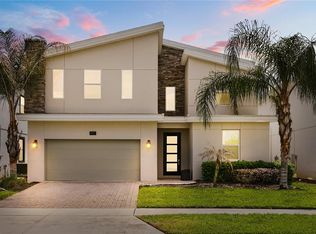 MLS ID #S5147137, Laura Perez Valderrama, PA, PREFERRED REAL ESTATE BROKERS. Stellar MLS
 - $849,9508 bd5 ba4.1k sqft1509 FLANGE DRIVE, DAVENPORT, FL 33896For Sale
 MLS ID #S5145424, Andrew Sweetenham, SELECT PREMIER REALTY. Stellar MLS
 - $710,0006 bd6 ba3.3k sqft8836 CRUDEN BAY COURT, DAVENPORT, FL 33896For SaleMLS ID #O6382738, Monica Gallo, MS LAND & BUILDING LLC. Stellar MLS
- $745,0008 bd5 ba4.3k sqft9262 SOMMERSET HILLS DRIVE, DAVENPORT, FL 33896For SaleMLS ID #O6365351, Susan Benante, LLC, FATHOM REALTY FL LLC. Stellar MLS
- $655,0007 bd6 ba3.3k sqft913 OCEAN COURSE AVENUE, DAVENPORT, FL 33896For SaleMLS ID #O6402821, Jagdeep Dhamrait, REMAX SUNSTATE REALTY. Stellar MLS
- $739,0009 bd5 ba4.3k sqft9194 SOMMERSET HILLS DRIVE, DAVENPORT, FL 33896For SaleMLS ID #S5118546, Hefang Cao, GOLDEN SUN REALTY INC. Stellar MLS
- $685,0009 bd5 ba4.3k sqft9024 SOMMERSET HILLS DRIVE, DAVENPORT, FL 33896For SaleMLS ID #S5130617, Jagdeep Dhamrait, REMAX SUNSTATE REALTY. Stellar MLS
- $879,9009 bd7 ba4.3k sqft2145 FLEMING MIST PLACE, KISSIMMEE, FL 34747For SaleMLS ID #O6417067, Priscila Triska, FLORIDA CONNEXION PROPERTIES. Stellar MLS
- $880,00010 bd8 ba4.3k sqft3715 LANA AVENUE, DAVENPORT, FL 33897For SaleMLS ID #O6395995, Veronica Li, RATIO REAL ESTATE, LLC. Stellar MLS
- $684,9008 bd5 ba3.9k sqft1455 BELLE TERRE ROAD, DAVENPORT, FL 33896For SaleMLS ID #O6398309, Brandon Ramirez, REAL BROKER, LLC. Stellar MLS
- $854,90010 bd8 ba4.3k sqft2320 LELANI CIRCLE, DAVENPORT, FL 33897For SaleMLS ID #O6396755, Matt Dixon, COMPASS FLORIDA LLC. Stellar MLS
- $639,9509 bd5 ba3.9k sqft1537 MULLIGAN BOULEVARD, DAVENPORT, FL 33896For SaleMLS ID #S5135037, Andrew Sweetenham, SELECT PREMIER REALTY. Stellar MLS
- $910,0009 bd7 ba4.3k sqft8904 CAROLINE BAY COURT, KISSIMMEE, FL 34747For SaleMLS ID #S5148270, Angela Camacho, LA ROSA REALTY LLC. Stellar MLS
- $645,0008 bd5 ba3.9k sqft1598 SANDBAGGER, DAVENPORT, FL 33896For SaleMLS ID #S5152445, Brianna Kohn, WATSON REALTY CORP.. Stellar MLS
- $729,9506 bd5 ba3.2k sqft9093 SOMMERSET HILLS DRIVE, DAVENPORT, FL 33896For SaleMLS ID #O6407876, Jorge Perez Gonzalez, TBRO REALTY LLC. Stellar MLS
- $673,5008 bd5 ba3.9k sqft9050 STINGER DRIVE, DAVENPORT, FL 33896For SaleMLS ID #O6396888, Matt Dixon, COMPASS FLORIDA LLC. Stellar MLS
- $850,0009 bd7 ba4.3k sqft9029 SUNSHINE RIDGE LOOP, KISSIMMEE, FL 34747For SaleMLS ID #O6363130, Odair Magalhaes, LOKATION. Stellar MLS
- $590,0006 bd5 ba3.2k sqft1069 LEADER STREET, DAVENPORT, FL 33896For SaleMLS ID #O6395647, Wael Georgey, PROPERTIES IN TOWN. Stellar MLS
