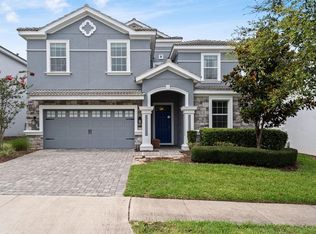
ChampionsGate – 9BR/5BA Pool Home with Themed Bedrooms & Resort Amenities Located in the desirable Retreat Community at ChampionsGate, this fully furnished and updated 9-bedroom, 5-bath home offers an exceptional short-term rental or vacation property opportunity. Just 30 minutes from Walt Disney World, Universal Orlando, SeaWorld, and Orlando International Airport, this residence combines modern finishes with resort-style living. Key features include: 9 bedrooms, including Disney/Pixar-themed rooms and upgraded master suites, Open-concept kitchen, dining, and living area designed for large gatherings, Screen-enclosed private heated pool and hot tub/spa, Garage-converted game room with air hockey, foosball, and hoop shot, Upstairs billiards lounge and multiple entertainment spaces, Ownership includes access to the Oasis Club at ChampionsGate, within walking distance, offering: Resort pools, lazy river, and splash pad, Fitness center, movie theater, game room, restaurant, and tiki bar Volleyball courts and organized community activities, Optional golf and tennis at the nearby Country Club This property is purpose-built for short-term rental investment with strong guest appeal, high occupancy potential, and resort amenities that attract repeat bookings.
For sale
$639,950
1537 MULLIGAN BOULEVARD, DAVENPORT, FL 33896
9beds
3,909sqft
:
Get pre-qualified$4,703/mo
Single Family Residence
Built in 2016
7,405 Square Feet Lot
$624,100 Zestimate®
$164/sqft
$557/mo HOA
What's special
Upgraded master suites
- 73 days |
- 163 |
- 13 |
Zillow last checked:
Listing updated:
Listed by:
Andrew Sweetenham 407-350-0942,
SELECT PREMIER REALTY 407-350-0942
Source: Stellar MLS,MLS#: S5135037 Originating MLS: Osceola
Originating MLS: Osceola
Facts & features
Interior
Bedrooms & bathrooms
- Bedrooms: 9
- Bathrooms: 5
- Full bathrooms: 5
Primary bedroom
- Features: En Suite Bathroom, Built-in Closet
- Level: First
- Area: 192 Square Feet
- Dimensions: 12x16
Primary bedroom
- Features: En Suite Bathroom, Built-in Closet
- Level: First
- Area: 156 Square Feet
- Dimensions: 13x12
Other
- Features: Built-in Closet
- Level: Second
- Area: 144 Square Feet
- Dimensions: 12x12
Other
- Features: Built-in Closet
- Level: Second
- Area: 132 Square Feet
- Dimensions: 12x11
Other
- Features: Built-in Closet
- Level: Second
- Area: 154 Square Feet
- Dimensions: 11x14
Other
- Features: Built-in Closet
- Level: Second
- Area: 273 Square Feet
- Dimensions: 21x13
Other
- Features: Built-in Closet
- Level: Second
- Area: 132 Square Feet
- Dimensions: 12x11
Other
- Features: Built-in Closet
- Level: Second
- Area: 143 Square Feet
- Dimensions: 13x11
Other
- Features: Built-in Closet
- Level: Second
- Area: 143 Square Feet
- Dimensions: 11x13
Dining room
- Level: First
- Area: 204 Square Feet
- Dimensions: 12x17
Kitchen
- Level: First
- Area: 168 Square Feet
- Dimensions: 12x14
Living room
- Level: First
- Area: 280 Square Feet
- Dimensions: 14x20
Loft
- Level: First
- Area: 240 Square Feet
- Dimensions: 15x16
Heating
- Central, Electric, Heat Pump
Cooling
- Central Air
Appliances
- Included: Dishwasher, Disposal, Dryer, Electric Water Heater, Exhaust Fan, Freezer, Ice Maker, Microwave, Range, Refrigerator, Washer
- Laundry: Electric Dryer Hookup, Laundry Closet, Upper Level, Washer Hookup
Features
- Eating Space In Kitchen, In Wall Pest System, Kitchen/Family Room Combo, Living Room/Dining Room Combo, Open Floorplan, Primary Bedroom Main Floor, Solid Surface Counters, Thermostat, Walk-In Closet(s)
- Flooring: Carpet, Ceramic Tile
- Doors: Sliding Doors
- Has fireplace: No
Interior area
- Total structure area: 4,820
- Total interior livable area: 3,909 sqft
Video & virtual tour
Property
Parking
- Total spaces: 2
- Parking features: Garage - Attached
- Attached garage spaces: 2
Features
- Levels: Two
- Stories: 2
- Exterior features: Irrigation System, Sidewalk, Sprinkler Metered
- Has private pool: Yes
- Pool features: Heated, In Ground, Screen Enclosure
- Has spa: Yes
- Spa features: Heated, In Ground
Lot
- Size: 7,405 Square Feet
Details
- Parcel number: 312527512600010090
- Zoning: 0
- Special conditions: None
Construction
Type & style
- Home type: SingleFamily
- Property subtype: Single Family Residence
Materials
- Block, Stucco, Wood Frame
- Foundation: Slab
- Roof: Tile
Condition
- New construction: No
- Year built: 2016
Utilities & green energy
- Sewer: Public Sewer
- Water: Public
- Utilities for property: BB/HS Internet Available, Cable Available, Cable Connected, Electricity Available, Electricity Connected, Phone Available, Sewer Available, Sewer Connected, Sprinkler Meter, Street Lights, Underground Utilities, Water Available, Water Connected
Community & HOA
Community
- Pet fee: $0 monthly
- Subdivision: STONEYBROOK SOUTH PH I-1 & J-1
HOA
- Has HOA: Yes
- HOA fee: $557 monthly
- HOA name: Icon Community Management
- Second HOA name: ChampionsGate Retreat Master Assn
Location
- Region: Davenport
Financial & listing details
- Price per square foot: $164/sqft
- Tax assessed value: $618,300
- Annual tax amount: $11,803
- Date on market: 9/19/2025
- Cumulative days on market: 290 days
- Ownership: Fee Simple
- Total actual rent: 0
- Electric utility on property: Yes
- Road surface type: Asphalt
Estimated market value
$624,100
$593,000 - $655,000
$5,786/mo
Price history
| Date | Event | Price |
|---|---|---|
| 6/3/2026 | Listed for sale | $639,950+6.7%$164/sqft |
Source:  Stellar MLS #S5135037 Report a problem Stellar MLS #S5135037 Report a problem | ||
| 5/20/2026 | Listing removed | $599,950$153/sqft |
Source: Stellar MLS #S5135037 Report a problem | ||
| 4/24/2026 | Price change | $599,950-14.3%$153/sqft |
Source: Stellar MLS #S5135037 Report a problem | ||
| 3/25/2026 | Price change | $699,950-4%$179/sqft |
Source: Stellar MLS #S5135037 Report a problem | ||
| 12/12/2025 | Price change | $728,950-2.7%$186/sqft |
Source: Stellar MLS #S5135037 Report a problem | ||
| 9/19/2025 | Listed for sale | $748,950+18.9%$192/sqft |
Source: Stellar MLS #S5135037 Report a problem | ||
| 12/2/2024 | Listing removed | $630,000-19.7%$161/sqft |
Source: Stellar MLS #O5980657 Report a problem | ||
| 2/3/2024 | Listing removed | -- |
Source: Stellar MLS #O6132049 Report a problem | ||
| 11/29/2023 | Price change | $785,000-1.8%$201/sqft |
Source: Stellar MLS #O6132049 Report a problem | ||
| 11/8/2023 | Price change | $799,000-3.2%$204/sqft |
Source: Stellar MLS #O6132049 Report a problem | ||
| 10/21/2023 | Price change | $825,000-2.9%$211/sqft |
Source: Stellar MLS #O6132049 Report a problem | ||
| 9/27/2023 | Price change | $849,900-1.2%$217/sqft |
Source: Stellar MLS #O6132049 Report a problem | ||
| 8/15/2023 | Price change | $860,000+1.5%$220/sqft |
Source: Stellar MLS #O6132049 Report a problem | ||
| 5/18/2023 | Pending sale | $847,500$217/sqft |
Source: Stellar MLS #O6103042 Report a problem | ||
| 4/13/2023 | Listed for sale | $847,500+20.9%$217/sqft |
Source: Stellar MLS #O6103042 Report a problem | ||
| 12/3/2021 | Sold | $701,100+11.3%$179/sqft |
Source: Public Record Report a problem | ||
| 10/28/2021 | Pending sale | $630,000$161/sqft |
Source: Stellar MLS #O5980657 Report a problem | ||
| 10/19/2021 | Listed for sale | $630,000+5.4%$161/sqft |
Source: Stellar MLS #O5980657 Report a problem | ||
| 4/1/2019 | Listing removed | $598,000$153/sqft |
Source: CHARLES RUTENBERG REALTY ORLANDO #O5728974 Report a problem | ||
| 8/22/2018 | Price change | $598,000-3.2%$153/sqft |
Source: CHARLES RUTENBERG RLTY ORLANDO #O5728974 Report a problem | ||
| 1/30/2018 | Listed for sale | $618,000+19.8%$158/sqft |
Source: DORAL ISLES REAL ESTATE LLC #O5553892 Report a problem | ||
| 11/15/2016 | Sold | $515,700$132/sqft |
Source: Public Record Report a problem | ||
Public tax history
| Year | Property taxes | Tax assessment |
|---|---|---|
| 2025 | $10,962 -7.1% | $618,300 -8.9% |
| 2024 | $11,803 +4.1% | $678,800 +2% |
| 2023 | $11,342 +10.5% | $665,400 +17.8% |
| 2022 | $10,267 +21.2% | $564,700 +33.2% |
| 2021 | $8,473 -2.3% | $424,100 -2.3% |
| 2020 | $8,676 -1.5% | $434,000 -0.1% |
| 2019 | $8,810 | $434,400 +2.3% |
| 2018 | $8,810 -1.4% | $424,800 +4.1% |
| 2017 | $8,940 +7.1% | $408,100 +1033.6% |
| 2016 | $8,347 +215% | $36,000 +100% |
| 2015 | $2,650 | $18,000 |
Find assessor info on the county website
Monthly payment
Est. payment
Payment breakdown
Explore the cost of this home by adjusting the details. Changes won't be saved.Climate risks
Neighborhood: 33896
Nearby schools
GreatSchools rating
- 5/10Westside K-8 SchoolGrades: PK-8Distance: 3.9 mi
- 4/10Poinciana High SchoolGrades: 9-12Distance: 9.8 mi
- $580,2008 bd5 ba3.9k sqft1537 Mulligan Blvd, Champions Gate, FL 33896Off Market
- $640,6009 bd5 ba3.9k sqft1533 Mulligan Blvd, Davenport, FL 33896Off Market
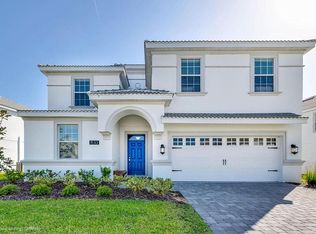
- $598,2008 bd5 ba3.8k sqft1533 Mulligan Blvd, Champions Gate, FL 33896Off Market
- $600,0006 bd5 ba3.3k sqft1541 Mulligan Blvd, Davenport, FL 33896Off Market
- $585,3006 bd6 ba3.3k sqft1541 Mulligan Blvd, Champions Gate, FL 33896Off Market
- $598,9006 bd5 ba3.3k sqft1525 Mulligan Blvd, Davenport, FL 33896Off Market
- $575,5006 bd6 ba3.3k sqft1525 Mulligan Blvd, Champions Gate, FL 33896Off Market
- $672,8008 bd5 ba3.9k sqft9030 Stinger Dr, Davenport, FL 33896Off Market
A local agent can set up tours, give advice and negotiate with sellers.
A local lender can help you make sure your offer is ready when you are.
Similar homes
- $645,0008 bd5 ba3.9k sqft1598 SANDBAGGER, DAVENPORT, FL 33896For Sale
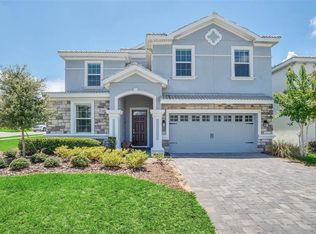
 MLS ID #S5152445, Brianna Kohn, WATSON REALTY CORP.. Stellar MLS
 - $699,0008 bd5 ba3.9k sqft9099 HAZARD STREET, DAVENPORT, FL 33896For Sale
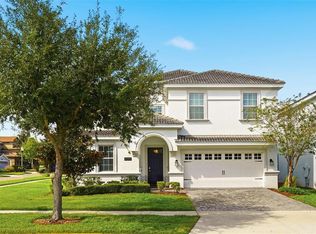 MLS ID #O6431510, Stacy Burgess, BLUE CHIP INTERNATIONAL REALTY LLC. Stellar MLS
 - $669,9999 bd5 ba3.9k sqft9046 STINGER DRIVE, DAVENPORT, FL 33896For Sale
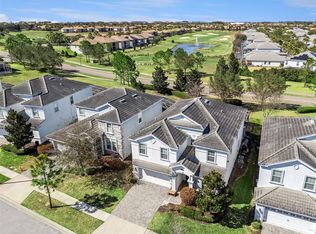 MLS ID #S5144582, James Donovan, TEAM DONOVAN. Stellar MLS
 - $673,5008 bd5 ba3.9k sqft9050 STINGER DRIVE, DAVENPORT, FL 33896For Sale
 MLS ID #O6396888, Matt Dixon, COMPASS FLORIDA LLC. Stellar MLS
 - $649,0006 bd5 ba3.3k sqft9044 SAND TRAP DRIVE, DAVENPORT, FL 33896For SaleMLS ID #S5147062, Christopher Silberlight, REAL BROKER, LLC. Stellar MLS
- $679,9008 bd5 ba3.9k sqft9095 HAZARD STREET, DAVENPORT, FL 33896For SaleMLS ID #O6384495, Daniel Baird, BAIRD REALTY, LLC. Stellar MLS
- $650,0006 bd6 ba3.4k sqft9027 SHADOW MOUNTAIN STREET, DAVENPORT, FL 33896For SaleMLS ID #O6394095, Melanie Johnston, CALL IT CLOSED INTL REALTY. Stellar MLS
- $684,9008 bd5 ba3.9k sqft1455 BELLE TERRE ROAD, DAVENPORT, FL 33896For SaleMLS ID #O6398309, Brandon Ramirez, REAL BROKER, LLC. Stellar MLS
- $689,0009 bd5 ba4.3k sqft1225 CHALLENGE DRIVE, DAVENPORT, FL 33896For SaleMLS ID #TB8486873, Lei Cheng, SERVICE NEAR REALTY. Stellar MLS
- $560,0006 bd6 ba3.3k sqft9045 HAZARD STREET, DAVENPORT, FL 33896For SaleMLS ID #TB8520326, Amy Schwartz, OAKSTRAND REALTY. Stellar MLS
- $560,0006 bd5 ba3.2k sqft1588 FLANGE DRIVE, DAVENPORT, FL 33896For SaleMLS ID #O6413822, Brandon Ramirez, REAL BROKER, LLC. Stellar MLS
- $664,9006 bd6 ba3.3k sqft8847 INTERLOCKING COURT, DAVENPORT, FL 33896For SaleMLS ID #O6384488, Daniel Baird, BAIRD REALTY, LLC. Stellar MLS
- $764,9008 bd5 ba3.9k sqft1592 MAIDSTONE COURT, DAVENPORT, FL 33896For SaleMLS ID #K4903503, Mike Totherow, 1513 REALTY LLC. Stellar MLS
- $659,0007 bd5 ba4k sqft840 DROP SHOT DRIVE, DAVENPORT, FL 33896For SaleMLS ID #O6408621, Carolina Hernandez, AROD PARTNERS REALTY. Stellar MLS
- $595,9006 bd6 ba3k sqft1520 MAIDSTONE COURT, CHAMPIONS GATE, FL 33896For SaleMLS ID #O6366748, Scott Cohara, KELLER WILLIAMS CLASSIC. Stellar MLS
- $655,0007 bd6 ba3.3k sqft913 OCEAN COURSE AVENUE, DAVENPORT, FL 33896For SaleMLS ID #O6402821, Jagdeep Dhamrait, REMAX SUNSTATE REALTY. Stellar MLS
- $634,9007 bd6 ba3.8k sqft830 DROP SHOT DRIVE, DAVENPORT, FL 33896For SaleMLS ID #O6342105, Gipskra Petitfour, GIPSTAR REALTY LLC. Stellar MLS
- $849,9508 bd5 ba4.1k sqft1509 FLANGE DRIVE, DAVENPORT, FL 33896For SaleMLS ID #S5145424, Andrew Sweetenham, SELECT PREMIER REALTY. Stellar MLS
- $590,0006 bd5 ba3.2k sqft1069 LEADER STREET, DAVENPORT, FL 33896For SaleMLS ID #O6395647, Wael Georgey, PROPERTIES IN TOWN. Stellar MLS
- $765,0009 bd5 ba3.9k sqft8876 CABOT CLIFFS DRIVE, DAVENPORT, FL 33896For SaleMLS ID #S5147749, Alejandro Bastidas, VESTI LLC. Stellar MLS
