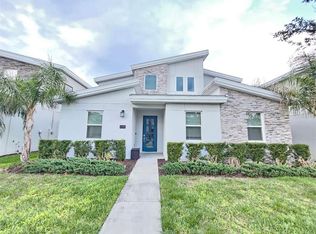
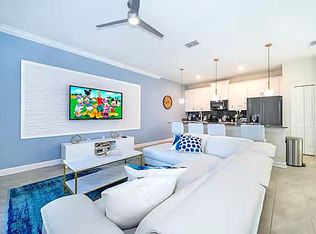
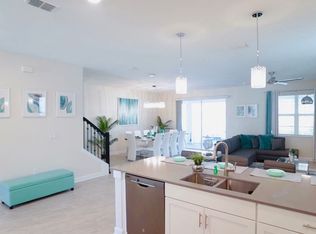
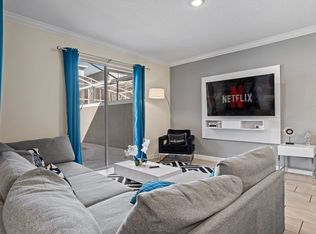
Located in the ChampionsGate community, this fully furnished 8-bedroom, 5-bathroom residence offers approximately 4,788 square feet of living space and is well suited for use as a vacation home or short-term rental property. The home features an open-concept floor plan designed to accommodate larger groups and provide multiple entertainment areas. The main living area includes a spacious great room and dining space with seating for large gatherings. The kitchen is equipped with quartz countertops, stainless steel appliances, a breakfast bar, and a pantry, providing ample preparation and storage space. The primary suite on the main floor includes direct access to the covered lanai and screened pool and spa area. The outdoor space features a private pool, spa, lounge seating, and outdoor dining space with views of the surrounding green space. Upstairs, the home includes a loft media area as well as a dedicated home theater with large-screen viewing and theater-style seating. A game room provides additional recreational space with arcade-style entertainment and table games. The property includes eight bedrooms with a variety of layouts, including multiple suites and themed rooms designed for guests of different ages. Residents and guests have access to the Oasis Club at ChampionsGate, which offers resort-style amenities including a pool complex with lazy river and water slides, splash area, cabanas, restaurant, tiki bar, fitness center, movie theater, and sports courts. Conveniently located near the ChampionsGate town center with dining and shopping options, the property also offers easy access to I-4, major attractions including Walt Disney World Resort, and other Central Florida destinations. This property provides a spacious layout, extensive entertainment features, and access to resort-style community amenities. Schedule your private showing today.
For sale
Price cut: $30K (9/4)
$659,000
1225 CHALLENGE DRIVE, DAVENPORT, FL 33896
9beds
4,370sqft
Single Family Residence
Built in 2021
6,098 Square Feet Lot
$634,900 Zestimate®
$151/sqft
$622/mo HOA
What's special
Private poolLoft media areaBreakfast barOpen-concept floor planLounge seatingExtensive entertainment featuresSpacious great room
- 41 days
- 160
- 20
Zillow last checked:
Listing updated:
Listed by:
Lei Cheng 813-401-0576,
SERVICE NEAR REALTY 813-401-0576
Source: Stellar MLS,MLS#: TB8486873 Originating MLS: Suncoast Tampa
Originating MLS: Suncoast Tampa
Facts & features
Interior
Bedrooms & bathrooms
- Bedrooms: 9
- Bathrooms: 5
- Full bathrooms: 5
Primary bedroom
- Features: Walk-In Closet(s)
- Level: Second
Bedroom 1
- Features: Built-in Closet
- Level: First
Bedroom 2
- Features: Built-in Closet
- Level: First
Bedroom 3
- Features: Built-in Closet
- Level: First
Bedroom 4
- Features: Built-in Closet
- Level: Second
Bedroom 5
- Features: Built-in Closet
- Level: Second
Primary bathroom
- Level: Second
Bathroom 1
- Level: First
Bathroom 2
- Level: First
Bathroom 3
- Level: Second
Bathroom 4
- Level: Second
Kitchen
- Level: First
Living room
- Level: First
Heating
- Central, Electric
Cooling
- Central Air
Appliances
- Included: Dishwasher, Disposal, Dryer, Microwave, Other, Range, Refrigerator, Washer
- Laundry: Laundry Room
Features
- Eating Space In Kitchen, Living Room/Dining Room Combo, Open Floorplan, Thermostat, Walk-In Closet(s)
- Flooring: Carpet, Ceramic Tile, Luxury Vinyl, Tile
- Doors: Sliding Doors
- Has fireplace: No
- Furnished: Yes
Interior area
- Total structure area: 4,788
- Total interior livable area: 4,370 sqft
Video & virtual tour
Property
Parking
- Parking features: Common, Guest, On Street
- Has uncovered spaces: Yes
Features
- Levels: Two
- Stories: 2
- Patio & porch: Screened
- Exterior features: Garden, Irrigation System, Lighting, Other, Sidewalk
- Has private pool: Yes
- Pool features: Heated, In Ground, Lighting, Screen Enclosure
- Has spa: Yes
- Spa features: Heated, In Ground
Lot
- Size: 6,098 Square Feet
- Features: Landscaped, Near Golf Course, Near Public Transit, Sidewalk
Details
- Parcel number: 302527509300010150
- Zoning: RESI
- Special conditions: None
Construction
Type & style
- Home type: SingleFamily
- Property subtype: Single Family Residence
Materials
- Block, Concrete, Other, Stucco, Wood Frame
- Foundation: Concrete Perimeter, Slab
- Roof: Other,Shingle
Condition
- New construction: No
- Year built: 2021
Utilities & green energy
- Sewer: Public Sewer
- Water: Public
- Utilities for property: Electricity Connected, Public, Sewer Connected, Water Connected
Community & HOA
Community
- Features: Clubhouse, Fitness Center, Golf Carts OK, Golf, Playground, Pool, Sidewalks, Tennis Court(s), Wheelchair Access
- Pet fee: $0 monthly
- Subdivision: STONEYBROOK SOUTH NORTH PRCL PH 5
HOA
- Has HOA: Yes
- Services included: Community Pool, Manager, Pool Maintenance, Private Road, Recreational Facilities, Security
- HOA fee: $622 monthly
- HOA name: Catrina Smith
- HOA phone: 800-337-5850
- Second HOA name: ChampionsGate Master Association Inc.
Location
- Region: Davenport
Financial & listing details
- Price per square foot: $151/sqft
- Annual tax amount: $10,607
- Date on market: 3/15/2026
- Cumulative days on market: 153 days
- Listing terms: Cash,Conventional,FHA,VA Loan
- Ownership: Fee Simple
- Total actual rent: 0
- Electric utility on property: Yes
- Road surface type: Asphalt, Other, Paved
Estimated market value
$634,900
$603,000 - $667,000
Not available
Price history
| Date | Event | Price |
|---|---|---|
| 9/4/2026 | Price change | $659,000-4.4%$151/sqft |
Source:  Stellar MLS #TB8486873 Report a problem Stellar MLS #TB8486873 Report a problem | ||
| 7/31/2026 | Listed for sale | $689,000$158/sqft |
Source: Stellar MLS #TB8486873 Report a problem | ||
| 7/8/2026 | Listing removed | $689,000$158/sqft |
Source: Stellar MLS #TB8486873 Report a problem | ||
| 7/4/2026 | Price change | $689,000-5.5%$158/sqft |
Source: Stellar MLS #TB8486873 Report a problem | ||
| 4/21/2026 | Price change | $729,000-2.7%$167/sqft |
Source: Stellar MLS #TB8486873 Report a problem | ||
| 3/15/2026 | Listed for sale | $749,000$171/sqft |
Source: Stellar MLS #TB8486873 Report a problem | ||
Public tax history
Tax history is unavailable.
Monthly payment
Est. payment
Payment breakdown
Explore the cost of this home by adjusting the details. Changes won't be saved.Climate risks
Neighborhood: 33896
Nearby schools
Schools provided by the listing agent
- Elementary: Westside K-8
- High: Celebration High
Source: Stellar MLS. This data may not be complete. We recommend contacting the local school district to confirm school assignments for this home.
Similar homes
- $679,0007 bd5 ba4k sqft9032 SOMMERSET HILLS DRIVE, DAVENPORT, FL 33896For Sale

 MLS ID #O6436920, Fredy Aucaquizhpi, EXP REALTY LLC. Stellar MLS
 - $649,0008 bd5 ba3.9k sqft1577 PLUNKER DRIVE, DAVENPORT, FL 33896For Sale
 MLS ID #O6436546, Daniel Monk, RE/MAX SELECT GROUP. Stellar MLS
 - $679,0006 bd5 ba3.2k sqft571 STICKS STREET, DAVENPORT, FL 33896For Sale
 MLS ID #O6438726, Lori Joy, REDFIN CORPORATION. Stellar MLS
 - $639,9509 bd5 ba3.9k sqft1537 MULLIGAN BOULEVARD, DAVENPORT, FL 33896For Sale
 MLS ID #S5135037, Andrew Sweetenham, SELECT PREMIER REALTY. Stellar MLS
 - $605,0006 bd5 ba3.2k sqft1585 MULLIGAN BOULEVARD, DAVENPORT, FL 33896For SaleMLS ID #O6440532, Alejandro Azuero, PA, BROKER HUB REALTY GROUP LLC. Stellar MLS
- $645,0008 bd5 ba3.9k sqft1598 SANDBAGGER, DAVENPORT, FL 33896For SaleMLS ID #S5152445, Brianna Kohn, WATSON REALTY CORP.. Stellar MLS
- $699,0008 bd6 ba3.9k sqft9004 HAZARD STREET, DAVENPORT, FL 33896For SaleMLS ID #O6432068, Lucia Wu, GOLDEN SUN REALTY INC. Stellar MLS
- $724,9907 bd6 ba3.8k sqft9266 SOMMERSET HILLS DRIVE, DAVENPORT, FL 33896For SaleMLS ID #O6436451, Renee Anthony, WATSON REALTY CORP.. Stellar MLS
- $699,0008 bd5 ba3.9k sqft9099 HAZARD STREET, DAVENPORT, FL 33896For SaleMLS ID #O6431510, Stacy Burgess, BLUE CHIP INTERNATIONAL REALTY LLC. Stellar MLS
- $679,9008 bd5 ba3.9k sqft1505 ROLLING FAIRWAY DRIVE, DAVENPORT, FL 33896For SaleMLS ID #S5149917, Kevin Gendreau, REAL BROKER, LLC. Stellar MLS
- $739,0009 bd5 ba4.3k sqft9194 SOMMERSET HILLS DRIVE, DAVENPORT, FL 33896For SaleMLS ID #S5118546, Hefang Cao, GOLDEN SUN REALTY INC. Stellar MLS
- $619,9008 bd5 ba3.9k sqft9050 STINGER DRIVE, DAVENPORT, FL 33896For SaleMLS ID #O6396888, Matt Dixon, COMPASS FLORIDA LLC. Stellar MLS
- $590,0006 bd5 ba3.2k sqft1069 LEADER STREET, DAVENPORT, FL 33896For SaleMLS ID #O6395647, Wael Georgey, PROPERTIES IN TOWN. Stellar MLS
- $740,0008 bd5 ba3.9k sqft917 OCEAN COURSE AVENUE, DAVENPORT, FL 33896For SaleMLS ID #S5147137, Laura Perez Valderrama, PA, PREFERRED REAL ESTATE BROKERS. Stellar MLS
- $729,9506 bd5 ba3.2k sqft9093 SOMMERSET HILLS DRIVE, DAVENPORT, FL 33896For SaleMLS ID #O6407876, Jorge Perez Gonzalez, TBRO REALTY LLC. Stellar MLS
- $664,9006 bd6 ba3.3k sqft8847 INTERLOCKING COURT, DAVENPORT, FL 33896For SaleMLS ID #O6384488, Daniel Baird, BAIRD REALTY, LLC. Stellar MLS
- $745,0008 bd5 ba3.9k sqft1533 FLANGE DRIVE, DAVENPORT, FL 33896For SaleMLS ID #O6411187, Keith Courtney, Sr, CHARLES RUTENBERG REALTY ORLANDO. Stellar MLS
- $790,0007 bd5 ba4k sqft9012 SOMMERSET HILLS DRIVE, DAVENPORT, FL 33896For SaleMLS ID #P4937129, Jacqueline Mazurowski, KELLER WILLIAMS REALTY SMART 1. Stellar MLS
- $625,0006 bd6 ba3.4k sqft9027 SHADOW MOUNTAIN STREET, DAVENPORT, FL 33896For SaleMLS ID #O6394095, Melanie Johnston, CALL IT CLOSED INTL REALTY. Stellar MLS
- $765,0009 bd5 ba3.9k sqft8876 CABOT CLIFFS DRIVE, DAVENPORT, FL 33896For SaleMLS ID #S5147749, Alejandro Bastidas, VESTI LLC. Stellar MLS
