Step into a vacation home that already feels like a success story. Nestled on a coveted corner lot in the Retreat at Champions Gate, 9099 Hazard St is more than a beautifully designed 8-bed, 5-bath getaway—it's a proven income-producing asset in one of Central Florida’s most sought-after resort communities. From the moment guests walk through the door, the home delivers the kind of experience travelers rave about. Over 3,000 sq ft of professionally curated interiors create a bright, welcoming atmosphere, with themed bedrooms that delight younger visitors and contemporary finishes that impress adults. The open-concept main living area flows effortlessly from the gourmet kitchen—complete with granite counters, 42” cabinetry, stainless steel appliances, and a spacious island—into a sun-soaked family room overlooking the private heated pool and spa. Movie nights come alive in the dedicated theater room, and two first-floor suites offer convenience and comfort for guests who prefer to avoid stairs. Upstairs, six additional bedrooms and a stylish loft provide plenty of space for large groups, making this home a standout performer in the short-term rental market. Thoughtfully maintained, tastefully decorated, and sold fully furnished and turnkey, this property allows investors to step directly into a thriving operation. Current and future bookings will convey to the new owner, provided the existing management company is retained, offering immediate cash flow from day one. What truly elevates this opportunity is the Champions Gate lifestyle. Owners and guests enjoy access to world-class amenities: multiple resort pools, a lazy river, water park with splash zone, cabanas, a tiki bar, hot tub, movie theater, arcade, fitness center, indoor play area, tennis courts, volleyball, basketball, and the renowned Champions Gate Golf Club featuring an 18-hole championship course and clubhouse dining. The community is gated, guarded, and ideally positioned near I-4, top-tier shopping and dining, and just a short drive to Disney and Orlando’s premier attractions. Whether you’re seeking a high-performing investment, a winter retreat, or a vacation home that effortlessly blends luxury with fun, this property delivers. A rare turnkey opportunity in an exceptional resort community—schedule your showing today.
For sale
$699,000
9099 HAZARD STREET, DAVENPORT, FL 33896
8beds
3,909sqft
Single Family Residence
Built in 2016
6,970 Square Feet Lot
$-- Zestimate®
$179/sqft
$622/mo HOA
What's special
Contemporary finishesStylish loftTennis courtsSpacious islandHot tubGranite countersTwo first-floor suites
- 31 days
- 199
- 11
Likely to sell faster than
Zillow last checked:
Listing updated:
Listed by:
Stacy Burgess 407-922-9676,
BLUE CHIP INTERNATIONAL REALTY LLC 407-988-6543
Source: Stellar MLS,MLS#: O6431510 Originating MLS: Orlando Regional
Originating MLS: Orlando Regional
Facts & features
Interior
Bedrooms & bathrooms
- Bedrooms: 8
- Bathrooms: 5
- Full bathrooms: 5
Primary bedroom
- Features: Walk-In Closet(s)
- Level: First
- Area: 180 Square Feet
- Dimensions: 12x15
Bedroom 2
- Features: Built-in Closet
- Level: Second
Bedroom 3
- Features: Built-in Closet
- Level: Second
- Area: 144 Square Feet
- Dimensions: 12x12
Bedroom 4
- Features: Built-in Closet
- Level: Second
- Area: 144 Square Feet
- Dimensions: 12x12
Kitchen
- Level: First
- Area: 154 Square Feet
- Dimensions: 11x14
Living room
- Level: First
- Area: 247 Square Feet
- Dimensions: 13x19
Loft
- Level: Second
- Area: 240 Square Feet
- Dimensions: 15x16
Media room
- Level: Second
- Area: 240 Square Feet
- Dimensions: 20x12
Heating
- Baseboard, Central
Cooling
- Central Air
Appliances
- Included: Convection Oven, Dishwasher, Disposal, Electric Water Heater, Microwave, Refrigerator
- Laundry: Laundry Room
Features
- Ceiling Fan(s), High Ceilings, Solid Wood Cabinets, Stone Counters, Thermostat, Walk-In Closet(s)
- Flooring: Carpet, Ceramic Tile
- Has fireplace: No
- Furnished: Yes
Interior area
- Total structure area: 3,909
- Total interior livable area: 3,909 sqft
Video & virtual tour
Property
Parking
- Total spaces: 2
- Parking features: Converted Garage
- Attached garage spaces: 2
Features
- Levels: Two
- Stories: 2
- Exterior features: Irrigation System, Lighting, Sidewalk, Sprinkler Metered
- Has private pool: Yes
- Pool features: Gunite, In Ground, Screen Enclosure
Lot
- Size: 6,970 Square Feet
- Residential vegetation: Mature Landscaping
Details
- Parcel number: 312527512600010260
- Zoning: SFR
- Special conditions: None
Construction
Type & style
- Home type: SingleFamily
- Architectural style: Traditional
- Property subtype: Single Family Residence
Materials
- Block, Stucco
- Foundation: Slab
- Roof: Tile
Condition
- New construction: No
- Year built: 2016
Utilities & green energy
- Sewer: Public Sewer
- Water: Public
- Utilities for property: Cable Available, Electricity Connected, Sewer Connected, Sprinkler Meter, Sprinkler Recycled, Water Connected
Community & HOA
Community
- Pet fee: $0 monthly
- Subdivision: STONEYBROOK SOUTH
HOA
- Has HOA: Yes
- HOA fee: $622 monthly
- HOA name: Icon Property Management
- Second HOA name: Stoney Brook South
Location
- Region: Davenport
Financial & listing details
- Price per square foot: $179/sqft
- Tax assessed value: $616,500
- Annual tax amount: $10,937
- Date on market: 8/6/2026
- Cumulative days on market: 28 days
- Listing terms: Cash,Conventional
- Ownership: Fee Simple
- Total actual rent: 0
- Electric utility on property: Yes
- Road surface type: Asphalt, Paved
Estimated market value
Not available
Estimated sales range
Not available
Not available
Price history
| Date | Event | Price |
|---|---|---|
| 8/6/2026 | Listed for sale | $699,000+12.7%$179/sqft |
Source:  Stellar MLS #O6431510 Report a problem Stellar MLS #O6431510 Report a problem | ||
| 4/20/2026 | Listing removed | $16,148$4/sqft |
Source: Zillow Rentals Report a problem | ||
| 4/18/2026 | Listed for rent | $16,148$4/sqft |
Source: Zillow Rentals Report a problem | ||
| 9/10/2025 | Sold | $620,000-1.6%$159/sqft |
Source: Stellar MLS #S5113778 Report a problem | ||
| 7/31/2025 | Pending sale | $630,000$161/sqft |
Source: Stellar MLS #S5113778 Report a problem | ||
| 6/26/2025 | Price change | $630,000-9.9%$161/sqft |
Source: Stellar MLS #S5113778 Report a problem | ||
| 5/21/2025 | Price change | $699,000-2.8%$179/sqft |
Source: Stellar MLS #S5113778 Report a problem | ||
| 3/18/2025 | Price change | $719,000-4.9%$184/sqft |
Source: Stellar MLS #S5113778 Report a problem | ||
| 1/20/2025 | Price change | $756,000-4.9%$193/sqft |
Source: Stellar MLS #S5113778 Report a problem | ||
| 10/11/2024 | Listed for sale | $795,000-1.9%$203/sqft |
Source: Stellar MLS #S5113778 Report a problem | ||
| 7/11/2024 | Listing removed | $810,000$207/sqft |
Source: Stellar MLS #O6156754 Report a problem | ||
| 2/28/2024 | Listed for sale | $810,000$207/sqft |
Source: Stellar MLS #O6156754 Report a problem | ||
| 2/22/2024 | Pending sale | $810,000$207/sqft |
Source: Stellar MLS #O6156754 Report a problem | ||
| 11/10/2023 | Listed for sale | $810,000-3.5%$207/sqft |
Source: Stellar MLS #O6156754 Report a problem | ||
| 8/30/2022 | Sold | $839,000$215/sqft |
Source: Public Record Report a problem | ||
| 7/24/2022 | Pending sale | $839,000$215/sqft |
Source: Stellar MLS #O6045953 Report a problem | ||
| 7/23/2022 | Listed for sale | $839,000+55.9%$215/sqft |
Source: Stellar MLS #O6045953 Report a problem | ||
| 4/26/2021 | Sold | $538,000$138/sqft |
Source: Public Record Report a problem | ||
| 2/19/2021 | Pending sale | $538,000$138/sqft |
Source: Stellar MLS #S5042453 Report a problem | ||
| 2/13/2021 | Price change | $538,000+3.7%$138/sqft |
Source: Stellar MLS #S5042453 Report a problem | ||
| 12/3/2020 | Pending sale | $518,900$133/sqft |
Source: KELLER WILLIAMS AT THE LAKES #S5042453 Report a problem | ||
| 11/10/2020 | Listed for sale | $518,900+9.2%$133/sqft |
Source: KELLER WILLIAMS AT THE LAKES #S5042453 Report a problem | ||
| 12/6/2016 | Sold | $475,000$122/sqft |
Source: Public Record Report a problem | ||
Public tax history
| Year | Property taxes | Tax assessment |
|---|---|---|
| 2025 | $10,937 -7.1% | $616,500 -8.9% |
| 2024 | $11,776 +0.7% | $676,800 +1.9% |
| 2023 | $11,696 +14.2% | $664,000 +17.9% |
| 2022 | $10,246 +20.7% | $563,200 +32.5% |
| 2021 | $8,488 -2.4% | $425,200 -2.3% |
| 2020 | $8,695 -1.5% | $435,300 -0.1% |
| 2019 | $8,830 | $435,700 +2.2% |
| 2018 | $8,830 -1.5% | $426,300 +4.2% |
| 2017 | $8,962 +1.9% | $409,300 +982.8% |
| 2016 | $8,793 +228.3% | $37,800 +110% |
| 2015 | $2,678 | $18,000 |
Find assessor info on the county website
Monthly payment
Est. payment
Payment breakdown
Explore the cost of this home by adjusting the details. Changes won't be saved.Climate risks
Neighborhood: 33896

Similar homes
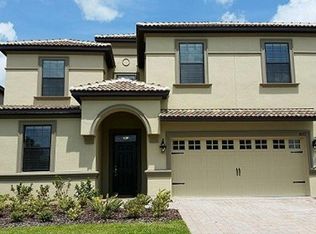
- $699,0008 bd6 ba3.9k sqft9004 HAZARD STREET, DAVENPORT, FL 33896For Sale

 MLS ID #O6432068, Lucia Wu, GOLDEN SUN REALTY INC. Stellar MLS
 - $699,0009 bd5 ba3.9k sqft1532 MAIDSTONE COURT, DAVENPORT, FL 33896For Sale
 MLS ID #L4964137, David Small, KELLER WILLIAMS REALTY SMART 1. Stellar MLS
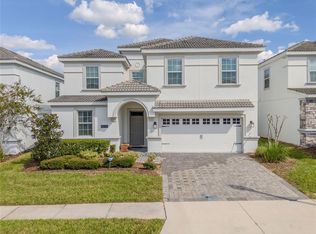
 - $649,0008 bd5 ba3.9k sqft1577 PLUNKER DRIVE, DAVENPORT, FL 33896For Sale
 MLS ID #O6436546, Daniel Monk, RE/MAX SELECT GROUP. Stellar MLS
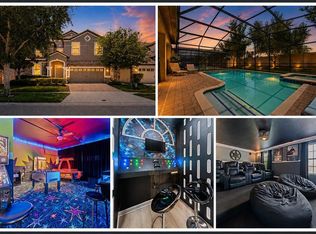
 - $720,0008 bd5 ba4.8k sqft1530 MOON VALLEY DRIVE, DAVENPORT, FL 33896For Sale
 MLS ID #S5150724, Jim McQuade, AVANTI WAY REALTY LLC. Stellar MLS
 - $689,0008 bd5 ba3.9k sqft1524 FLANGE DRIVE, DAVENPORT, FL 33896For SaleMLS ID #G5093964, Jeri Anarumo, FLORIDA REALTY MARKETPLACE. Stellar MLS
- $745,0008 bd5 ba3.9k sqft1533 FLANGE DRIVE, DAVENPORT, FL 33896For SaleMLS ID #O6411187, Keith Courtney, Sr, CHARLES RUTENBERG REALTY ORLANDO. Stellar MLS
- $745,0008 bd5 ba3.9k sqft1425 WEXFORD WAY, DAVENPORT, FL 33896For SaleMLS ID #O6339918, Steven Koleno, BEYCOME OF FLORIDA LLC. Stellar MLS
- $635,0008 bd5 ba3.9k sqft1496 MOON VALLEY DRIVE, DAVENPORT, FL 33896For SaleMLS ID #O6398314, Brandon Ramirez, REAL BROKER, LLC. Stellar MLS
- $645,0008 bd5 ba3.9k sqft1598 SANDBAGGER, DAVENPORT, FL 33896For SaleMLS ID #S5152445, Brianna Kohn, WATSON REALTY CORP.. Stellar MLS
- $739,0008 bd5 ba3.9k sqft1453 BELLE TERRE ROAD, DAVENPORT, FL 33896For SaleMLS ID #O6340743, Steven Koleno, BEYCOME OF FLORIDA LLC. Stellar MLS
- $675,0008 bd5 ba3.9k sqft1584 SANDBAGGER DRIVE, DAVENPORT, FL 33896For SaleMLS ID #O6357127, Chad Vaughan, REAL BROKER, LLC. Stellar MLS
- $754,0008 bd5 ba3.9k sqft1594 SANDBAGGER DRIVE, DAVENPORT, FL 33896For SaleMLS ID #S5152007, Allison Godkin, LPT REALTY, LLC. Stellar MLS
- $735,0009 bd5 ba3.9k sqft9158 WEDGE DRIVE, DAVENPORT, FL 33896For SaleMLS ID #O6394575, Steven Koleno, BEYCOME OF FLORIDA LLC. Stellar MLS
- $650,0006 bd6 ba3.4k sqft9027 SHADOW MOUNTAIN STREET, DAVENPORT, FL 33896For SaleMLS ID #O6394095, Melanie Johnston, CALL IT CLOSED INTL REALTY. Stellar MLS
- $649,0006 bd5 ba3.3k sqft9044 SAND TRAP DRIVE, DAVENPORT, FL 33896For SaleMLS ID #S5147062, Christopher Silberlight, REAL BROKER, LLC. Stellar MLS
- $764,9008 bd5 ba3.9k sqft1592 MAIDSTONE COURT, DAVENPORT, FL 33896For SaleMLS ID #K4903503, Mike Totherow, 1513 REALTY LLC. Stellar MLS
- $724,9907 bd6 ba3.8k sqft9266 SOMMERSET HILLS DRIVE, DAVENPORT, FL 33896For SaleMLS ID #O6436451, Renee Anthony, WATSON REALTY CORP.. Stellar MLS
- $589,0006 bd6 ba3.3k sqft1461 MYRTLEWOOD STREET, DAVENPORT, FL 33896For SaleMLS ID #O6418813, Daniel Monk, RE/MAX SELECT GROUP. Stellar MLS
- $575,0006 bd5 ba3.5k sqft1565 MULLIGAN BOULEVARD, DAVENPORT, FL 33896For SaleMLS ID #O6291126, David Johnston, CREEGAN GROUP. Stellar MLS
- $745,0008 bd6 ba4k sqft3707 LANA AVENUE, DAVENPORT, FL 33897For SaleMLS ID #S5156929, Liesl Butler Burke, 1ST FOR ORLANDO REALTY INC.. Stellar MLS
