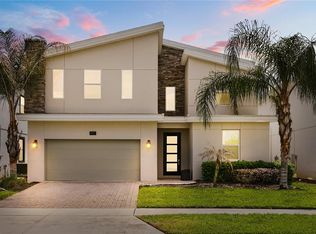
Welcome to the highly sought-after Retreat at Champions Gate — an income-producing vacation home in one of Central Florida’s premier short-term rental communities. This stunning 6-bedroom, 5-bathroom property offers over 3,200 square feet of living space and has proven itself as a highly successful Airbnb investment with strong guest appeal and resort-style amenities that keep visitors coming back year after year. Built in 2023, this modern home is designed for both relaxation and entertainment, featuring spacious open-concept living areas, a large kitchen perfect for hosting, and generous bedroom accommodations ideal for large families and vacation groups. Located just minutes from Disney, Universal, world-class golf, shopping, dining, and major highways, this property checks every box for investors and vacation homeowners alike. Owners and guests enjoy access to the incredible Oasis Club and Retreat amenities, including resort-style pools, a lazy river, water slides, splash pad, fitness center, movie theater, arcade and game room, restaurant and tiki bar, mini golf, tennis courts, volleyball courts, basketball courts, soccer fields, playground areas, and gated community access with roaming security patrol. The Retreat at Champions Gate is known for its luxury vacation lifestyle, strong rental demand, and unbeatable location near Orlando’s top attractions. Whether you’re looking to expand your investment portfolio, own a vacation retreat, or both, this property delivers the perfect blend of luxury, location, and income potential. Schedule your private showing today and experience why vacation guests love The Retreat at Champions Gate.
For sale
$729,950
9093 SOMMERSET HILLS DRIVE, DAVENPORT, FL 33896
6beds
3,291sqft
Single Family Residence
Built in 2023
4,792 Square Feet Lot
$705,000 Zestimate®
$222/sqft
$620/mo HOA
What's special
- 110 days
- 16
- 3
Zillow last checked:
Listing updated:
Listed by:
Jorge Perez Gonzalez 321-525-0204,
TBRO REALTY LLC 321-525-0204
Source: Stellar MLS,MLS#: O6407876 Originating MLS: Orlando Regional
Originating MLS: Orlando Regional
Facts & features
Interior
Bedrooms & bathrooms
- Bedrooms: 6
- Bathrooms: 5
- Full bathrooms: 5
Primary bedroom
- Features: Walk-In Closet(s)
- Level: Second
Bedroom 1
- Features: Built-in Closet
- Level: First
Bedroom 2
- Features: Built-in Closet
- Level: Second
Bedroom 3
- Features: Built-in Closet
- Level: Second
Bedroom 4
- Features: Built-in Closet
- Level: Second
Bedroom 5
- Features: Walk-In Closet(s)
- Level: Second
Primary bathroom
- Level: Second
Bathroom 1
- Level: First
Bathroom 2
- Level: Second
Bathroom 3
- Level: Second
Bathroom 4
- Level: Second
Bathroom 5
- Level: Second
Dining room
- Level: First
Kitchen
- Level: First
Living room
- Level: First
Heating
- Central
Cooling
- Central Air
Appliances
- Included: Dishwasher, Disposal, Dryer, Microwave, Range, Refrigerator
- Laundry: Laundry Room
Features
- Dry Bar, High Ceilings, Kitchen/Family Room Combo, Living Room/Dining Room Combo, Open Floorplan, Solid Surface Counters, Solid Wood Cabinets, Split Bedroom, Stone Counters, Thermostat, Walk-In Closet(s)
- Flooring: Carpet, Tile
- Has fireplace: No
- Furnished: Yes
Interior area
- Total structure area: 3,291
- Total interior livable area: 3,291 sqft
Video & virtual tour
Property
Parking
- Total spaces: 1
- Parking features: Garage - Attached
- Attached garage spaces: 1
Features
- Levels: Two
- Stories: 2
- Exterior features: Irrigation System, Lighting
- Has private pool: Yes
- Pool features: Child Safety Fence, In Ground, Lighting, Screen Enclosure
- Has spa: Yes
- Spa features: Heated, In Ground
Lot
- Size: 4,792 Square Feet
Details
- Parcel number: 302527528100012450
- Zoning: R
- Special conditions: None
Construction
Type & style
- Home type: SingleFamily
- Property subtype: Single Family Residence
Materials
- Block
- Foundation: Slab
- Roof: Shingle
Condition
- New construction: No
- Year built: 2023
Utilities & green energy
- Sewer: Public Sewer
- Water: Public
- Utilities for property: Cable Available, Electricity Available, Phone Available, Public, Sewer Available, Water Available
Community & HOA
Community
- Pet fee: $0 monthly
- Subdivision: STONEYBROOK SOUTH NORTH PRCL PH 7
HOA
- Has HOA: Yes
- HOA fee: $620 monthly
- HOA name: Icon Management
- HOA phone: 407-507-2800
- Second HOA name: Master
Location
- Region: Davenport
Financial & listing details
- Price per square foot: $222/sqft
- Tax assessed value: $558,700
- Annual tax amount: $9,895
- Date on market: 5/14/2026
- Cumulative days on market: 90 days
- Listing terms: Cash,Conventional,FHA,VA Loan
- Ownership: Fee Simple
- Total actual rent: 0
- Electric utility on property: Yes
- Road surface type: Asphalt
Estimated market value
$705,000
$670,000 - $740,000
$4,166/mo
Price history
| Date | Event | Price |
|---|---|---|
| 5/15/2026 | Listed for sale | $729,950+0.1%$222/sqft |
Source:  Stellar MLS #O6407876 Report a problem Stellar MLS #O6407876 Report a problem | ||
| 1/5/2023 | Sold | $729,000$222/sqft |
Source: Public Record Report a problem | ||
Public tax history
| Year | Property taxes | Tax assessment |
|---|---|---|
| 2025 | $9,895 -6.2% | $558,700 -7.7% |
| 2024 | $10,550 +200.7% | $605,500 +537.4% |
| 2023 | $3,509 +41.5% | $95,000 +111.1% |
| 2022 | $2,480 +2294.5% | $45,000 +525% |
| 2021 | $104 | $7,200 |
Find assessor info on the county website
Monthly payment
Est. payment
Payment breakdown
Explore the cost of this home by adjusting the details. Changes won't be saved.Climate risks
Neighborhood: 33896
Nearby schools
Schools provided by the listing agent
- Elementary: Westside Elem
- Middle: Celebration K-8
- High: Celebration High
Source: Stellar MLS. This data may not be complete. We recommend contacting the local school district to confirm school assignments for this home.
- $663,7006 bd5 ba3.2k sqft9089 Sommerset Hills Dr, Davenport, FL 33896Off Market
- $600,0005 bd5 ba3k sqft9095 Sommerset Hills Dr, Davenport, FL 33896For Sale
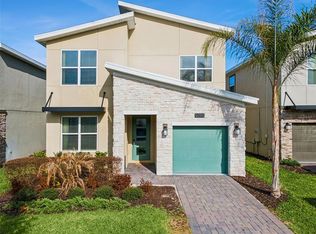
- $592,3006 bd5 ba3.2k sqft9099 Sommerset Hills Dr, Davenport, FL 33896Off Market
- $--4 bd3 ba1.8k sqft1180 Kingsbarn St #ID1280885P, Davenport, FL 33896Off Market
Similar homes
- $724,9907 bd6 ba3.8k sqft9266 SOMMERSET HILLS DRIVE, DAVENPORT, FL 33896For Sale

 MLS ID #O6436451, Renee Anthony, WATSON REALTY CORP.. Stellar MLS
 - $739,0009 bd5 ba4.3k sqft9194 SOMMERSET HILLS DRIVE, DAVENPORT, FL 33896For Sale
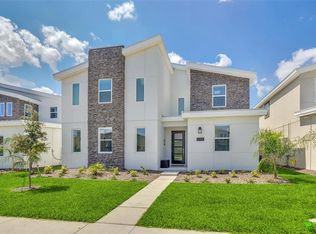 MLS ID #S5118546, Hefang Cao, GOLDEN SUN REALTY INC. Stellar MLS
 - $745,0008 bd5 ba3.9k sqft1533 FLANGE DRIVE, DAVENPORT, FL 33896For Sale
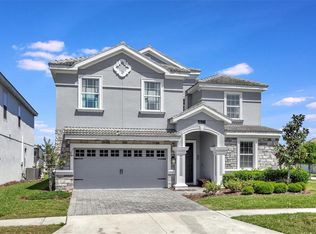 MLS ID #O6411187, Keith Courtney, Sr, CHARLES RUTENBERG REALTY ORLANDO. Stellar MLS
 - $740,0008 bd5 ba3.9k sqft917 OCEAN COURSE AVENUE, DAVENPORT, FL 33896For Sale
 MLS ID #S5147137, Laura Perez Valderrama, PA, PREFERRED REAL ESTATE BROKERS. Stellar MLS
 - $590,0006 bd5 ba3.2k sqft1069 LEADER STREET, DAVENPORT, FL 33896For SaleMLS ID #O6395647, Wael Georgey, PROPERTIES IN TOWN. Stellar MLS
- $600,0005 bd5 ba3k sqft9095 SOMMERSET HILLS DRIVE, DAVENPORT, FL 33896For SaleMLS ID #O6389491, Donna Calhoun, KELLER WILLIAMS CLASSIC. Stellar MLS
- $639,9505 bd5 ba3k sqft621 DROP SHOT DRIVE, DAVENPORT, FL 33896For SaleMLS ID #O6407918, Jorge Perez Gonzalez, TBRO REALTY LLC. Stellar MLS
- $615,0006 bd6 ba3.8k sqft740 DROP SHOT DRIVE, DAVENPORT, FL 33896For SaleMLS ID #O6427332, Vickie Canto, EXP REALTY LLC. Stellar MLS
- $754,0008 bd5 ba3.9k sqft1594 SANDBAGGER DRIVE, DAVENPORT, FL 33896For SaleMLS ID #S5152007, Allison Godkin, LPT REALTY, LLC. Stellar MLS
- $765,0009 bd5 ba3.9k sqft8876 CABOT CLIFFS DRIVE, DAVENPORT, FL 33896For SaleMLS ID #S5147749, Alejandro Bastidas, VESTI LLC. Stellar MLS
- $764,9008 bd5 ba3.9k sqft1592 MAIDSTONE COURT, DAVENPORT, FL 33896For SaleMLS ID #K4903503, Mike Totherow, 1513 REALTY LLC. Stellar MLS
- $595,0006 bd5 ba3.2k sqft8968 TAKEAWAY WAY, DAVENPORT, FL 33896For SaleMLS ID #O6433918, Susan Benante, LLC, FATHOM REALTY FL LLC. Stellar MLS
- $638,9905 bd5 ba3k sqft8973 PLAY THROUGH DRIVE, DAVENPORT, FL 33896For SaleMLS ID #O6415351, Andrea Sarmiento, AXEN REALTY, LLC. Stellar MLS
- $673,5008 bd5 ba3.9k sqft9050 STINGER DRIVE, DAVENPORT, FL 33896For SaleMLS ID #O6396888, Matt Dixon, COMPASS FLORIDA LLC. Stellar MLS
- $574,9005 bd5 ba3.8k sqft1474 OLYMPIC CLUB BOULEVARD, CHAMPIONS GATE, FL 33896For SaleMLS ID #S5153434, Melissa Corella, PA, LPT REALTY, LLC. Stellar MLS
- $820,0009 bd5 ba4.3k sqft671 STICKS STREET, DAVENPORT, FL 33896For SaleMLS ID #O6406193, Naiara Alves, MS LAND & BUILDING LLC. Stellar MLS
- $750,0007 bd6 ba3.2k sqft1897 SUMMER DRIVE, DAVENPORT, FL 33897For SaleMLS ID #O6423233, Mia Guan, TOPSKY REALTY INC. Stellar MLS
- $719,0007 bd6 ba3.3k sqft1806 SUMMER DRIVE, DAVENPORT, FL 33897For SaleMLS ID #O6383749, Flavia Cabral, FLORIDA SCANDI REALTY LLC. Stellar MLS
- $549,0005 bd5 ba3k sqft661 DROP SHOT DRIVE, DAVENPORT, FL 33896For SaleMLS ID #S5128828, James Donovan, TEAM DONOVAN. Stellar MLS
- $849,9508 bd5 ba4.1k sqft1509 FLANGE DRIVE, DAVENPORT, FL 33896For SaleMLS ID #S5145424, Andrew Sweetenham, SELECT PREMIER REALTY. Stellar MLS
