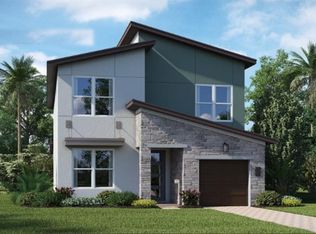
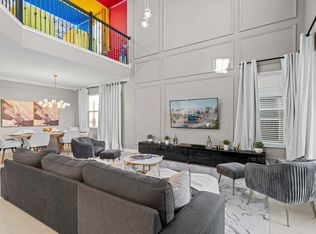
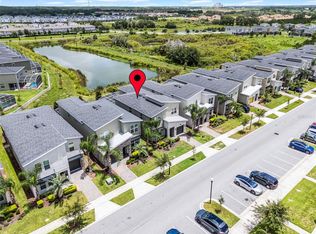
Elevated resort living starts at home in this beautifully presented 6-bedroom, 5-bath ChampionsGate single family home, where a west-facing pool and spa, 2 primary suites, and themed spaces come together in a home designed for the Central Florida vacation lifestyle. A popular short-term rental, this very well-maintained property offers the flexibility to continue as an investment, enjoy as a personal retreat, or combine both. The 1st floor centers around a bright, open-concept living and dining area, anchored by a modern, attractive kitchen featuring white shaker-style cabinetry, quartz countertops, stainless steel appliances, and a large center island with seating for 4. Sliding doors open to the covered lanai and screened pool area, creating an easy connection between the interior and outdoor living spaces. The west-facing pool and spa are positioned to take advantage of the afternoon and evening sun, while the covered lanai provides a shaded area for outdoor dining and relaxation. Beyond the lanai, the screened pool deck creates a generous outdoor space for enjoying the Florida climate. Upstairs, a spacious loft carries a subtle Star Wars influence, with feature walls, leather seating, and a TV creating a valuable 2nd living area/entertainment space. The vacation styling continues into Harry Potter and Finding Dory-inspired bedrooms, complemented by 4 additional bedrooms finished in relaxing, inviting décor with soft, neutral palettes. This popular 6-bedroom "Majesty Palm" floor plan provides excellent flexibility, with 2 primary suites offering additional privacy within the home. The main primary bath features dual sinks, a soaking tub, and a separate shower. With 5 bathrooms, 2 living areas, generous gathering spaces, and a combination of themed and relaxing bedroom retreats, the home is purposefully configured for high end short-term rental use. The amenity-rich ChampionsGate Resort extends the experience well beyond the home, with the 16,000 sq ft Oasis Clubhouse, an extensive water park including resort-style pools, lazy river and waterslide, along with cabanas, tiki bar and dining, fitness facilities, movie theater, arcade, and additional recreational amenities. Championship golf is an integral part of the ChampionsGate experience, located right within this exceptional master-planned resort community. Approximately 10 miles to Walt Disney World Resort, the property also offers convenient access to Central Florida's theme parks, dining, shopping, and entertainment. All information provided, including room sizes, is deemed reliable but not guaranteed and should be independently verified by the buyer or buyer's agent.
For sale
$595,000
8968 TAKEAWAY WAY, DAVENPORT, FL 33896
6beds
3,291sqft
Single Family Residence
Built in 2023
4,792 Square Feet Lot
$573,400 Zestimate®
$181/sqft
$620/mo HOA
What's special
White shaker-style cabinetryQuartz countertopsModern attractive kitchenStainless steel appliancesGenerous gathering spacesWest-facing pool and spa
- 21 days
- 172
- 13
Likely to sell faster than
Zillow last checked:
Listing updated:
Listed by:
Susan Benante, LLC 407-259-6211,
FATHOM REALTY FL LLC 888-455-6040
Source: Stellar MLS,MLS#: O6433918 Originating MLS: Orlando Regional
Originating MLS: Orlando Regional
Facts & features
Interior
Bedrooms & bathrooms
- Bedrooms: 6
- Bathrooms: 5
- Full bathrooms: 5
Other
- Features: Built-in Closet
- Level: Second
- Area: 192 Square Feet
- Dimensions: 12x16
Primary bedroom
- Features: Walk-In Closet(s)
- Level: Second
- Area: 224 Square Feet
- Dimensions: 14x16
Other
- Features: Built-in Closet
- Level: First
- Area: 144 Square Feet
- Dimensions: 12x12
Bedroom 3
- Features: Built-in Closet
- Level: Second
- Area: 143 Square Feet
- Dimensions: 13x11
Bedroom 4
- Features: Built-in Closet
- Level: Second
- Area: 120 Square Feet
- Dimensions: 12x10
Bedroom 5
- Features: Built-in Closet
- Level: Second
- Area: 110 Square Feet
- Dimensions: 11x10
Balcony porch lanai
- Level: First
- Area: 180 Square Feet
- Dimensions: 30x6
Dining room
- Level: First
- Area: 156 Square Feet
- Dimensions: 13x12
Family room
- Level: First
- Area: 272 Square Feet
- Dimensions: 17x16
Kitchen
- Level: First
- Area: 192 Square Feet
- Dimensions: 12x16
Laundry
- Level: First
- Area: 54 Square Feet
- Dimensions: 9x6
Heating
- Central
Cooling
- Central Air
Appliances
- Included: Dishwasher, Disposal, Dryer, Microwave, Range, Refrigerator, Washer
- Laundry: Laundry Room
Features
- Ceiling Fan(s), Eating Space In Kitchen, Living Room/Dining Room Combo, Open Floorplan, Solid Surface Counters, Walk-In Closet(s)
- Flooring: Carpet, Tile
- Has fireplace: No
- Furnished: Yes
Interior area
- Total structure area: 3,491
- Total interior livable area: 3,291 sqft
Video & virtual tour
Property
Parking
- Total spaces: 1
- Parking features: Garage - Attached
- Attached garage spaces: 1
Features
- Levels: Two
- Stories: 2
- Exterior features: Other, Sidewalk
- Has private pool: Yes
- Pool features: Child Safety Fence, Gunite, Heated, In Ground, Screen Enclosure
- Has spa: Yes
- Spa features: Heated, In Ground
Lot
- Size: 4,792 Square Feet
Details
- Parcel number: 302527352500010710
- Zoning: RES
- Special conditions: None
Construction
Type & style
- Home type: SingleFamily
- Property subtype: Single Family Residence
Materials
- Block, Stucco, Wood Frame
- Foundation: Slab
- Roof: Shingle
Condition
- New construction: No
- Year built: 2023
Utilities & green energy
- Sewer: Public Sewer
- Water: Public
- Utilities for property: Cable Connected, Electricity Connected, Public, Sewer Connected, Street Lights, Water Connected
Community & HOA
Community
- Features: Clubhouse, Fitness Center, Gated Community - Guard, Pool, Restaurant
- Pet fee: $0 monthly
- Subdivision: FOX NORTH
HOA
- Has HOA: Yes
- Amenities included: Clubhouse, Fitness Center, Gated, Pool, Security
- Services included: 24-Hour Guard, Cable TV, Community Pool, Security
- HOA fee: $620 monthly
- HOA name: ChampionsGate Master Assoc. - Scarlett Caamano
- HOA phone: 407-507-2800
- Second HOA name: ChampionsGate Master Association.
- Second HOA phone: 407-507-2800
Location
- Region: Davenport
Financial & listing details
- Price per square foot: $181/sqft
- Tax assessed value: $587,500
- Annual tax amount: $10,292
- Date on market: 8/15/2026
- Cumulative days on market: 22 days
- Listing terms: Cash,Conventional
- Ownership: Fee Simple
- Total actual rent: 0
- Electric utility on property: Yes
- Road surface type: Asphalt
Estimated market value
$573,400
$545,000 - $602,000
$4,820/mo
Price history
| Date | Event | Price |
|---|---|---|
| 8/15/2026 | Listed for sale | $595,000-11.6%$181/sqft |
Source:  Stellar MLS #O6433918 Report a problem Stellar MLS #O6433918 Report a problem | ||
| 2/7/2025 | Listing removed | $6,000$2/sqft |
Source: Zillow Rentals Report a problem | ||
| 12/20/2024 | Listed for rent | $6,000$2/sqft |
Source: Zillow Rentals Report a problem | ||
| 11/30/2023 | Sold | $672,980-13.5%$204/sqft |
Source: Stellar MLS #T3477589 Report a problem | ||
| 10/23/2023 | Pending sale | $777,980$236/sqft |
Source: Stellar MLS #T3477589 Report a problem | ||
| 10/18/2023 | Price change | $777,980+0.2%$236/sqft |
Source: Stellar MLS #T3477589 Report a problem | ||
| 10/11/2023 | Price change | $776,480+0.2%$236/sqft |
Source: Stellar MLS #T3477589 Report a problem | ||
| 10/3/2023 | Price change | $774,980+0.3%$235/sqft |
Source:  Lennar Homes Report a problem Lennar Homes Report a problem | ||
| 9/30/2023 | Listed for sale | $772,980$235/sqft |
Source: Lennar Homes Report a problem | ||
Public tax history
| Year | Property taxes | Tax assessment |
|---|---|---|
| 2025 | $10,292 -6% | $587,500 -7.4% |
| 2024 | $10,945 +397.9% | $634,200 +2436.8% |
| 2023 | $2,198 +144.7% | $25,000 |
| 2022 | $898 | $25,000 |
Find assessor info on the county website
Monthly payment
Est. payment
Payment breakdown
Explore the cost of this home by adjusting the details. Changes won't be saved.Climate risks
Neighborhood: 33896
Similar homes
- $543,0005 bd5 ba3k sqft8987 BACKSWING WAY, DAVENPORT, FL 33896For Sale

 MLS ID #S5154310, Paola Castellano, EXP REALTY LLC. Stellar MLS
 - $639,9505 bd5 ba3k sqft621 DROP SHOT DRIVE, DAVENPORT, FL 33896For Sale
 MLS ID #O6407918, Jorge Perez Gonzalez, TBRO REALTY LLC. Stellar MLS
 - $549,0005 bd5 ba3k sqft661 DROP SHOT DRIVE, DAVENPORT, FL 33896For Sale
 MLS ID #S5128828, James Donovan, TEAM DONOVAN. Stellar MLS
 - $574,9005 bd5 ba3.8k sqft1474 OLYMPIC CLUB BOULEVARD, CHAMPIONS GATE, FL 33896For Sale
 MLS ID #S5153434, Melissa Corella, PA, LPT REALTY, LLC. Stellar MLS
 - $724,9907 bd6 ba3.8k sqft9266 SOMMERSET HILLS DRIVE, DAVENPORT, FL 33896For SaleMLS ID #O6436451, Renee Anthony, WATSON REALTY CORP.. Stellar MLS
- $629,9005 bd5 ba3.8k sqft1380 OLYMPIC CLUB BOULEVARD, CHAMPIONS GATE, FL 33896For SaleMLS ID #S5153490, Amy Prill, CHAMPIONSGATE REALTY. Stellar MLS
- $600,0005 bd5 ba3k sqft9095 SOMMERSET HILLS DRIVE, DAVENPORT, FL 33896For SaleMLS ID #O6389491, Donna Calhoun, KELLER WILLIAMS CLASSIC. Stellar MLS
- $529,0005 bd5 ba3k sqft8942 CABOT CLIFFS DRIVE, DAVENPORT, FL 33896For SaleMLS ID #O6371301, Veronica Li, RATIO REAL ESTATE, LLC. Stellar MLS
- $649,9004 bd4 ba3.3k sqft1458 OLYMPIC CLUB BOULEVARD, DAVENPORT, FL 33896For SaleMLS ID #S5155098, Amy Prill, CHAMPIONSGATE REALTY. Stellar MLS
- $539,0006 bd6 ba3.3k sqft1428 THUNDERBIRD ROAD, DAVENPORT, FL 33896For SaleMLS ID #S5152243, Amy Prill, CHAMPIONSGATE REALTY. Stellar MLS
- $649,0006 bd5 ba3.3k sqft9044 SAND TRAP DRIVE, DAVENPORT, FL 33896For SaleMLS ID #S5147062, Christopher Silberlight, REAL BROKER, LLC. Stellar MLS
- $650,0006 bd6 ba3.4k sqft9027 SHADOW MOUNTAIN STREET, DAVENPORT, FL 33896For SaleMLS ID #O6394095, Melanie Johnston, CALL IT CLOSED INTL REALTY. Stellar MLS
- $645,0008 bd5 ba3.9k sqft1598 SANDBAGGER, DAVENPORT, FL 33896For SaleMLS ID #S5152445, Brianna Kohn, WATSON REALTY CORP.. Stellar MLS
- $520,0004 bd3 ba2.5k sqft8999 CROQUET COURT, DAVENPORT, FL 33896For SaleMLS ID #S5146176, Liesl Butler Burke, 1ST FOR ORLANDO REALTY INC.. Stellar MLS
- $596,0006 bd5 ba3.1k sqft3413 LILAC, DAVENPORT, FL 33897For SaleMLS ID #O6372715, Renee Anthony, WATSON REALTY CORP.. Stellar MLS
- $599,0005 bd6 ba2.6k sqft1870 SUMMER DRIVE, DAVENPORT, FL 33897For SaleMLS ID #O6218294, Tammy Moore, CHAMPION HOMES. Stellar MLS
- $598,0005 bd6 ba3.2k sqft1804 SANDY PARK TRAIL, KISSIMMEE, FL 34747For SaleMLS ID #S5153572, Jamil Swaid, JR, ALPHA LEADER REALTY LLC. Stellar MLS
- $629,0005 bd5 ba2.5k sqft310 PENDANT COURT, KISSIMMEE, FL 34747For SaleMLS ID #O6437863, Pedro Henriq Stuart Lima, DTB FLORIDA REALTY, INC.. Stellar MLS
- $596,0006 bd5 ba3.1k sqft4450 KAIPO ROAD, DAVENPORT, FL 33897For SaleMLS ID #O6365374, Susan Benante, LLC, FATHOM REALTY FL LLC. Stellar MLS
- $440,0004 bd2 ba2.2k sqft1077 DOWNSWING PL, DAVENPORT, FL 33896For SaleMLS ID #S5154548, Matthew Link, CHAMPIONSGATE REALTY. Stellar MLS
