Virtually Staged. Welcome to this spacious Nicholas model located in the highly sought-after ChampionsGate Country Club, offering 5 bedrooms, 4.5 bathrooms, and 3,809 square feet of thoughtfully designed living space. This versatile floor plan is ideal for multi-generational living, large families, or those who love hosting family and friends. The home features two private primary suites—one conveniently located on the main floor and another upstairs—along with a junior suite, two additional bedrooms, and another full bathroom on the second level, providing plenty of space and privacy for everyone. Designed with convenience in mind, you'll enjoy two laundry areas: a main-floor laundry closet with a stackable washer and dryer, and a full upstairs laundry room. The spacious downstairs family room is complemented by an oversized upstairs bonus room that can easily serve as a media room, game room, playroom, second family room, fitness area, or whatever best suits your lifestyle. The loft has also been thoughtfully reconfigured to create a private home office, perfect for working remotely or studying. This home has been extensively updated, including a new roof installed in 2025, a fully paved screened-in lanai that creates the perfect outdoor living space, gutters, a whole-house water treatment system, and numerous interior upgrades. The upstairs primary suite features elegant marble flooring, while the bathrooms have been beautifully renovated with upgraded tiled walk-in showers, replacing the original tubs for a more luxurious, spa-like feel. Living in ChampionsGate Country Club means enjoying one of Central Florida's premier resort-style communities. Your HOA includes a full golf membership, access to five exceptional amenity centers, including the homeowners-only Plaza Amenity Center, the homeowners-only North Pool, the Oasis Club, the Retreat Club, and the ChampionsGate Golf Club. Residents also enjoy 24-hour manned, gated security, multiple resort-style pools, fitness centers, tennis and pickleball courts, volleyball courts, restaurants, social activities, and so much more. This exceptional home offers the perfect combination of space, functionality, and an unmatched country club lifestyle. Schedule your private showing today and discover everything ChampionsGate Country Club has to offer!
For sale
$629,900
1380 OLYMPIC CLUB BOULEVARD, CHAMPIONS GATE, FL 33896
5beds
3,809sqft
Single Family Residence
Built in 2019
7,405 Square Feet Lot
$599,600 Zestimate®
$165/sqft
$897/mo HOA
What's special
Two private primary suitesOversized upstairs bonus roomSpacious downstairs family roomJunior suiteFull upstairs laundry roomTwo laundry areas
- 52 days
- 134
- 9
Zillow last checked:
Listing updated:
Listed by:
Amy Prill 407-433-8060,
CHAMPIONSGATE REALTY 407-818-5588
Source: Stellar MLS,MLS#: S5153490 Originating MLS: Osceola
Originating MLS: Osceola
Facts & features
Interior
Bedrooms & bathrooms
- Bedrooms: 5
- Bathrooms: 5
- Full bathrooms: 4
- 1/2 bathrooms: 1
Rooms
- Room types: Bonus Room, Utility Room
Primary bedroom
- Features: Dual Sinks, En Suite Bathroom, Exhaust Fan, Garden Bath, Split Vanities, Stone Counters, Tub with Separate Shower Stall, Water Closet/Priv Toilet, Walk-In Closet(s)
- Level: First
Primary bedroom
- Features: Dual Sinks, En Suite Bathroom, Exhaust Fan, Garden Bath, Stone Counters, Water Closet/Priv Toilet, Walk-In Closet(s)
- Level: Second
Dining room
- Level: First
Great room
- Level: First
Kitchen
- Features: Breakfast Bar, Kitchen Island, Pantry, Stone Counters
- Level: First
Heating
- Central
Cooling
- Central Air
Appliances
- Included: Dishwasher, Disposal, Dryer, Microwave, Range, Refrigerator, Washer
- Laundry: Laundry Closet, Laundry Room
Features
- In Wall Pest System, Kitchen/Family Room Combo, Primary Bedroom Main Floor, PrimaryBedroom Upstairs, Smart Home, Solid Surface Counters, Split Bedroom, Thermostat, Walk-In Closet(s)
- Flooring: Carpet, Tile
- Has fireplace: No
Interior area
- Total structure area: 4,695
- Total interior livable area: 3,809 sqft
Video & virtual tour
Property
Parking
- Total spaces: 3
- Parking features: Garage Door Opener, Off Street, Tandem
- Attached garage spaces: 3
Features
- Levels: Two
- Stories: 2
- Patio & porch: Covered, Enclosed, Screened
- Exterior features: Lighting, Sidewalk
Lot
- Size: 7,405 Square Feet
- Features: Landscaped, Near Golf Course, Sidewalk
Details
- Parcel number: 312527513800010170
- Zoning: RES
- Special conditions: None
Construction
Type & style
- Home type: SingleFamily
- Property subtype: Single Family Residence
Materials
- Block, Stucco, Wood Frame (FSC Certified)
- Foundation: Slab
- Roof: Tile
Condition
- New construction: No
- Year built: 2019
Utilities & green energy
- Sewer: Public Sewer
- Water: Public
- Utilities for property: BB/HS Internet Available, Cable Connected, Electricity Connected, Public, Sewer Connected, Sprinkler Recycled, Street Lights, Underground Utilities, Water Connected
Community & HOA
Community
- Features: Clubhouse, Community Mailbox, Deed Restrictions, Fitness Center, Gated Community - Guard, Golf Carts OK, Golf, Irrigation-Reclaimed Water, Playground, Pool, Restaurant, Sidewalks, Special Community Restrictions, Tennis Court(s)
- Security: Gated Community, Security System, Smoke Detector(s)
- Pet fee: $0 monthly
- Subdivision: STONEYBROOK SOUTH TR K
HOA
- Has HOA: Yes
- Amenities included: Cable TV, Clubhouse, Fence Restrictions, Fitness Center, Gated, Golf Course, Maintenance, Pickleball Court(s), Playground, Pool, Recreation Facilities, Sauna, Security, Spa/Hot Tub, Tennis Court(s), Vehicle Restrictions
- Services included: 24-Hour Guard, Cable TV, Community Pool, Internet, Maintenance Structure, Maintenance Grounds, Recreational Facilities, Security
- HOA fee: $897 monthly
- HOA name: Andrea Fidler
- HOA phone: 407-787-8890
- Second HOA name: Icon
- Second HOA phone: 407-507-2800
Location
- Region: Champions Gate
Financial & listing details
- Price per square foot: $165/sqft
- Tax assessed value: $565,800
- Annual tax amount: $7,251
- Date on market: 7/15/2026
- Cumulative days on market: 197 days
- Listing terms: Cash,Conventional,FHA,VA Loan
- Ownership: Fee Simple
- Total actual rent: 0
- Electric utility on property: Yes
- Road surface type: Asphalt
Estimated market value
$599,600
$570,000 - $630,000
$4,387/mo
Price history
| Date | Event | Price |
|---|---|---|
| 7/15/2026 | Listed for sale | $629,900-4.4%$165/sqft |
Source:  Stellar MLS #S5153490 Report a problem Stellar MLS #S5153490 Report a problem | ||
| 6/24/2026 | Listing removed | $659,000$173/sqft |
Source: Stellar MLS #S5142329 Report a problem | ||
| 3/26/2026 | Price change | $659,000-3.8%$173/sqft |
Source: Stellar MLS #S5142329 Report a problem | ||
| 1/23/2026 | Listed for sale | $685,000+28%$180/sqft |
Source: Stellar MLS #S5142329 Report a problem | ||
| 6/4/2021 | Listing removed | -- |
Source: Stellar MLS #O5936724 Report a problem | ||
| 4/27/2021 | Price change | $535,000-1.8%$140/sqft |
Source: Stellar MLS #O5936724 Report a problem | ||
| 4/16/2021 | Listed for sale | $545,000+44.6%$143/sqft |
Source: Stellar MLS #O5936724 Report a problem | ||
| 4/17/2020 | Sold | $377,000-5.7%$99/sqft |
Source: Public Record Report a problem | ||
| 2/7/2020 | Pending sale | $399,900$105/sqft |
Source: BELLA TRAE REALTY #O5839369 Report a problem | ||
| 1/30/2020 | Listed for sale | $399,900-8.5%$105/sqft |
Source: BELLA TRAE REALTY #O5839369 Report a problem | ||
| 6/27/2019 | Listing removed | $437,055$115/sqft |
Source: Realty Executives Gallery Properties #T3172204 Report a problem | ||
| 5/24/2019 | Pending sale | $437,055$115/sqft |
Source: Realty Executives Gallery Properties #T3172204 Report a problem | ||
| 5/3/2019 | Listed for sale | $437,055$115/sqft |
Source: Realty Executives Gallery Properties #T3172204 Report a problem | ||
Public tax history
| Year | Property taxes | Tax assessment |
|---|---|---|
| 2025 | $7,252 +3.2% | $565,800 -4.8% |
| 2024 | $7,028 +1.4% | $594,500 +3.3% |
| 2023 | $6,932 +2.6% | $575,600 +19.3% |
| 2022 | $6,758 +0.4% | $482,600 +25.5% |
| 2021 | $6,732 -17.8% | $384,400 +4.9% |
| 2020 | $8,188 +138.5% | $366,600 +816.5% |
| 2019 | $3,434 | $40,000 |
| 2018 | $3,434 +62.8% | $40,000 +233.3% |
| 2017 | $2,109 | $12,000 |
Find assessor info on the county website
Monthly payment
Est. payment
Payment breakdown
Explore the cost of this home by adjusting the details. Changes won't be saved.Climate risks
Neighborhood: 33896
- $451,1004 bd3 ba2.5k sqft1378 Olympic Club Blvd, Champions Gate, FL 33896Off Market
- $625,4006 bd9 ba3.8k sqft1382 Olympic Club Blvd, Champions Gate, FL 33896Off Market

- $455,2004 bd3 ba2.5k sqft1376 Olympic Club Blvd, Champions Gate, FL 33896Off Market

- $549,2004 bd3 ba3.7k sqft1476 Olympic Club Blvd, Champions Gate, FL 33896Off Market
Similar homes
- $649,9004 bd4 ba3.3k sqft1458 OLYMPIC CLUB BOULEVARD, DAVENPORT, FL 33896For Sale

 MLS ID #S5155098, Amy Prill, CHAMPIONSGATE REALTY. Stellar MLS
 - $580,0005 bd5 ba3.9k sqft1455 OLYMPIC CLUB BOULEVARD, CHAMPIONS GATE, FL 33896For Sale
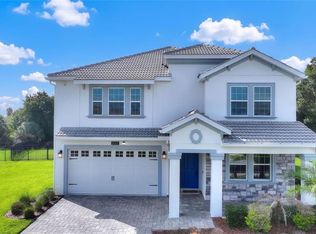 MLS ID #S5153080, Amy Prill, CHAMPIONSGATE REALTY. Stellar MLS
 - $574,9005 bd5 ba3.8k sqft1474 OLYMPIC CLUB BOULEVARD, CHAMPIONS GATE, FL 33896For Sale
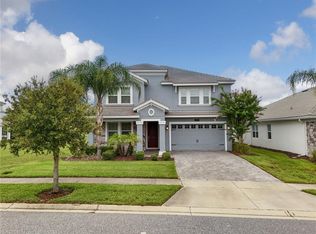 MLS ID #S5153434, Melissa Corella, PA, LPT REALTY, LLC. Stellar MLS
 - $625,0005 bd4 ba3.2k sqft1315 MOSS CREEK LN, DAVENPORT, FL 33896For Sale
 MLS ID #S5150215, Matthew Link, CHAMPIONSGATE REALTY. Stellar MLS
 - $706,9006 bd5 ba3.8k sqft1435 OLYMPIC CLUB BOULEVARD, CHAMPIONS GATE, FL 33896For SaleMLS ID #O6396770, Ivanna Mendoza Heredia, PAK HOME REALTY. Stellar MLS
- $649,0006 bd5 ba3.3k sqft9044 SAND TRAP DRIVE, DAVENPORT, FL 33896For SaleMLS ID #S5147062, Christopher Silberlight, REAL BROKER, LLC. Stellar MLS
- $650,0006 bd6 ba3.4k sqft9027 SHADOW MOUNTAIN STREET, DAVENPORT, FL 33896For SaleMLS ID #O6394095, Melanie Johnston, CALL IT CLOSED INTL REALTY. Stellar MLS
- $649,9004 bd2 ba2.2k sqft8954 FLUFFY LIE COURT, DAVENPORT, FL 33896For SaleMLS ID #S5152579, Laura Ortenzio, DREAMPRENEURS LLC. Stellar MLS
- $664,9008 bd5 ba3.9k sqft1430 MOON VALLEY DRIVE, DAVENPORT, FL 33896For SaleMLS ID #O6387548, Jay Wells, COMPASS FLORIDA LLC. Stellar MLS
- $595,0006 bd5 ba3.2k sqft8968 TAKEAWAY WAY, DAVENPORT, FL 33896For SaleMLS ID #O6433918, Susan Benante, LLC, FATHOM REALTY FL LLC. Stellar MLS
- $689,0008 bd5 ba3.9k sqft1524 FLANGE DRIVE, DAVENPORT, FL 33896For SaleMLS ID #G5093964, Jeri Anarumo, FLORIDA REALTY MARKETPLACE. Stellar MLS
- $515,0005 bd5 ba3k sqft1568 FLANGE DRIVE, DAVENPORT, FL 33896For SaleMLS ID #O6397771, Ken Pozek, REAL BROKER, LLC. Stellar MLS
- $600,0005 bd5 ba3k sqft9095 SOMMERSET HILLS DRIVE, DAVENPORT, FL 33896For SaleMLS ID #O6389491, Donna Calhoun, KELLER WILLIAMS CLASSIC. Stellar MLS
- $724,9907 bd6 ba3.8k sqft9266 SOMMERSET HILLS DRIVE, DAVENPORT, FL 33896For SaleMLS ID #O6436451, Renee Anthony, WATSON REALTY CORP.. Stellar MLS
- $510,0004 bd2 ba2.4k sqft8972 DOVE VALLEY WAY, DAVENPORT, FL 33896For SaleMLS ID #S5152621, Matthew Link, CHAMPIONSGATE REALTY. Stellar MLS
- $629,0005 bd5 ba2.5k sqft310 PENDANT COURT, KISSIMMEE, FL 34747For SaleMLS ID #O6437863, Pedro Henriq Stuart Lima, DTB FLORIDA REALTY, INC.. Stellar MLS
- $549,0005 bd5 ba3k sqft661 DROP SHOT DRIVE, DAVENPORT, FL 33896For SaleMLS ID #S5128828, James Donovan, TEAM DONOVAN. Stellar MLS
- $520,0004 bd3 ba2.5k sqft8999 CROQUET COURT, DAVENPORT, FL 33896For SaleMLS ID #S5146176, Liesl Butler Burke, 1ST FOR ORLANDO REALTY INC.. Stellar MLS
- $529,0005 bd5 ba3k sqft8942 CABOT CLIFFS DRIVE, DAVENPORT, FL 33896For SaleMLS ID #O6371301, Veronica Li, RATIO REAL ESTATE, LLC. Stellar MLS
- $648,8005 bd5 ba3.5k sqft9083 SUNSHINE RIDGE LOOP, KISSIMMEE, FL 34747For SaleMLS ID #O6430256, Renato Alves, ALVES AND HOWELL REALTY. Stellar MLS
