Welcome to this stunning 4-bedroom, 2-bathroom pool home nestled in the exclusive, gated Country Club at Champions Gate. This is a true TURNKEY property — fully furnished and beautifully decorated, ready for you to move in from day one. Simply bring your suitcase. The home features ceramic tile throughout three bedrooms and living areas, with plush carpet in the fourth bedroom. Every detail has been thoughtfully curated, and all furnishings are included in the sale. The property also features an oversized driveway that can accommodate up to 4 full-size pickup trucks — larger than all other homes on the street. The backyard is an entertainer's dream. The custom-built heated saltwater pool and inground spa feature color LED lighting, controlled effortlessly through a WiFi smart automation system. Surrounded by panoramic screens that preserve every inch of the stunning pond view, this oasis is as beautiful by night as it is by day. A Paradise Grills outdoor bar completes the picture, with a built-in grill, refrigerator, bar stools, and integrated speakers — perfect for hosting under the Florida sun. Country Club homeowners enjoy access to three exceptional amenity centers: *The Plaza, a private owners-only clubhouse with a restaurant, bar, two pools, spa, sauna, and gym; **The Oasis Club, a 16,000 sq ft resort clubhouse with pools, lazy river, water slide, splash zone, movie theater, arcade, and Tiki Bar; and the **Retreat Club, just a short walk from the property, featuring water slides, splash pad, resort pool, and mini golf. Golf lovers will enjoy the bundled membership to the *18-hole championship golf course — just pay cart fees. The HOA covers lawn care, cable, internet, and gated security for a truly maintenance-free lifestyle. Ideally located minutes from I-4, world-class dining, shopping, and Central Florida's top attractions. This is not just a home — it's a lifestyle! Request your private tour, do not miss the opportunity to have your Florida Dream Home
For sale
$649,900
8954 FLUFFY LIE COURT, DAVENPORT, FL 33896
4beds
2,269sqft
Single Family Residence
Built in 2021
8,712 Square Feet Lot
$618,000 Zestimate®
$286/sqft
$859/mo HOA
What's special
- 71 days
- 140
- 8
Zillow last checked:
Listing updated:
Listed by:
Laura Ortenzio 321-512-2886,
DREAMPRENEURS LLC 321-754-1738
Source: Stellar MLS,MLS#: S5152579 Originating MLS: Osceola
Originating MLS: Osceola
Facts & features
Interior
Bedrooms & bathrooms
- Bedrooms: 4
- Bathrooms: 2
- Full bathrooms: 2
Primary bedroom
- Features: Walk-In Closet(s)
- Level: First
- Area: 252 Square Feet
- Dimensions: 18x14
Bedroom 2
- Features: Built-in Closet
- Level: First
- Area: 132 Square Feet
- Dimensions: 12x11
Bedroom 3
- Features: Built-in Closet
- Level: First
- Area: 121 Square Feet
- Dimensions: 11x11
Bedroom 4
- Features: Built-in Closet
- Level: First
- Area: 121 Square Feet
- Dimensions: 11x11
Primary bathroom
- Features: Tub with Separate Shower Stall
- Level: First
Great room
- Level: First
- Area: 345 Square Feet
- Dimensions: 23x15
Kitchen
- Level: First
- Area: 132 Square Feet
- Dimensions: 12x11
Heating
- Central
Cooling
- Central Air
Appliances
- Included: Dishwasher, Dryer, Microwave, Range, Refrigerator, Washer
- Laundry: Inside, Laundry Closet
Features
- Open Floorplan, Thermostat, Walk-In Closet(s)
- Flooring: Carpet, Ceramic Tile
- Doors: Outdoor Grill, Sliding Doors
- Has fireplace: No
Interior area
- Total structure area: 2,992
- Total interior livable area: 2,269 sqft
Video & virtual tour
Property
Parking
- Total spaces: 2
- Parking features: Garage Door Opener, Oversized
- Attached garage spaces: 2
Features
- Levels: One
- Stories: 1
- Patio & porch: Enclosed, Patio, Screened
- Exterior features: Outdoor Grill
- Has private pool: Yes
- Pool features: Heated, In Ground, Salt Water, Screen Enclosure
- Has spa: Yes
- Spa features: Heated, In Ground
- Has view: Yes
- View description: Water, Pond
- Has water view: Yes
- Water view: Water,Pond
Lot
- Size: 8,712 Square Feet
- Features: Cul-De-Sac, Near Golf Course, Oversized Lot
- Residential vegetation: Trees/Landscaped
Details
- Additional structures: Outdoor Kitchen
- Parcel number: 302527509300014440
- Zoning: X
- Special conditions: None
Construction
Type & style
- Home type: SingleFamily
- Property subtype: Single Family Residence
Materials
- Block, Stucco
- Foundation: Slab
- Roof: Tile
Condition
- Completed
- New construction: No
- Year built: 2021
Details
- Builder name: LENNAR
Utilities & green energy
- Sewer: Public Sewer
- Water: Public
- Utilities for property: Cable Connected, Electricity Connected
Community & HOA
Community
- Pet fee: $0 monthly
- Subdivision: STONEYBROOK SOUTH NORTH PRCL PH 5
HOA
- Has HOA: Yes
- Amenities included: Basketball Court, Cable TV, Clubhouse, Fitness Center, Gated, Golf Course, Pickleball Court(s), Playground, Pool, Recreation Facilities, Sauna, Security, Spa/Hot Tub, Tennis Court(s), Trail(s)
- Services included: 24-Hour Guard, Cable TV, Community Pool, Internet, Maintenance Structure, Maintenance Grounds, Pool Maintenance, Recreational Facilities
- HOA fee: $859 monthly
- HOA name: Frist Service Residential
- HOA phone: 407-787-8890
- Second HOA name: Champions Gate Master Association
Location
- Region: Davenport
Financial & listing details
- Price per square foot: $286/sqft
- Tax assessed value: $424,300
- Annual tax amount: $6,659
- Date on market: 6/30/2026
- Cumulative days on market: 30 days
- Listing terms: Cash,Conventional,FHA
- Ownership: Fee Simple
- Total actual rent: 0
- Electric utility on property: Yes
- Road surface type: Asphalt
Estimated market value
$618,000
$587,000 - $649,000
$3,618/mo
Price history
| Date | Event | Price |
|---|---|---|
| 6/30/2026 | Listed for sale | $649,900+87.3%$286/sqft |
Source:  Stellar MLS #S5152579 Report a problem Stellar MLS #S5152579 Report a problem | ||
| 4/5/2021 | Sold | $347,000$153/sqft |
Source: Public Record Report a problem | ||
Public tax history
| Year | Property taxes | Tax assessment |
|---|---|---|
| 2025 | $6,659 +3.3% | $424,300 -12% |
| 2024 | $6,447 +9.6% | $482,300 +21.8% |
| 2023 | $5,883 +9.3% | $396,100 +27.1% |
| 2022 | $5,385 +85.4% | $311,600 +679% |
| 2021 | $2,904 +399.8% | $40,000 |
| 2020 | $581 | $40,000 |
Find assessor info on the county website
Monthly payment
Est. payment
Payment breakdown
Explore the cost of this home by adjusting the details. Changes won't be saved.Climate risks
Neighborhood: 33896
Nearby schools
Schools provided by the listing agent
- Elementary: Westside K-8
- Middle: Horizon Middle
- High: Celebration High
Source: Stellar MLS. This data may not be complete. We recommend contacting the local school district to confirm school assignments for this home.

Similar homes
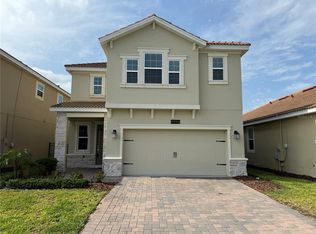
- $639,0004 bd4 ba3.3k sqft1458 OLYMPIC CLUB BOULEVARD, DAVENPORT, FL 33896For Sale

 MLS ID #S5155098, Amy Prill, CHAMPIONSGATE REALTY. Stellar MLS
 - $675,0004 bd4 ba3.3k sqft1394 OLYMPIC CLUB BOULEVARD, CHAMPIONS GATE, FL 33896For Sale
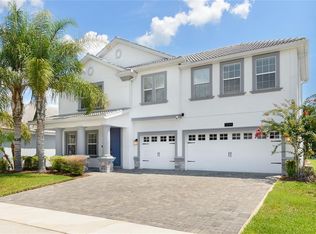 MLS ID #S5152689, Lilliam Yambo, LA ROSA REALTY KISSIMMEE. Stellar MLS
 - $440,0004 bd2 ba2.2k sqft1077 DOWNSWING PL, DAVENPORT, FL 33896For Sale
 MLS ID #S5154548, Matthew Link, CHAMPIONSGATE REALTY. Stellar MLS
 - $625,0005 bd4 ba3.2k sqft1315 MOSS CREEK LN, DAVENPORT, FL 33896For Sale
 MLS ID #S5150215, Matthew Link, CHAMPIONSGATE REALTY. Stellar MLS
 - $649,0006 bd5 ba3.3k sqft9044 SAND TRAP DRIVE, DAVENPORT, FL 33896For SaleMLS ID #S5147062, Christopher Silberlight, REAL BROKER, LLC. Stellar MLS
- $510,0004 bd2 ba2.4k sqft8972 DOVE VALLEY WAY, DAVENPORT, FL 33896For SaleMLS ID #S5152621, Matthew Link, CHAMPIONSGATE REALTY. Stellar MLS
- $595,0006 bd5 ba3.2k sqft8968 TAKEAWAY WAY, DAVENPORT, FL 33896For SaleMLS ID #O6433918, Susan Benante, LLC, FATHOM REALTY FL LLC. Stellar MLS
- $465,0004 bd3 ba2.3k sqft8833 BETH PAGE LN, DAVENPORT, FL 33896For SaleMLS ID #S5151831, Matthew Link, CHAMPIONSGATE REALTY. Stellar MLS
- $549,0005 bd5 ba3k sqft661 DROP SHOT DRIVE, DAVENPORT, FL 33896For SaleMLS ID #S5128828, James Donovan, TEAM DONOVAN. Stellar MLS
- $529,0005 bd5 ba3k sqft8942 CABOT CLIFFS DRIVE, DAVENPORT, FL 33896For SaleMLS ID #O6371301, Veronica Li, RATIO REAL ESTATE, LLC. Stellar MLS
- $359,0003 bd3 ba1.9k sqft1148 TRAPPERS TRAIL LOOP, DAVENPORT, FL 33896For SaleMLS ID #S5156426, Matthew Link, CHAMPIONSGATE REALTY. Stellar MLS
- $394,0003 bd3 ba1.9k sqft8728 PACIFIC DUNES DRIVE, DAVENPORT, FL 33896For SaleMLS ID #O6422531, Jeff Witter, RE/MAX TOWN & COUNTRY REALTY. Stellar MLS
- $415,0003 bd3 ba2k sqft8801 BETH PAGE LANE, DAVENPORT, FL 33896For SaleMLS ID #S5151718, Amy Prill, CHAMPIONSGATE REALTY. Stellar MLS
- $560,0006 bd5 ba3.2k sqft1588 FLANGE DRIVE, DAVENPORT, FL 33896For SaleMLS ID #O6413822, Brandon Ramirez, REAL BROKER, LLC. Stellar MLS
- $409,0004 bd2 ba2.2k sqft1414 CLUBMAN DR, DAVENPORT, FL 33896For SaleMLS ID #S5152444, Matthew Link, CHAMPIONSGATE REALTY. Stellar MLS
- $539,0006 bd6 ba3.3k sqft1428 THUNDERBIRD ROAD, DAVENPORT, FL 33896For SaleMLS ID #S5152243, Amy Prill, CHAMPIONSGATE REALTY. Stellar MLS
- $530,0005 bd5 ba3k sqft1646 MOON VALLEY DRIVE, DAVENPORT, FL 33896For SaleMLS ID #O6397295, Geciane Centurion, PA, C23 REALTY LLC. Stellar MLS
- $639,0005 bd5 ba2.2k sqft2621 ARCHFELD BOULEVARD, KISSIMMEE, FL 34747For SaleMLS ID #O6383513, Katie Bray, MAINFRAME REAL ESTATE. Stellar MLS
- $379,9003 bd3 ba1.9k sqft1045 BLACKWOLF RUN RD, DAVENPORT, FL 33896For SaleMLS ID #S5150290, Matthew Link, CHAMPIONSGATE REALTY. Stellar MLS
- $515,0005 bd5 ba3k sqft1568 FLANGE DRIVE, DAVENPORT, FL 33896For SaleMLS ID #O6397771, Ken Pozek, REAL BROKER, LLC. Stellar MLS
